
4143 Elizabeth Dr, Mount Juliet, TN 37122
Local realty services provided by:Better Homes and Gardens Real Estate Heritage Group
4143 Elizabeth Dr,Mount Juliet, TN 37122
$708,000
- 4 Beds
- 3 Baths
- - sq. ft.
- Single family
- Sold
Listed by: gary ashton, ashley warren
Office: the ashton real estate group of re/max advantage
MLS#:3239840
Source:NASHVILLE
Sorry, we are unable to map this address
Price summary
- Price:$708,000
About this home
Beautiful CUSTOM BUILT all-brick home on nearly an acre in Mount Juliet with no HOA! This spacious home offers over 3,100 sq ft with a flexible floor plan featuring a main-level primary suite, dedicated office, soaring 20-foot living room ceilings, and a kitchen with quartz countertops. Upstairs bonus room with full bath and closet provides the perfect space for guests, a media room, or potential additional bedroom. Enjoy year-round outdoor living on the screened porch with polyaspartic flooring, patio with fireplace and gas hookup, and a fully fenced backyard shaded by 30+ mature trees. Recent updates include a water softener and whole-house filtration system (less than 2 years old), roof and gutters approximately 6 years old, updated landscaping, Nest thermostats, and Ring doorbell. A rare combination of space, privacy, and convenience just minutes from shopping, dining, and commuter routes.
Up to 1% lender credit on the loan amount when buyer uses Seller's Preferred Lender.
Contact an agent
Home facts
- Year built:1991
- Subdivision & Development:Poplar Ridge 4B
- Listing ID #:3239840
- Added:70 day(s) ago
- Updated:August 22, 2026 at 07:31 AM
Rooms and interior
- Bedrooms:4
- Total bathrooms:3
- Full bathrooms:3
- Flooring:Carpet, Tile
- Kitchen Description:Dishwasher, Disposal, Microwave
- Basement:Yes
- Basement Description:Crawl Space
Heating and cooling
- Cooling:Ceiling Fan(s), Central Air, Electric
- Heating:Central, Natural Gas
- Central air:Yes
Structure and exterior
- Roof:Shingle
- Year built:1991
- Architectural Style:Traditional
- Construction Materials:Brick
- Exterior Features:Patio, Screened
- Levels:2 Story
Schools
- High school:Wilson Central High School
- Middle school:Gladeville Middle School
- Elementary school:Gladeville Elementary
Utilities
- Water:Private, Water Available
- Sewer:Septic Tank
Finances and disclosures
- Price:$708,000
- Tax amount:$2,117
Features and amenities
- Appliances:Dishwasher, Disposal, Microwave
- Amenities:Ceiling Fan(s), Extra Closets, Fire Alarm, Security System, Smoke Detector(s), Walk-In Closet(s)
Parking
- Total parking spaces:2
- Garage:Yes
- Garage spaces:2
 Copyright 2026 Realtracs Mls. All rights reserved. Realtracs Mls provides content displayed here (“provided content”) on an “as is” basis and makes no representations or warranties regarding the provided content, including, but not limited to those of non-infringement, timeliness, accuracy, or completeness. Individuals and companies using information presented are responsible for verification and validation of information they utilize and present to their customers and clients. Realtracs Mls will not be liable for any damage or loss resulting from use of the provided content or the products available through Portals, IDX, VOW, and/or Syndication. Recipients of this information shall not resell, redistribute, reproduce, modify, or otherwise copy any portion thereof without the expressed written consent of Realtracs Mls.
New listings near 4143 Elizabeth Dr
- Coming Soon
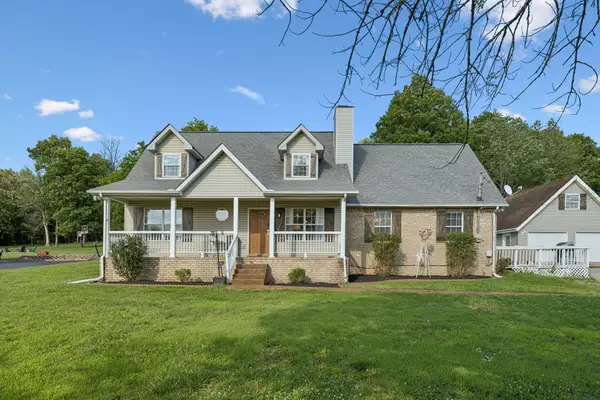 $522,500Coming Soon3 beds 4 baths2,427 sq. ft.
636 Shelley Dr, Mount Juliet, TN 37122
MLS# 3519126Listed by: REALTY ONE GROUP MUSIC CITY - Coming Soon
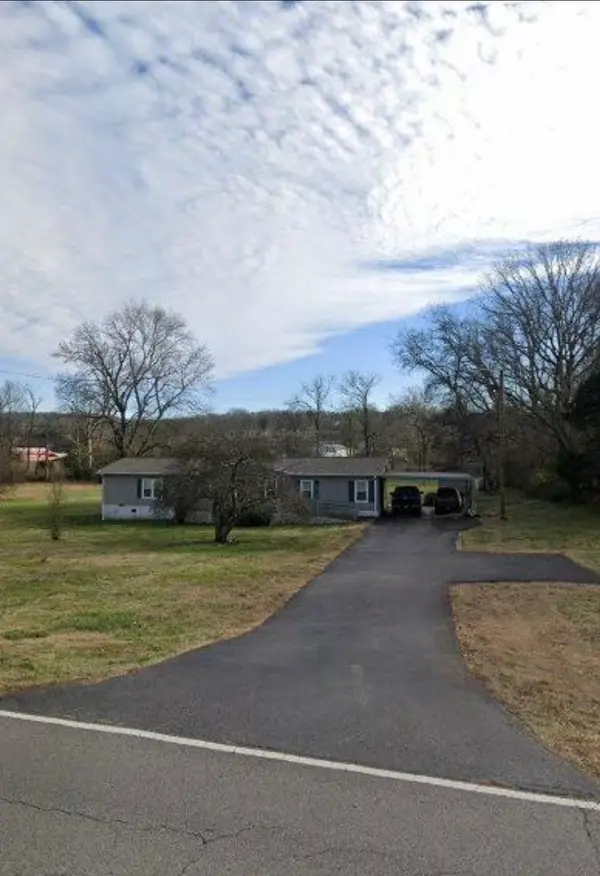 $249,000Coming Soon3 beds 2 baths1,300 sq. ft.
3131 W Division St, Hermitage, TN 37076
MLS# 3516164Listed by: CRYE-LEIKE, INC., REALTORS - Coming Soon
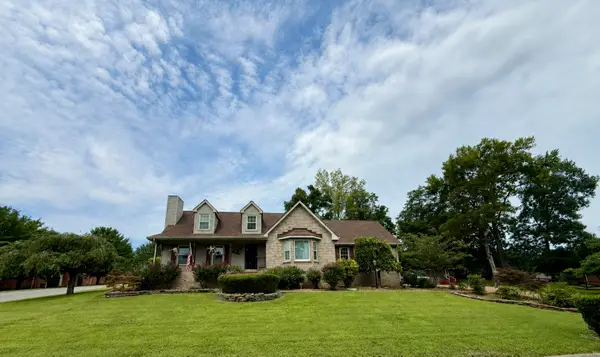 $657,700Coming Soon3 beds 3 baths3,042 sq. ft.
1025 Singing Springs Rd, Mount Juliet, TN 37122
MLS# 3318014Listed by: BROKER HEADQUARTERS GROUP - Coming Soon
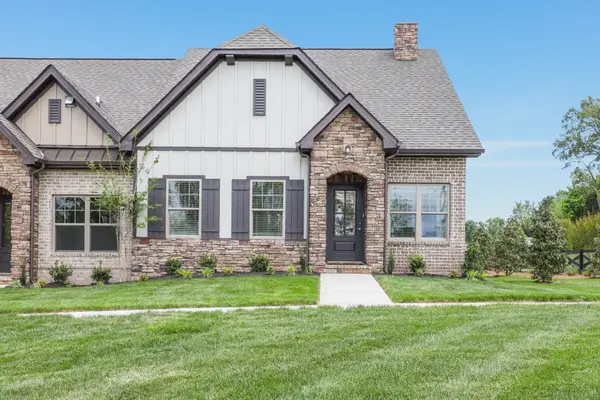 $415,000Coming Soon2 beds 2 baths1,474 sq. ft.
206 Trevor Dr, Mount Juliet, TN 37122
MLS# 3319772Listed by: KELLER WILLIAMS REALTY NASHVILLE/FRANKLIN - Coming Soon
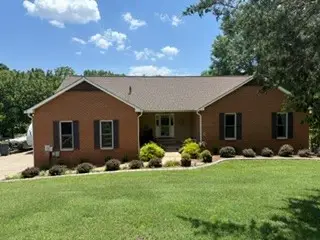 $520,898Coming Soon3 beds 2 baths1,883 sq. ft.
2024 Hunters Pl, Mount Juliet, TN 37122
MLS# 3514197Listed by: CRYE-LEIKE, INC., REALTORS - Coming Soon
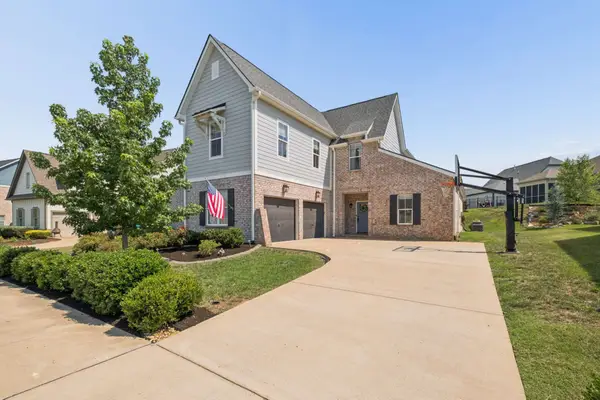 $774,900Coming Soon4 beds 3 baths2,856 sq. ft.
251 Croft Way, Mount Juliet, TN 37122
MLS# 3514712Listed by: SIMPLIHOM - Coming Soon
 $569,900Coming Soon4 beds 4 baths2,550 sq. ft.
335 Collier Rd, Mount Juliet, TN 37122
MLS# 3309511Listed by: COMPASS RE - Coming Soon
 $929,900Coming Soon3 beds 3 baths3,700 sq. ft.
404 Cajawa Dr, Mount Juliet, TN 37122
MLS# 3304617Listed by: DUTTON REAL ESTATE GROUP - Coming Soon
 $2,500,000Coming Soon3 beds 4 baths4,100 sq. ft.
447 Liberty Chapel Rd, Mount Juliet, TN 37122
MLS# 3272294Listed by: REGAL REALTY GROUP - Coming Soon
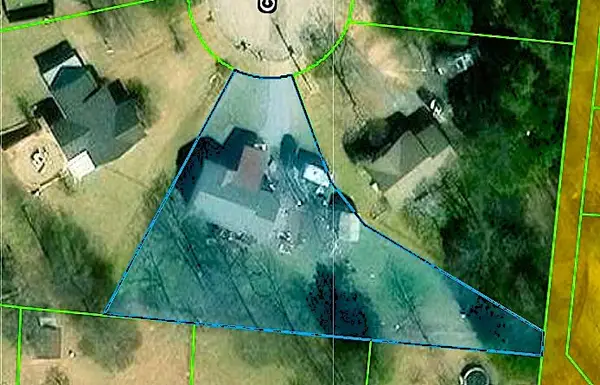 $365,000Coming Soon3 beds 2 baths1,205 sq. ft.
1103 Cindi Ct, Mount Juliet, TN 37122
MLS# 3260672Listed by: RE/MAX CARRIAGE HOUSE


Protect your home and budget from life's surprises with an Assurant Home Warranty, backed by a partner that supports you through every step of homeownership. Explore Plans.
© 2026 Better Homes and Gardens Real Estate LLC. An Anywhere Real Estate company. All rights reserved. Better Homes and Gardens® Real Estate is a registered trademark owned by Meredith Operations Corporation, licensed to Better Homes and Gardens Real Estate LLC and used with permission. Better Homes and Gardens Real Estate LLC fully supports the principles of the Fair Housing Act and the Equal Opportunity Act. Listing information is deemed reliable but is not guaranteed accurate.
Each office is independently owned and operated.
Any services or products provided by third parties are not provided by, affiliated with or related to Better Homes and Gardens Real Estate LLC, or its affiliated companies.