
452 Liberty Chapel Rd, Mount Juliet, TN 37122
Local realty services provided by:Better Homes and Gardens Real Estate Ben Bray & Associates
452 Liberty Chapel Rd,Mount Juliet, TN 37122
$625,000
- 3 Beds
- 2 Baths
- 2,358 sq. ft.
- Single family
- Coming Soon
Listed by: cynthia parker
Office: coldwell banker southern realty
MLS#:3615280
Source:NASHVILLE
Price summary
- Price:$625,000
- Price per sq. ft.:$265.06
About this home
Come home to your very own log cabin on almost 2 acres in the heart of beautiful Mount Juliet TN! Beautifully updated and maintained. Enjoy a peaceful setting without the tourist traffic of Gatlinburg! Absolutely stunning interior complete with 3 generous sized rooms, including the primary bedroom on main level. A large finished basement with separate entrance PLUS a loft upstairs provides ample space for family gatherings. Large deck off the main living space provides a gorgeous view and is perfect for cozy fall evenings. Enjoy an attached 2 car garage with 10ft ceilings, 2 covered carports and tons of extra parking space for guests. Please see list of upgrades attached, too many to mention! Very close to lakes and boat ramps. Located just minutes to Kroger and Publix, 10 minutes to Providence mall and 25 minutes to downtown Nashville. There is nothing like this on the market in Wilson County! If you are tired of all the cookie-cutter homes out there, this home is for YOU!
Contact an agent
Home facts
- Year built:2004
- Subdivision & Development:Salyer Prop
- Listing ID #:3615280
- Updated:October 09, 2026 at 02:26 PM
Rooms and interior
- Bedrooms:3
- Total bathrooms:2
- Full bathrooms:2
- Flooring:Carpet, Tile
- Kitchen Description:Dishwasher, Microwave, Refrigerator
- Basement Description:Finished
- Living area:2,358 sq. ft.
Heating and cooling
- Cooling:Ceiling Fan(s), Central Air, Electric
- Heating:Central
- Central air:Yes
Structure and exterior
- Roof:Shingle
- Year built:2004
- Building area:2,358 sq. ft.
- Lot area:1.64 Acres
- Construction Materials:Brick, Log
- Exterior Features:Deck
- Levels:3 Story
Schools
- High school:Mt. Juliet High School
- Middle school:Mt. Juliet Middle School
- Elementary school:West Elementary
Utilities
- Water:Public, Water Available
- Sewer:Septic Tank
Finances and disclosures
- Price:$625,000
- Price per sq. ft.:$265.06
- Tax amount:$1,243
Features and amenities
- Appliances:Dishwasher, Microwave, Refrigerator, Washer
- Laundry features:Washer
- Amenities:Ceiling Fan(s), High Speed Internet, Security System, Smart Camera(s)/Recording, Smoke Detector(s)
Parking
- Total parking spaces:9
- Parking description:Asphalt, Attached, Concrete
- Garage:Yes
- Garage spaces:2
- Carport spaces:2
 Copyright 2026 Realtracs Mls. All rights reserved. Realtracs Mls provides content displayed here (“provided content”) on an “as is” basis and makes no representations or warranties regarding the provided content, including, but not limited to those of non-infringement, timeliness, accuracy, or completeness. Individuals and companies using information presented are responsible for verification and validation of information they utilize and present to their customers and clients. Realtracs Mls will not be liable for any damage or loss resulting from use of the provided content or the products available through Portals, IDX, VOW, and/or Syndication. Recipients of this information shall not resell, redistribute, reproduce, modify, or otherwise copy any portion thereof without the expressed written consent of Realtracs Mls.
New listings near 452 Liberty Chapel Rd
- Coming Soon
 $948,000Coming Soon5 beds 5 baths6,748 sq. ft.
803 Saddle Ridge Dr, Mount Juliet, TN 37122
MLS# 3612649Listed by: BENCHMARK REALTY, LLC - Coming Soon
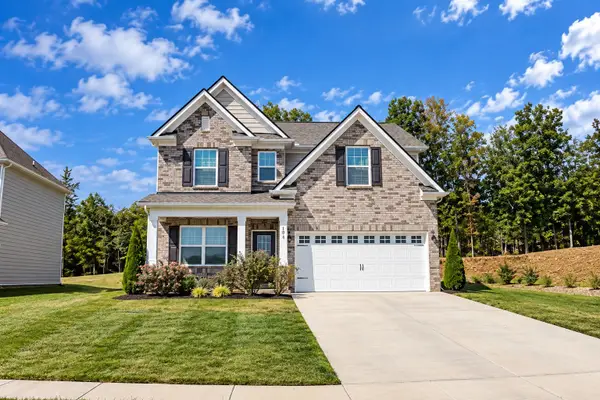 $529,000Coming Soon4 beds 3 baths1,932 sq. ft.
1831 Ravens Run, Mount Juliet, TN 37122
MLS# 3612541Listed by: EXP REALTY - Coming Soon
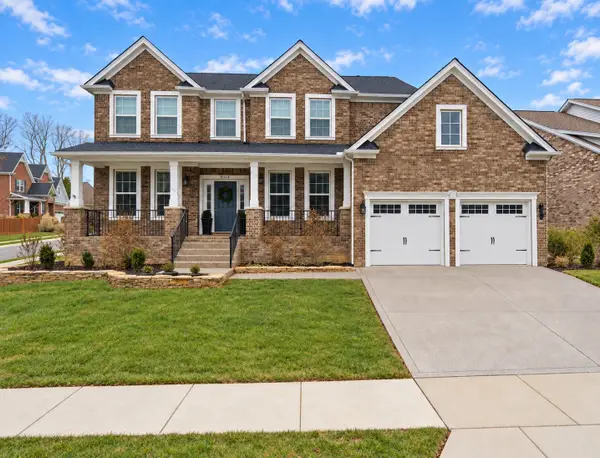 $675,000Coming Soon4 beds 3 baths3,248 sq. ft.
8004 Ritter Dr, Mount Juliet, TN 37122
MLS# 3609872Listed by: CHORD REAL ESTATE - Coming Soon
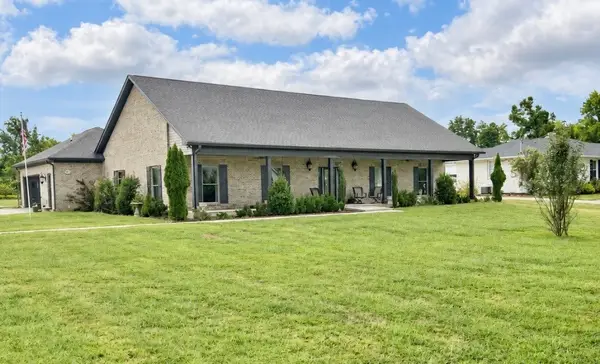 $750,000Coming Soon3 beds 2 baths2,154 sq. ft.
306 Fescue Dr N #303.10/2, Mount Juliet, TN 37122
MLS# 3602313Listed by: REGAL REALTY GROUP - Coming Soon
 $1,300,000Coming Soon4 beds 3 baths3,866 sq. ft.
2255 Cooks Rd, Mount Juliet, TN 37122
MLS# 3599345Listed by: DISCOVER REALTY & AUCTION, LLC - Coming Soon
 $1,229,000Coming Soon4 beds 4 baths3,620 sq. ft.
2315 Cooks Rd, Mount Juliet, TN 37122
MLS# 3599348Listed by: DISCOVER REALTY & AUCTION, LLC - New
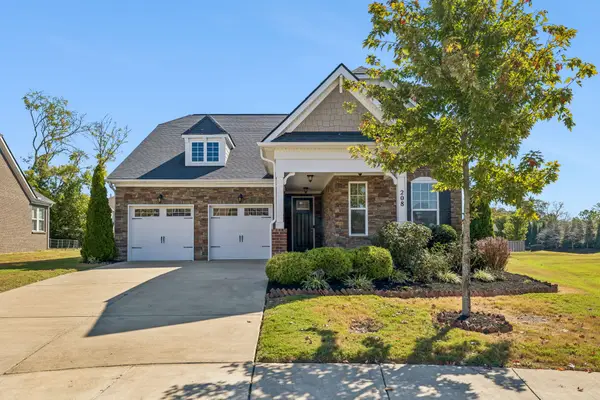 $619,900Active4 beds 3 baths2,586 sq. ft.
208 Campbell Cir, Mount Juliet, TN 37122
MLS# 3615578Listed by: TEAM WILSON REAL ESTATE PARTNERS - New
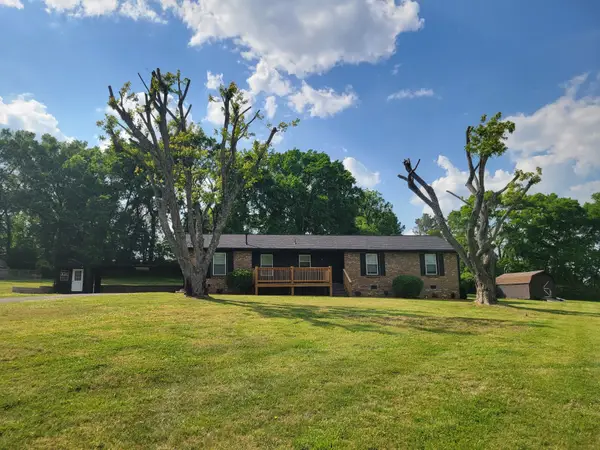 $475,000Active3 beds 2 baths1,387 sq. ft.
2003 Julie Dr, Mount Juliet, TN 37122
MLS# 3615489Listed by: VISION REALTY PARTNERS, LLC - New
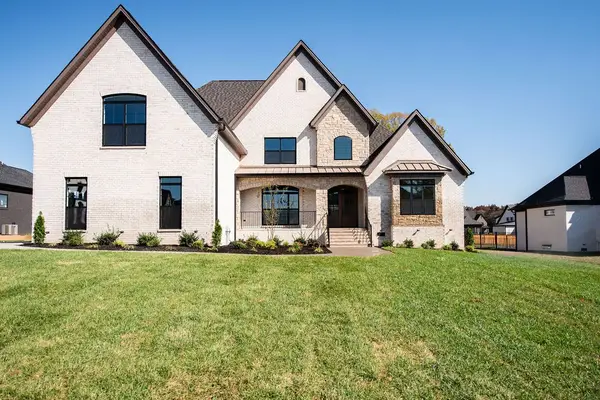 $1,432,000Active4 beds 5 baths4,024 sq. ft.
884 Harrisburg Ln, Mount Juliet, TN 37122
MLS# 3615336Listed by: R. EARHEART JR. REAL ESTATE


Protect your home and budget from life's surprises with an Assurant Home Warranty, backed by a partner that supports you through every step of homeownership. Explore Plans.
© 2026 Better Homes and Gardens Real Estate LLC. An Anywhere Real Estate company. All rights reserved. Better Homes and Gardens® Real Estate is a registered trademark owned by Meredith Operations Corporation, licensed to Better Homes and Gardens Real Estate LLC and used with permission. Better Homes and Gardens Real Estate LLC fully supports the principles of the Fair Housing Act and the Equal Opportunity Act. Listing information is deemed reliable but is not guaranteed accurate.
Each office is independently owned and operated.
Any services or products provided by third parties are not provided by, affiliated with or related to Better Homes and Gardens Real Estate LLC, or its affiliated companies.