
4553 Grace Rd, Mount Juliet, TN 37122
Local realty services provided by:Better Homes and Gardens Real Estate Ben Bray & Associates
4553 Grace Rd,Mount Juliet, TN 37122
$449,990
- 2 Beds
- 3 Baths
- 1,974 sq. ft.
- Townhouse
- Active
Listed by: jennifer mcclarney day, dan colasanti
Office: pulte homes tennessee
MLS#:3221283
Source:NASHVILLE
Price summary
- Price:$449,990
- Price per sq. ft.:$227.96
- Monthly HOA dues:$285
About this home
55+ Active Adult new construction homes are now available for sale with September completion/ Move-in. Premiering our Bradshaw Farms Reserve community in Mt. Juliet! The Cottage Series homes feature 1300+ sq ft. Main-Level Living plus an upstairs area perfectly separated for visiting family / guests. Enjoy the added bonus of Walk-In, Unfinished Storage. Our distinguished homeowners will enjoy the perfect number of curated amenities to enjoy social connection with like-minded peers: fitness center, pickleball, bocce, fire pit, outdoor pavilion, nature boardwalk, and garden. Our Active Adult community is in the location you've been asking for! Cottage Series homes start in the $450Ks (excluding Homesite and Options). All homes include HOA landscaping maintenance, delivering a convenient, easier lifestyle so you can enjoy your favorite: Dining, Shopping, Community Events, Parks and convenience to major roadways. This Cottage Series Home charms from the start with a built-in front-porch for relaxation. The large Kitchen is spacious and conveniently located for easy access from the included 2-Car Garage. Ask Builder for the upgraded Irrigation installation and enjoy your new, Lock & Leave lifestyle to visit friends and family with major convenience to the International Airport. This is 1 of 4 new, livable and exciting attached home designs available in the Premier Location of Mt Juliet for 55+. Visit today as Grand Opening was 05/16/26! Furnished Model Homes onsite are available for tours....
Contact an agent
Home facts
- Year built:2026
- Subdivision & Development:Bradshaw Farms RESERVE
- Listing ID #:3221283
- Added:83 day(s) ago
- Updated:August 18, 2026 at 02:33 PM
Rooms and interior
- Bedrooms:2
- Total bathrooms:3
- Full bathrooms:2
- Half bathrooms:1
- Flooring:Carpet, Tile
- Kitchen Description:Dishwasher, Disposal, Microwave
- Basement:Yes
- Living area:1,974 sq. ft.
Heating and cooling
- Cooling:Central Air
- Heating:Central
- Central air:Yes
Structure and exterior
- Roof:Asphalt
- Year built:2026
- Building area:1,974 sq. ft.
- Construction Materials:Brick, Fiber Cement
- Levels:2 Story
Schools
- High school:Mt. Juliet High School
- Middle school:West Wilson Middle School
- Elementary school:Stoner Creek Elementary
Utilities
- Water:Public, Water Available
- Sewer:Public Sewer
Finances and disclosures
- Price:$449,990
- Price per sq. ft.:$227.96
- Tax amount:$2,886
Features and amenities
- Appliances:Dishwasher, Disposal, Microwave
- Amenities:Extra Closets, Fire Sprinkler System, Fitness Center, Smart Camera(s)/Recording, Smart Thermostat, Smoke Detector(s), Trail(s), Walk-In Closet(s)
Parking
- Total parking spaces:2
- Garage:Yes
- Garage spaces:2
 Copyright 2026 Realtracs Mls. All rights reserved. Realtracs Mls provides content displayed here (“provided content”) on an “as is” basis and makes no representations or warranties regarding the provided content, including, but not limited to those of non-infringement, timeliness, accuracy, or completeness. Individuals and companies using information presented are responsible for verification and validation of information they utilize and present to their customers and clients. Realtracs Mls will not be liable for any damage or loss resulting from use of the provided content or the products available through Portals, IDX, VOW, and/or Syndication. Recipients of this information shall not resell, redistribute, reproduce, modify, or otherwise copy any portion thereof without the expressed written consent of Realtracs Mls.
New listings near 4553 Grace Rd
- New
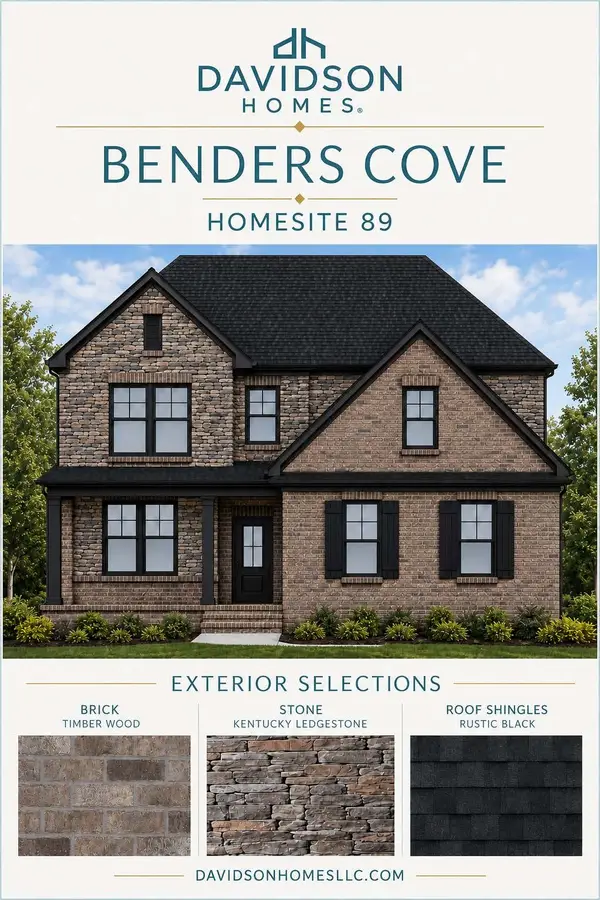 $665,346Active4 beds 4 baths2,573 sq. ft.
819 John Dale Drive, Mount Juliet, TN 37122
MLS# 3514637Listed by: DAVIDSON HOMES, LLC - New
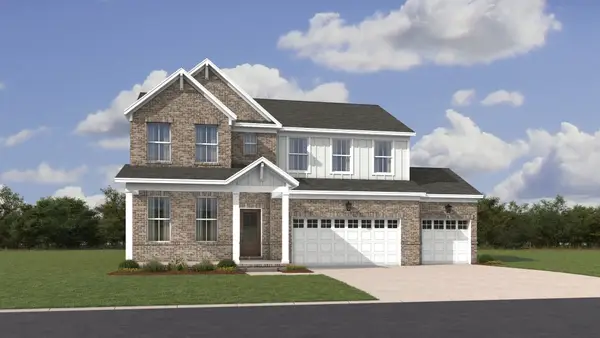 $599,990Active5 beds 4 baths2,858 sq. ft.
1532 Cherry Tree Ln, Mount Juliet, TN 37122
MLS# 3514455Listed by: LENNAR SALES CORP. - New
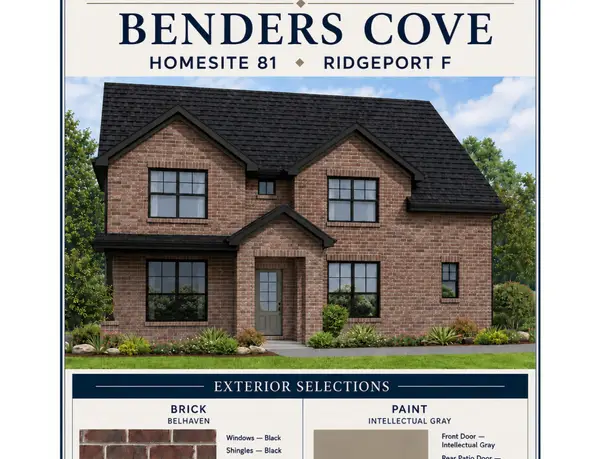 $703,423Active4 beds 4 baths2,900 sq. ft.
820 John Dale Drive, Mount Juliet, TN 37122
MLS# 3514489Listed by: DAVIDSON HOMES, LLC - New
 $1,950,000Active4 beds 6 baths4,933 sq. ft.
35 Gambil Cove, Mount Juliet, TN 37122
MLS# 3514556Listed by: SKC HOMES, LLC  $700,310Pending5 beds 4 baths2,976 sq. ft.
814 John Dale Dr, Mount Juliet, TN 37122
MLS# 3514336Listed by: DAVIDSON HOMES, LLC- New
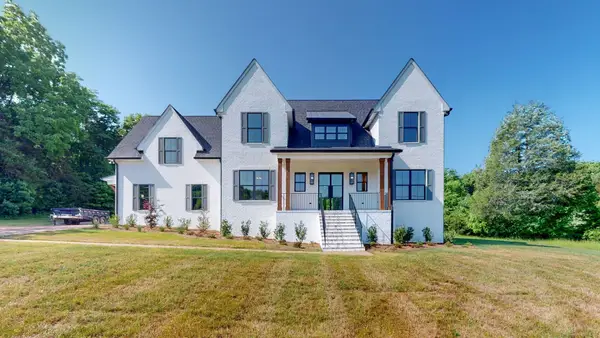 $1,650,000Active4 beds 6 baths4,355 sq. ft.
15 Gambill Cove, Mount Juliet, TN 37122
MLS# 3314868Listed by: SKC HOMES, LLC - Open Sat, 11am to 4pmNew
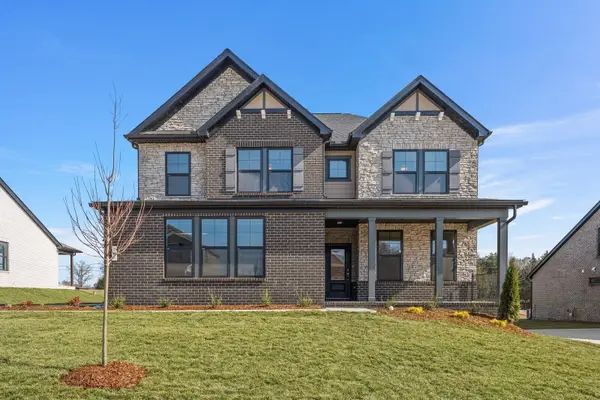 $649,900Active4 beds 3 baths2,433 sq. ft.
289 Johnnys Place, Mount Juliet, TN 37122
MLS# 3514057Listed by: DAVIDSON HOMES, LLC - Open Sat, 11am to 4pmNew
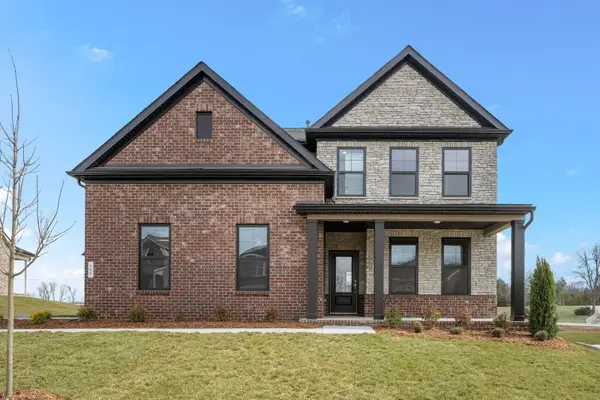 $649,900Active4 beds 4 baths2,666 sq. ft.
285 Johnnys Place, Mount Juliet, TN 37122
MLS# 3514059Listed by: DAVIDSON HOMES, LLC - Open Sun, 2 to 4pmNew
 $450,000Active3 beds 3 baths2,102 sq. ft.
310 Buckner Cir, Mount Juliet, TN 37122
MLS# 3513672Listed by: ZACH TAYLOR REAL ESTATE - New
 $729,900Active5 beds 3 baths3,339 sq. ft.
3061 Elliott Dr, Mount Juliet, TN 37122
MLS# 3511005Listed by: BENCHMARK REALTY, LLC


Protect your home and budget from life's surprises with an Assurant Home Warranty, backed by a partner that supports you through every step of homeownership. Explore Plans.
© 2026 Better Homes and Gardens Real Estate LLC. An Anywhere Real Estate company. All rights reserved. Better Homes and Gardens® Real Estate is a registered trademark owned by Meredith Operations Corporation, licensed to Better Homes and Gardens Real Estate LLC and used with permission. Better Homes and Gardens Real Estate LLC fully supports the principles of the Fair Housing Act and the Equal Opportunity Act. Listing information is deemed reliable but is not guaranteed accurate.
Each office is independently owned and operated.
Any services or products provided by third parties are not provided by, affiliated with or related to Better Homes and Gardens Real Estate LLC, or its affiliated companies.