
500 Ridgeview Dr, Mount Juliet, TN 37122
Local realty services provided by:Better Homes and Gardens Real Estate Ben Bray & Associates
500 Ridgeview Dr,Mount Juliet, TN 37122
$640,000
- 5 Beds
- 4 Baths
- - sq. ft.
- Single family
- Sold
Listed by: andrea wall
Office: redfin corporation
MLS#:3287574
Source:NASHVILLE
Sorry, we are unable to map this address
Price summary
- Price:$640,000
About this home
Seller is offering $20,000 in concessions towards rate buy down, or closing costs. Welcome to 500 Ridgeview Drive, where space, flexibility, and convenience come together on a beautiful one-acre lot with no HOA. This well-maintained home offers an ideal floor plan with the primary suite on the main level, along with an additional bedroom that’s perfect for guests or a home office. Hardwood floors flow throughout the main living areas, while the cozy fireplace creates the perfect gathering space during the cooler months. Fresh interior paint and brand-new carpet make this home move-in ready. Designed for both everyday living and entertaining, the property features a sparkling swimming pool, a private in-law suite, and a large unfinished storage area with the potential to be finished as a bonus room, media room, home gym, or additional living space. Outside, you’ll find an impressive 30’ x 40’ detached shop, a gated rear entrance for added accessibility, and plenty of room to enjoy the privacy and freedom of the expansive one-acre lot. Major updates include a 7-year-old roof, a 4-year-old water heater, and a 4-year-old upstairs HVAC system, providing added peace of mind. Located just minutes from Providence Marketplace for shopping, dining, and entertainment, and only 20 minutes from Nashville International Airport, this property offers the perfect balance of peaceful country living and everyday convenience. With no HOA, an acre of land, a pool, an in-law suite, a detached shop, and room to grow, this is a property you won’t want to miss....
Contact an agent
Home facts
- Year built:1987
- Subdivision & Development:Poplar Ridge 3
- Listing ID #:3287574
- Added:61 day(s) ago
- Updated:September 21, 2026 at 08:18 PM
Rooms and interior
- Bedrooms:5
- Total bathrooms:4
- Full bathrooms:3
- Half bathrooms:1
- Flooring:Carpet, Vinyl
- Kitchen Description:Dishwasher, Disposal, Microwave, Refrigerator
- Basement:Yes
- Basement Description:Crawl Space
Heating and cooling
- Cooling:Central Air, Electric
- Heating:Central, Electric
- Central air:Yes
Structure and exterior
- Roof:Shingle
- Year built:1987
- Lot Features:Level
- Architectural Style:Ranch
- Construction Materials:Brick, Hardboard Siding
- Exterior Features:Deck, Porch
- Levels:2 Story
Schools
- High school:Wilson Central High School
- Middle school:Gladeville Middle School
- Elementary school:Rutland Elementary
Utilities
- Water:Public, Water Available
- Sewer:Septic Tank
Finances and disclosures
- Price:$640,000
- Tax amount:$1,679
Features and amenities
- Appliances:Dishwasher, Disposal, Microwave, Refrigerator
- Amenities:Extra Closets, High Speed Internet, Security Gate, Security System, Smoke Detector(s), Walk-In Closet(s)
- Pool features:In Ground, Private Pool
Parking
- Total parking spaces:2
- Parking description:Detached, Driveway
- Garage:Yes
- Garage spaces:2
 Copyright 2026 Realtracs Mls. All rights reserved. Realtracs Mls provides content displayed here (“provided content”) on an “as is” basis and makes no representations or warranties regarding the provided content, including, but not limited to those of non-infringement, timeliness, accuracy, or completeness. Individuals and companies using information presented are responsible for verification and validation of information they utilize and present to their customers and clients. Realtracs Mls will not be liable for any damage or loss resulting from use of the provided content or the products available through Portals, IDX, VOW, and/or Syndication. Recipients of this information shall not resell, redistribute, reproduce, modify, or otherwise copy any portion thereof without the expressed written consent of Realtracs Mls.
New listings near 500 Ridgeview Dr
- Coming SoonOpen Sun, 2 to 4pm
 $649,000Coming Soon4 beds 3 baths2,730 sq. ft.
719 Crestmark Dr, Mount Juliet, TN 37122
MLS# 3596606Listed by: SCOTT PETTUS REALTY - Coming Soon
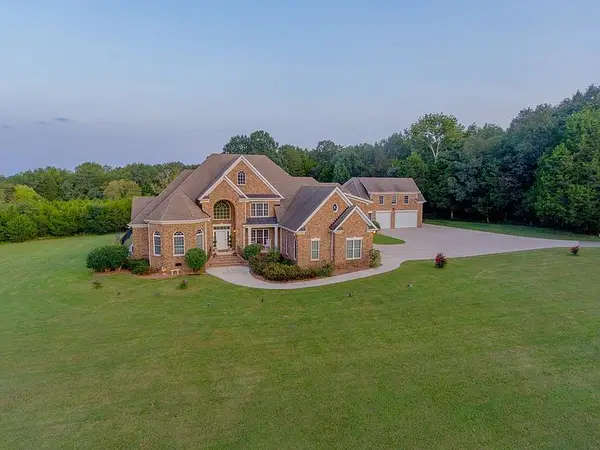 $2,250,000Coming Soon4 beds 4 baths4,621 sq. ft.
3794 Rockdale Fellowship Rd, Mount Juliet, TN 37122
MLS# 3596404Listed by: RE/MAX CARRIAGE HOUSE - Coming Soon
 $699,900Coming Soon5 beds 4 baths3,463 sq. ft.
124 Emeline Way, Mount Juliet, TN 37122
MLS# 3593899Listed by: CRYE-LEIKE, INC., REALTORS - Coming Soon
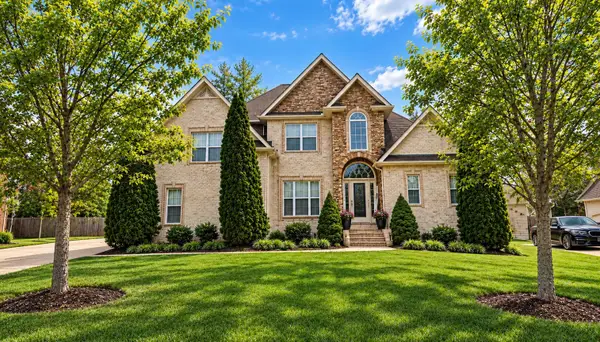 $624,900Coming Soon4 beds 3 baths2,998 sq. ft.
2011 Raven Xing, Mount Juliet, TN 37122
MLS# 3545233Listed by: BERNIE GALLERANI REAL ESTATE - Coming Soon
 $599,000Coming Soon2 beds 2 baths1,735 sq. ft.
152 Navy Cir, Mount Juliet, TN 37122
MLS# 3529641Listed by: FRIDRICH & CLARK REALTY - Coming Soon
 $689,900Coming Soon3 beds 2 baths2,648 sq. ft.
1205 Woodvale Drive, Mount Juliet, TN 37122
MLS# 3527021Listed by: CRYE-LEIKE, INC., REALTORS - Open Sun, 1 to 4pmNew
 $649,900Active3 beds 2 baths2,454 sq. ft.
307 Colt Ave, Mount Juliet, TN 37122
MLS# 3597001Listed by: RE/MAX EXCEPTIONAL PROPERTIES - New
 $590,490Active5 beds 4 baths2,858 sq. ft.
1544 Cherry Tree Ln, Mount Juliet, TN 37122
MLS# 3596915Listed by: LENNAR SALES CORP. - New
 $339,900Active3 beds 1 baths1,008 sq. ft.
408 Willis Pass, Mount Juliet, TN 37122
MLS# 3596930Listed by: SIMPLIHOM - New
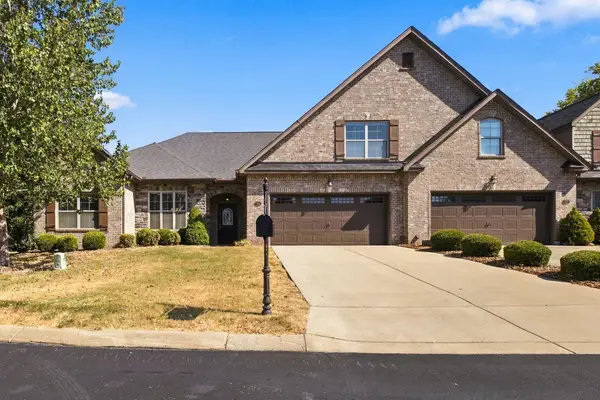 $489,900Active3 beds 3 baths2,252 sq. ft.
99 Silverstone Ln, Hermitage, TN 37076
MLS# 3596534Listed by: BENCHMARK REALTY, LLC


Protect your home and budget from life's surprises with an Assurant Home Warranty, backed by a partner that supports you through every step of homeownership. Explore Plans.
© 2026 Better Homes and Gardens Real Estate LLC. An Anywhere Real Estate company. All rights reserved. Better Homes and Gardens® Real Estate is a registered trademark owned by Meredith Operations Corporation, licensed to Better Homes and Gardens Real Estate LLC and used with permission. Better Homes and Gardens Real Estate LLC fully supports the principles of the Fair Housing Act and the Equal Opportunity Act. Listing information is deemed reliable but is not guaranteed accurate.
Each office is independently owned and operated.
Any services or products provided by third parties are not provided by, affiliated with or related to Better Homes and Gardens Real Estate LLC, or its affiliated companies.