
613 Truver Dr, Mount Juliet, TN 37122
Local realty services provided by:Better Homes and Gardens Real Estate Heritage Group
613 Truver Dr,Mount Juliet, TN 37122
$779,900
- 4 Beds
- 3 Baths
- - sq. ft.
- Single family
- Sold
Listed by: david huffaker
Office: the huffaker group, llc.
MLS#:3333533
Source:NASHVILLE
Sorry, we are unable to map this address
Price summary
- Price:$779,900
- Monthly HOA dues:$97
About this home
Welcome home to this stunning Jones Company Reston floor plan in the highly sought-after Baird Farms community! Built in 2021, this beautifully upgraded home offers the perfect blend of luxury, comfort, and convenience.
Step inside to an open-concept floor plan featuring soaring ceilings, craftsman-style finishes, hardwood flooring throughout the main level, and a dramatic floor-to-ceiling stone fireplace. A wall of windows fills the living space with natural light, creating a warm and inviting atmosphere.
The chef's kitchen is designed for entertaining with an oversized island, farmhouse sink, gas cooktop, soft-close cabinetry, under-cabinet lighting, abundant storage, upgraded granite countertops, and an eat-in dining area overlooking the private backyard. A reverse osmosis water system adds everyday convenience.
The spacious primary suite offers a spa-like retreat with a freestanding soaking tub, frameless glass shower, tiled shower walls, and designer finishes. Upstairs, the bonus room is complete with Klipsch ceiling speakers, making it perfect for movie nights or game days.
Enjoy outdoor living year-round on the covered deck with privacy shades or entertain on the extended patio overlooking the fenced backyard with mature privacy landscaping. Additional upgrades include a full-yard smart irrigation system, custom blinds and closet organization, epoxy garage flooring with custom storage, upgraded LED lighting, Guardian Security, and more. With over $107,000 in builder and post-closing upgrades, no detail has been overlooked.
Baird Farms offers outstanding community amenities including a pool, playground, and walking trails, while being conveniently located near Providence Marketplace, Long Hunter State Park, top-rated schools, BNA Airport, and downtown Nashville.
This exceptional home is move-in ready and truly has it all!...
Contact an agent
Home facts
- Year built:2021
- Subdivision & Development:Baird Farms Phase 2B
- Listing ID #:3333533
- Added:36 day(s) ago
- Updated:September 11, 2026 at 07:43 AM
Rooms and interior
- Bedrooms:4
- Total bathrooms:3
- Full bathrooms:3
- Kitchen Description:Dishwasher, Disposal, Microwave
- Basement:Yes
- Basement Description:Crawl Space
Heating and cooling
- Cooling:Ceiling Fan(s), Central Air
- Heating:Central, Natural Gas
- Central air:Yes
Structure and exterior
- Roof:Asphalt
- Year built:2021
- Lot Features:Level
- Architectural Style:Contemporary
- Construction Materials:Brick
- Exterior Features:Deck, Porch, Screened
- Levels:2 Story
Schools
- High school:Wilson Central High School
- Middle school:Gladeville Middle School
- Elementary school:Rutland Elementary
Utilities
- Water:Public, Water Available
- Sewer:Public Sewer
Finances and disclosures
- Price:$779,900
- Tax amount:$2,809
Features and amenities
- Appliances:Dishwasher, Disposal, Microwave
- Amenities:Ceiling Fan(s), ENERGY STAR Qualified Appliances, Playground, Smoke Detector(s), Trail(s), Underground Utilities, Walk-In Closet(s)
- Pool features:Pool
Parking
- Total parking spaces:2
- Garage:Yes
- Garage spaces:2
 Copyright 2026 Realtracs Mls. All rights reserved. Realtracs Mls provides content displayed here (“provided content”) on an “as is” basis and makes no representations or warranties regarding the provided content, including, but not limited to those of non-infringement, timeliness, accuracy, or completeness. Individuals and companies using information presented are responsible for verification and validation of information they utilize and present to their customers and clients. Realtracs Mls will not be liable for any damage or loss resulting from use of the provided content or the products available through Portals, IDX, VOW, and/or Syndication. Recipients of this information shall not resell, redistribute, reproduce, modify, or otherwise copy any portion thereof without the expressed written consent of Realtracs Mls.
New listings near 613 Truver Dr
- Coming SoonOpen Sat, 1 to 3pm
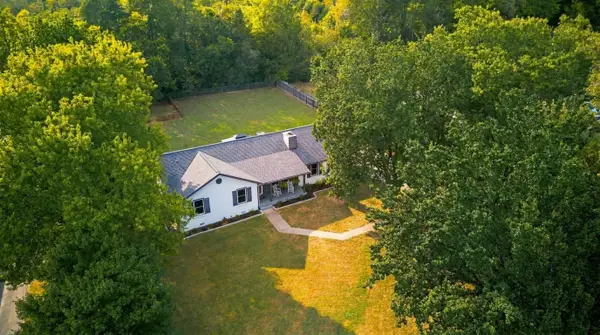 $465,000Coming Soon3 beds 2 baths1,356 sq. ft.
1110 Kathryn Rd, Mount Juliet, TN 37122
MLS# 3545057Listed by: ANEW REAL ESTATE CONSULTANTS - Coming Soon
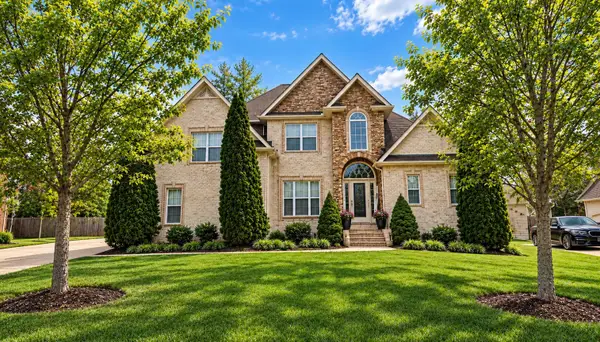 $624,900Coming Soon4 beds 3 baths2,998 sq. ft.
2011 Raven Xing, Mount Juliet, TN 37122
MLS# 3545233Listed by: BERNIE GALLERANI REAL ESTATE - Coming Soon
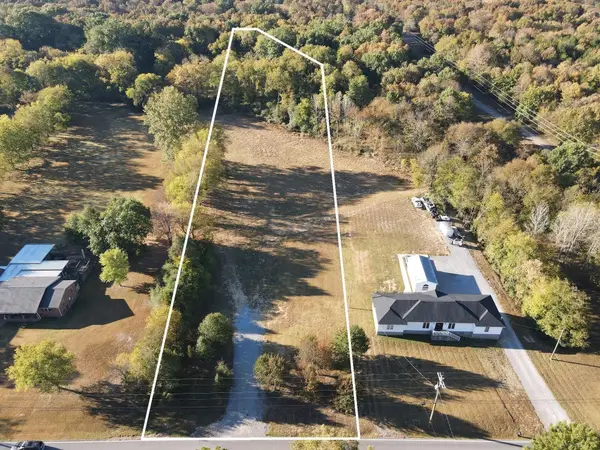 $319,900Coming Soon2.4 Acres
2774 Old Lebanon Dirt Rd, Mount Juliet, TN 37122
MLS# 3545387Listed by: BLACKWELL REALTY AND AUCTION - Coming Soon
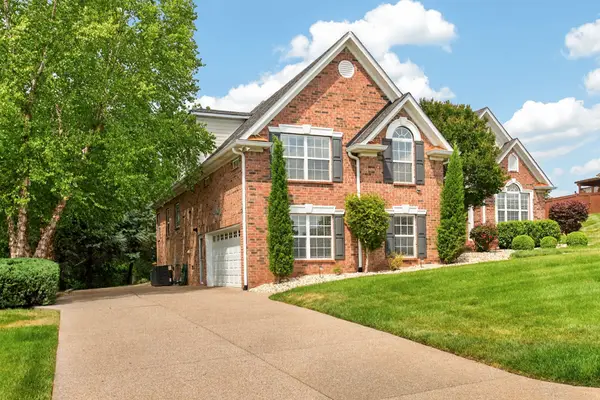 $700,000Coming Soon4 beds 4 baths3,288 sq. ft.
1027 Berkshire Blvd, Mount Juliet, TN 37122
MLS# 3545596Listed by: ROOTED REALTY - NASHVILLE, LLC - Coming Soon
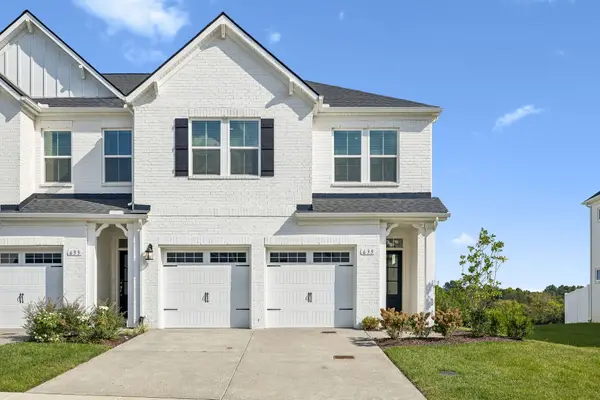 $450,000Coming Soon4 beds 4 baths2,012 sq. ft.
635 Club View Way, Mount Juliet, TN 37122
MLS# 3544444Listed by: REAL BROKER - Coming Soon
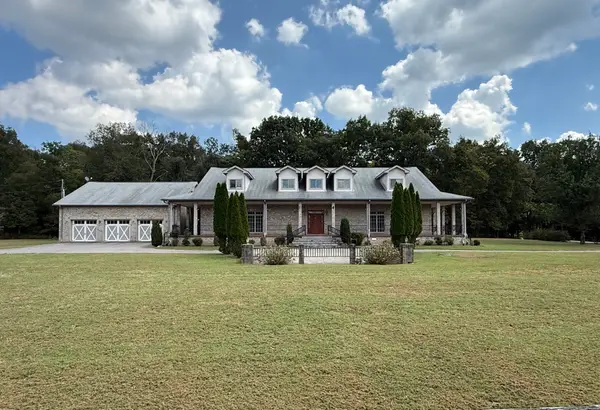 $2,250,000Coming Soon3 beds 4 baths6,049 sq. ft.
2100 Corinth Rd, Mount Juliet, TN 37122
MLS# 3543033Listed by: COLDWELL BANKER SOUTHERN REALTY - Coming Soon
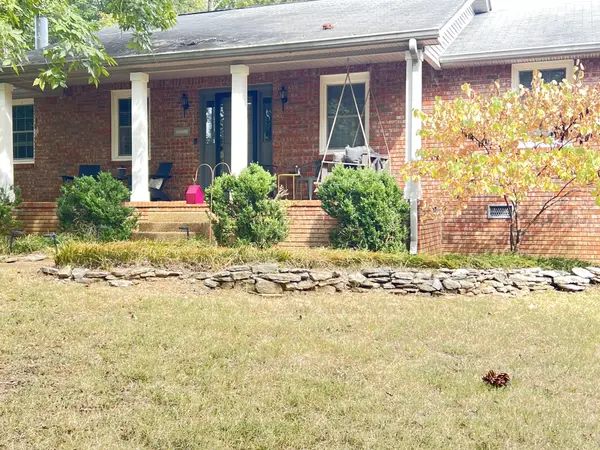 $699,900Coming Soon3 beds 2 baths1,800 sq. ft.
2217 Quarry Rd, Mount Juliet, TN 37122
MLS# 3543065Listed by: BENCHMARK REALTY, LLC - Coming Soon
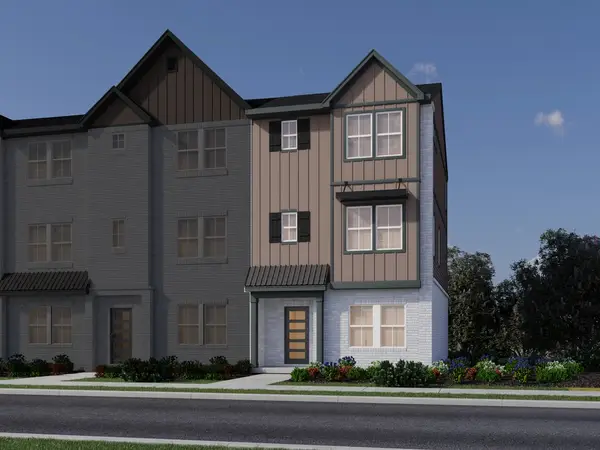 $480,970Coming Soon4 beds 4 baths1,958 sq. ft.
104 Toppy Trail, Mount Juliet, TN 37122
MLS# 3541512Listed by: MERITAGE HOMES OF TENNESSEE, INC. - Coming Soon
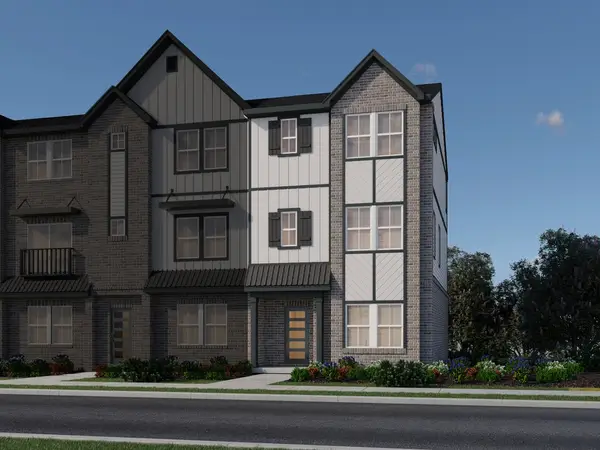 $498,600Coming Soon4 beds 4 baths1,958 sq. ft.
106 Toppy Trail, Mount Juliet, TN 37122
MLS# 3541574Listed by: MERITAGE HOMES OF TENNESSEE, INC. - Coming Soon
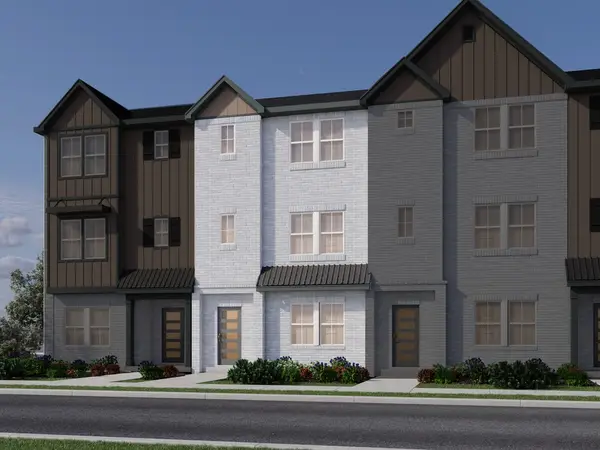 $485,550Coming Soon4 beds 4 baths1,972 sq. ft.
108 Toppy Trail, Mount Juliet, TN 37122
MLS# 3542059Listed by: MERITAGE HOMES OF TENNESSEE, INC.


Protect your home and budget from life's surprises with an Assurant Home Warranty, backed by a partner that supports you through every step of homeownership. Explore Plans.
© 2026 Better Homes and Gardens Real Estate LLC. An Anywhere Real Estate company. All rights reserved. Better Homes and Gardens® Real Estate is a registered trademark owned by Meredith Operations Corporation, licensed to Better Homes and Gardens Real Estate LLC and used with permission. Better Homes and Gardens Real Estate LLC fully supports the principles of the Fair Housing Act and the Equal Opportunity Act. Listing information is deemed reliable but is not guaranteed accurate.
Each office is independently owned and operated.
Any services or products provided by third parties are not provided by, affiliated with or related to Better Homes and Gardens Real Estate LLC, or its affiliated companies.