
615 Sullivan Bend Rd, Mount Juliet, TN 37122
Local realty services provided by:Better Homes and Gardens Real Estate Ben Bray & Associates
615 Sullivan Bend Rd,Mount Juliet, TN 37122
$8,000,000
- 5 Beds
- 4 Baths
- 5,000 sq. ft.
- Single family
- Active
Listed by: joseph goodman ccin
Office: re/max choice properties
MLS#:3220190
Source:NASHVILLE
Price summary
- Price:$8,000,000
- Price per sq. ft.:$1,600
About this home
SELLERS ARE PREPARED to move forward with qualified buyer groups capable of efficient execution inside a defined 120-day acquisition and due diligence timeline.
Preference may be given to buyers demonstrating a clear and efficient path toward closing.
Positioned directly in the path of explosive growth, this 52-acre (+/-) land assembly in the Golden Bear Gateway Corridor of Mount Juliet represents a rare chance to capture scale in one of Middle Tennessee’s most dynamic development corridors.
This offering brings together three contiguous parcels situated between Golden Bear Gateway and the Highway 109 interchange along Interstate 40 — precisely where commercial, industrial, and major infrastructure momentum is accelerating. The site delivers outstanding visibility and access with approximately 1,200 feet along I-40, 1,500 feet of frontage on Sullivan Bend Road, and 1,000 feet on S Posey Hill Road.
Supporting future development, a 20’ permanent public utility easement runs along the rear of the property, while a 12-inch water main follows Sullivan Bend Road. Traffic counts surpassing 100,000 vehicles per day on I-40 (per TDOT) ensure strong regional exposure within the expanding Nashville MSA.
The area continues to build impressive momentum, with light industrial zoning immediately to the north, ongoing commercial expansion throughout the corridor, and an adjacent 68-acre tract (offered separately) already zoned CG General Commercial. This synergy highlights the corridor’s transition and long-term potential.
The property offers excellent flexibility for near-term development, future rezoning and entitlements, or interim holding use. Its size, strategic layout, infrastructure positioning, and proximity to major regional employers and distribution facilities make it highly attractive for developers, investors, private equity groups, and 1031 exchange buyers seeking large-scale land in a rapidly growing market....
Contact an agent
Home facts
- Year built:1991
- Subdivision & Development:Sullivans Park
- Listing ID #:3220190
- Added:121 day(s) ago
- Updated:September 21, 2026 at 02:40 PM
Rooms and interior
- Bedrooms:5
- Total bathrooms:4
- Full bathrooms:3
- Half bathrooms:1
- Basement:Yes
- Basement Description:Crawl Space
- Living area:5,000 sq. ft.
Heating and cooling
- Cooling:Central Air
- Heating:Central
- Central air:Yes
Structure and exterior
- Year built:1991
- Building area:5,000 sq. ft.
- Lot area:52 Acres
- Construction Materials:Brick
- Levels:2 Story
Schools
- High school:Wilson Central High School
- Middle school:Gladeville Middle School
- Elementary school:Gladeville Elementary
Utilities
- Water:Public, Water Available
- Sewer:Public Sewer
Finances and disclosures
- Price:$8,000,000
- Price per sq. ft.:$1,600
- Tax amount:$769
Parking
- Total parking spaces:3
- Parking description:Attached
- Garage:Yes
- Garage spaces:3
 Copyright 2026 Realtracs Mls. All rights reserved. Realtracs Mls provides content displayed here (“provided content”) on an “as is” basis and makes no representations or warranties regarding the provided content, including, but not limited to those of non-infringement, timeliness, accuracy, or completeness. Individuals and companies using information presented are responsible for verification and validation of information they utilize and present to their customers and clients. Realtracs Mls will not be liable for any damage or loss resulting from use of the provided content or the products available through Portals, IDX, VOW, and/or Syndication. Recipients of this information shall not resell, redistribute, reproduce, modify, or otherwise copy any portion thereof without the expressed written consent of Realtracs Mls.
New listings near 615 Sullivan Bend Rd
- Coming SoonOpen Sun, 2 to 4pm
 $649,000Coming Soon4 beds 3 baths2,730 sq. ft.
719 Crestmark Dr, Mount Juliet, TN 37122
MLS# 3596606Listed by: SCOTT PETTUS REALTY - Coming Soon
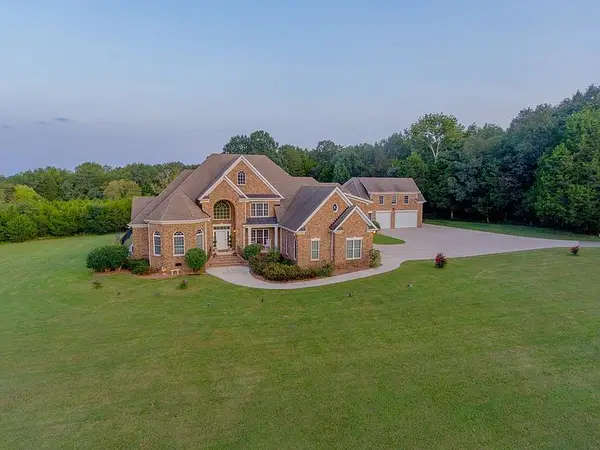 $2,250,000Coming Soon4 beds 4 baths4,621 sq. ft.
3794 Rockdale Fellowship Rd, Mount Juliet, TN 37122
MLS# 3596404Listed by: RE/MAX CARRIAGE HOUSE - Coming Soon
 $699,900Coming Soon5 beds 4 baths3,463 sq. ft.
124 Emeline Way, Mount Juliet, TN 37122
MLS# 3593899Listed by: CRYE-LEIKE, INC., REALTORS - Coming Soon
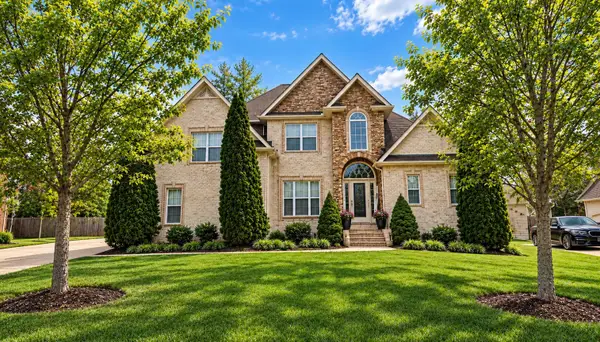 $624,900Coming Soon4 beds 3 baths2,998 sq. ft.
2011 Raven Xing, Mount Juliet, TN 37122
MLS# 3545233Listed by: BERNIE GALLERANI REAL ESTATE - Coming Soon
 $599,000Coming Soon2 beds 2 baths1,735 sq. ft.
152 Navy Cir, Mount Juliet, TN 37122
MLS# 3529641Listed by: FRIDRICH & CLARK REALTY - Coming Soon
 $689,900Coming Soon3 beds 2 baths2,648 sq. ft.
1205 Woodvale Drive, Mount Juliet, TN 37122
MLS# 3527021Listed by: CRYE-LEIKE, INC., REALTORS - New
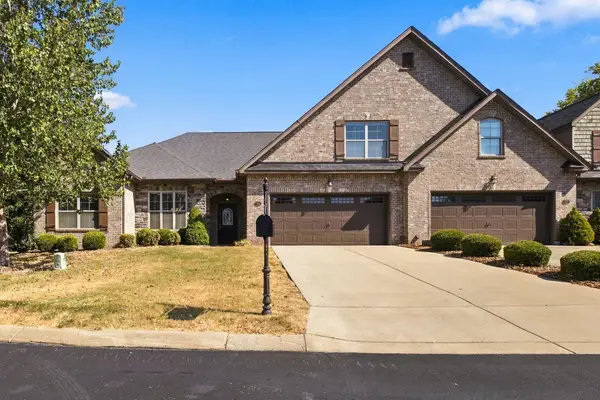 $489,900Active3 beds 3 baths2,252 sq. ft.
99 Silverstone Ln, Hermitage, TN 37076
MLS# 3596534Listed by: BENCHMARK REALTY, LLC - New
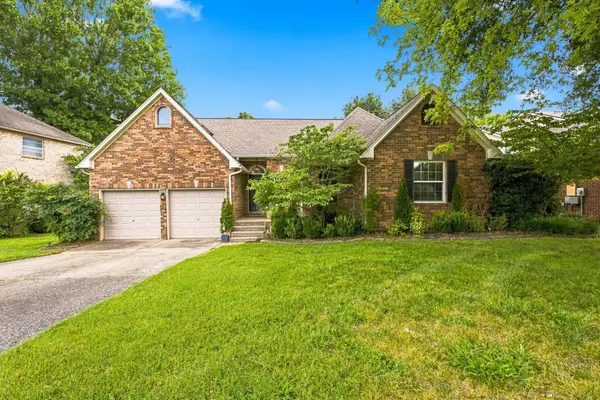 $424,900Active3 beds 3 baths1,845 sq. ft.
1605 Glen Trail Dr, Mount Juliet, TN 37122
MLS# 3596355Listed by: BERNIE GALLERANI REAL ESTATE - New
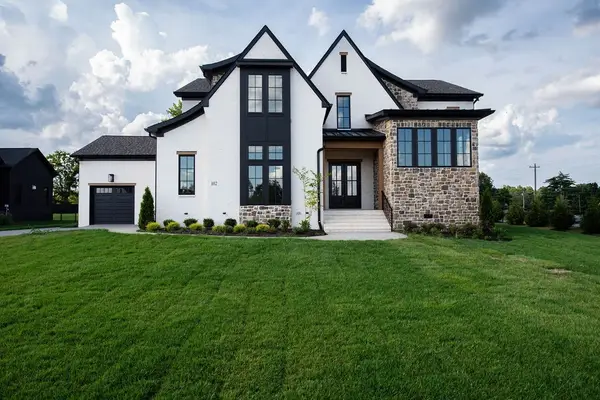 $1,529,900Active6 beds 5 baths4,308 sq. ft.
102 Autumn Breeze Dr, Mount Juliet, TN 37122
MLS# 3596363Listed by: R. EARHEART JR. REAL ESTATE - New
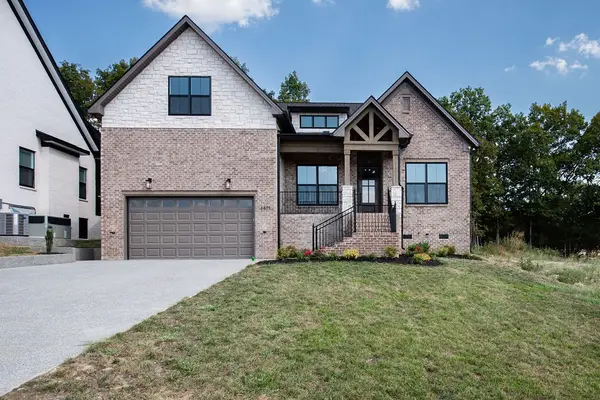 $792,000Active4 beds 3 baths2,589 sq. ft.
1401 Mills Cove, Mount Juliet, TN 37122
MLS# 3596265Listed by: R. EARHEART JR. REAL ESTATE


Protect your home and budget from life's surprises with an Assurant Home Warranty, backed by a partner that supports you through every step of homeownership. Explore Plans.
© 2026 Better Homes and Gardens Real Estate LLC. An Anywhere Real Estate company. All rights reserved. Better Homes and Gardens® Real Estate is a registered trademark owned by Meredith Operations Corporation, licensed to Better Homes and Gardens Real Estate LLC and used with permission. Better Homes and Gardens Real Estate LLC fully supports the principles of the Fair Housing Act and the Equal Opportunity Act. Listing information is deemed reliable but is not guaranteed accurate.
Each office is independently owned and operated.
Any services or products provided by third parties are not provided by, affiliated with or related to Better Homes and Gardens Real Estate LLC, or its affiliated companies.