
6721 Beckwith Rd, Mount Juliet, TN 37122
Local realty services provided by:Better Homes and Gardens Real Estate Ben Bray & Associates
6721 Beckwith Rd,Mount Juliet, TN 37122
- 3 Beds
- 2 Baths
- - sq. ft.
- Single family
- Sold
Listed by: jim agee
Office: agee & johnson realty & auction, inc
MLS#:3211804
Source:NASHVILLE
Sorry, we are unable to map this address
Price summary
- Price:
About this home
*** SELLING AT ABSOLUTE AUCTION Saturday, May 30 2026 @ 12 NOON*** 18.27+/- acres selling in 5 Select Parcels. Prime locations ranging in size from 2.46 Acres to 5.05 Acres. 1200 SqFT home with 3 Bedrooms, 1.5 Baths, 600 SqFt Garage and Storage Area. All tracts have utility water, soils tested and septic approved. Part 2 of 3 of the Mrs Betty Grace Ligon Estate Auction. All properties being auctioned same day beginning at 10:00 AM
Contact an agent
Home facts
- Year built:1974
- Subdivision & Development:N/A
- Listing ID #:3211804
- Added:71 day(s) ago
- Updated:July 31, 2026 at 07:52 AM
Rooms and interior
- Bedrooms:3
- Total bathrooms:2
- Full bathrooms:1
- Half bathrooms:1
- Flooring:Carpet, Laminate
- Basement:Yes
- Basement Description:Crawl Space
Heating and cooling
- Cooling:Central Air
- Heating:Central
- Central air:Yes
Structure and exterior
- Year built:1974
- Construction Materials:Brick
- Levels:1 Story
Schools
- High school:Wilson Central High School
- Middle school:Gladeville Middle School
- Elementary school:Gladeville Elementary
Utilities
- Water:Private, Water Available
- Sewer:Septic Tank
Finances and disclosures
- Price:
- Tax amount:$1,341
Parking
- Total parking spaces:1
- Parking description:Attached
- Garage:Yes
- Garage spaces:1
 Copyright 2026 Realtracs Mls. All rights reserved. Realtracs Mls provides content displayed here (“provided content”) on an “as is” basis and makes no representations or warranties regarding the provided content, including, but not limited to those of non-infringement, timeliness, accuracy, or completeness. Individuals and companies using information presented are responsible for verification and validation of information they utilize and present to their customers and clients. Realtracs Mls will not be liable for any damage or loss resulting from use of the provided content or the products available through Portals, IDX, VOW, and/or Syndication. Recipients of this information shall not resell, redistribute, reproduce, modify, or otherwise copy any portion thereof without the expressed written consent of Realtracs Mls.
New listings near 6721 Beckwith Rd
- New
 $599,000Active4 beds 3 baths2,548 sq. ft.
1123 Watermark Way, Mount Juliet, TN 37122
MLS# 3312680Listed by: NIVAAS REALTY, LLC - New
 $599,000Active4 beds 3 baths2,931 sq. ft.
267 Pin High Dr, Mount Juliet, TN 37122
MLS# 3314540Listed by: ORCHARD BROKERAGE, LLC - New
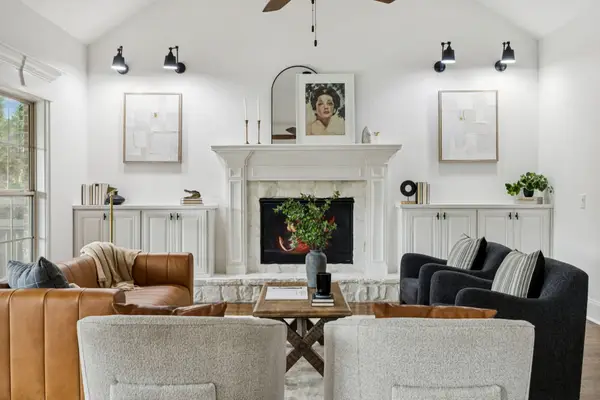 $1,300,000Active4 beds 5 baths4,385 sq. ft.
1118 Garrett Way, Mount Juliet, TN 37122
MLS# 3314559Listed by: COMPASS RE - New
 $599,990Active4 beds 4 baths2,527 sq. ft.
1356 Ashton Park Dr, Mount Juliet, TN 37122
MLS# 3314349Listed by: DREES HOMES - New
 $599,990Active3 beds 3 baths2,373 sq. ft.
1316 Ashton Park Drive, Mount Juliet, TN 37122
MLS# 3314351Listed by: DREES HOMES - New
 $814,990Active4 beds 4 baths3,267 sq. ft.
4633 Hessey Rd, Mount Juliet, TN 37122
MLS# 3314352Listed by: DREES HOMES - New
 $829,990Active4 beds 3 baths3,197 sq. ft.
4637 Hessey Rd, Mount Juliet, TN 37122
MLS# 3314354Listed by: DREES HOMES - New
 $849,990Active5 beds 4 baths3,098 sq. ft.
4621 Hessey Rd, Mount Juliet, TN 37122
MLS# 3314356Listed by: DREES HOMES - New
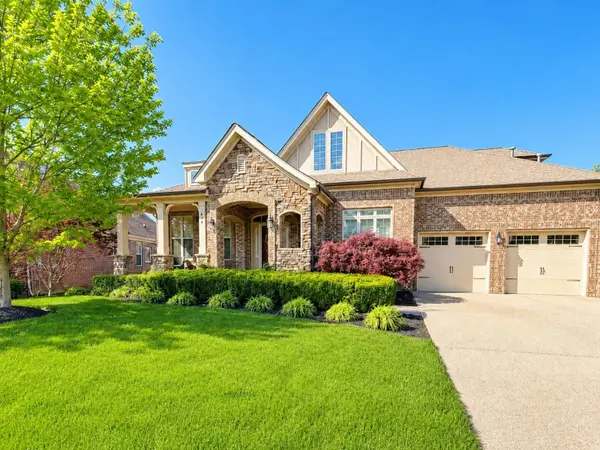 $659,900Active3 beds 3 baths2,915 sq. ft.
409 Valley Spring Dr, Mount Juliet, TN 37122
MLS# 3314362Listed by: RESULTSMLS REALTORS - New
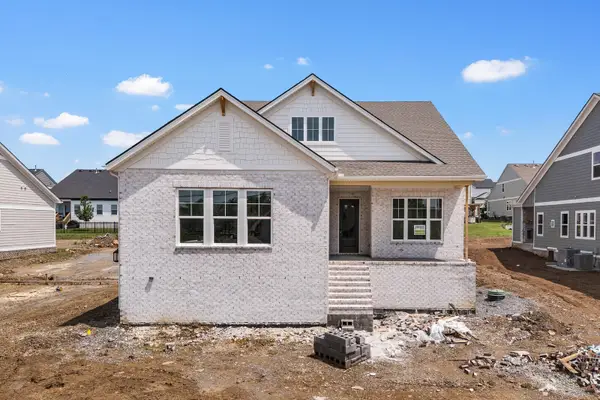 $799,990Active4 beds 3 baths2,762 sq. ft.
4625 Hessey Rd, Mount Juliet, TN 37122
MLS# 3314337Listed by: DREES HOMES


Protect your home and budget from life's surprises with an Assurant Home Warranty, backed by a partner that supports you through every step of homeownership. Explore Plans.
© 2026 Better Homes and Gardens Real Estate LLC. An Anywhere Real Estate company. All rights reserved. Better Homes and Gardens® Real Estate is a registered trademark owned by Meredith Operations Corporation, licensed to Better Homes and Gardens Real Estate LLC and used with permission. Better Homes and Gardens Real Estate LLC fully supports the principles of the Fair Housing Act and the Equal Opportunity Act. Listing information is deemed reliable but is not guaranteed accurate.
Each office is independently owned and operated.
Any services or products provided by third parties are not provided by, affiliated with or related to Better Homes and Gardens Real Estate LLC, or its affiliated companies.