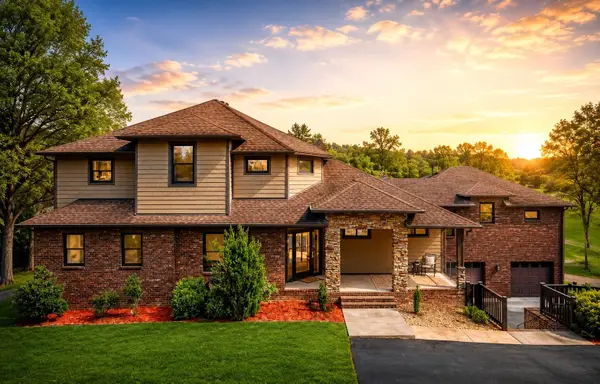
727 Stonegate Dr, Mount Juliet, TN 37122

Local realty services provided by:Better Homes and Gardens Real Estate Gwin Realty
727 Stonegate Dr,Mount Juliet, TN 37122
$74,998
  • 3 Beds
  • 2 Baths
  • 1,178 sq. ft.
  • Mobile / Manufactured
  • Active
Listed by: elijah castelli, dwayne robinson
Office: elevate real estate
MLS#:246063
Source:TN_UCAR

Price summary

  • Price:$74,998
  • Price per sq. ft.:$63.67

About this home

Affordable living this close to Nashville is becoming increasingly difficult to find, making this beautifully maintained 2018 manufactured home an opportunity you won't want to miss! Priced at just $74,998, this move-in-ready 3-bedroom, 2-bath home offers 1,178 sqft of comfortable living space that's perfect for first-time buyers, downsizers, or anyone looking for exceptional value. Inside, you'll find an inviting open floor plan with durable vinyl flooring in the main living areas, cozy carpet in the bedrooms, and a bright, welcoming atmosphere throughout. The spacious kitchen offers ample cabinetry and counter space, and all appliances convey with the sale, along with the gorgeous kitchen table, making your move easy and affordable. Major updates have already been completed, including a newer A/C unit with a 2-year warranty and a 2-year-old water heater with a 6-year warranty for added peace of mind. Outside, the storage building conveys and even includes a mower and weed eater!...

Contact an agent

contact an agent

Yes, I would like more information. Please use and/or share my information with a BHGRE®  affiliated agent to contact me about my real estate needs. By clicking Send message, I request to be contacted by phone or text message and consent to being contacted by automated means. I understand that my consent to receive calls or texts is not a condition of purchasing any property, goods, or services. Alternatively, I understand that I can access real estate services by email or I can contact the agent myself.

If a BHGRE®  affiliated agent is not available in the area where I need assistance, I agree to be contacted by a real estate agent affiliated with another brand owned or licensed by Anywhere Real Estate (CENTURY 21® , Coldwell Banker® , Corcoran® , ERA® , Sotheby's International Realty® ).
 I acknowledge that I have read and agree to theTerms of useandPrivacy notice

Home facts

  • Year built:2018
  • Listing ID #:246063
  • Added:1 day(s) ago
  • Updated:July 25, 2026 at 04:49 AM

Rooms and interior

  • Bedrooms:3
  • Total bathrooms:2
  • Full bathrooms:2
  • Kitchen Description:Electric Oven, Electric Range, Microwave, Range Hood, Refrigerator
  • Living area:1,178 sq. ft.

Heating and cooling

  • Cooling:Central Air
  • Heating:Electric

Structure and exterior

  • Roof:Shingle
  • Year built:2018
  • Building area:1,178 sq. ft.
  • Lot area:0.1 Acres
  • Construction Materials:Vinyl Siding
  • Exterior Features:Outbuilding(s), Patio, Paved Streets
  • Levels:1 Story

Utilities

  • Water:Utility District

Finances and disclosures

  • Price:$74,998
  • Price per sq. ft.:$63.67

Features and amenities

  • Appliances:Dryer, Electric Oven, Electric Range, Microwave, Range Hood, Refrigerator, Washer
  • Laundry features:Dryer, Main Level, Washer
  • Amenities:Ceiling Fan(s)