
833 Plowson Rd, Mount Juliet, TN 37122
Local realty services provided by:Better Homes and Gardens Real Estate Heritage Group
833 Plowson Rd,Mount Juliet, TN 37122
$699,000
- 3 Beds
- 3 Baths
- 2,674 sq. ft.
- Single family
- Active
Listed by: christina cunningham, jennifer staten
Office: compass re
MLS#:3632739
Source:NASHVILLE
Price summary
- Price:$699,000
- Price per sq. ft.:$261.41
- Monthly HOA dues:$100
About this home
In desirable Jackson Hills, this beautiful home offers room to spread out, spaces to gather, and flexibility! The floorplan is great for everyday living and entertaining. Downstairs main bedroom includes a very spacious walk-in closet. Upstairs you'll find 2 additional bedrooms and a spacious yet cozy bonus room. One stand-out feature is the huge walk-in attic, offering plenty of storage and the potential for future finished space or even a 4th bedroom. 3ft built-in storage shelves added in garage. Enjoy morning coffee or spend the evening relaxing on the covered porches/patio. Beyond the home take advantage of the many community amenities Jackson Hills has to offer including the walking trails with an access right across the street!
Contact an agent
Home facts
- Year built:2019
- Subdivision & Development:Jackson Hills Ph4 Sec 4D
- Listing ID #:3632739
- Added:3 day(s) ago
- Updated:November 09, 2026 at 03:48 PM
Rooms and interior
- Bedrooms:3
- Total bathrooms:3
- Full bathrooms:2
- Half bathrooms:1
- Flooring:Carpet, Tile
- Kitchen Description:Dishwasher, Disposal, Microwave, Oven
- Living area:2,674 sq. ft.
Heating and cooling
- Cooling:Ceiling Fan(s), Central Air
- Heating:Central
- Central air:Yes
Structure and exterior
- Year built:2019
- Building area:2,674 sq. ft.
- Lot area:0.22 Acres
- Construction Materials:Fiber Cement
- Exterior Features:Patio, Porch
- Levels:2 Story
Schools
- High school:Mt. Juliet High School
- Middle school:West Wilson Middle School
- Elementary school:Stoner Creek Elementary
Utilities
- Water:Public, Water Available
- Sewer:Public Sewer
Finances and disclosures
- Price:$699,000
- Price per sq. ft.:$261.41
- Tax amount:$2,398
Features and amenities
- Appliances:Dishwasher, Disposal, Microwave
- Amenities:Ceiling Fan(s), Clubhouse, Fitness Center, Playground, Trail(s), Underground Utilities, Walk-In Closet(s), appl_Oven
- Pool features:Pool
Parking
- Total parking spaces:2
- Garage:Yes
- Garage spaces:2
 Copyright 2026 Realtracs Mls. All rights reserved. Realtracs Mls provides content displayed here (“provided content”) on an “as is” basis and makes no representations or warranties regarding the provided content, including, but not limited to those of non-infringement, timeliness, accuracy, or completeness. Individuals and companies using information presented are responsible for verification and validation of information they utilize and present to their customers and clients. Realtracs Mls will not be liable for any damage or loss resulting from use of the provided content or the products available through Portals, IDX, VOW, and/or Syndication. Recipients of this information shall not resell, redistribute, reproduce, modify, or otherwise copy any portion thereof without the expressed written consent of Realtracs Mls.
New listings near 833 Plowson Rd
- Coming Soon
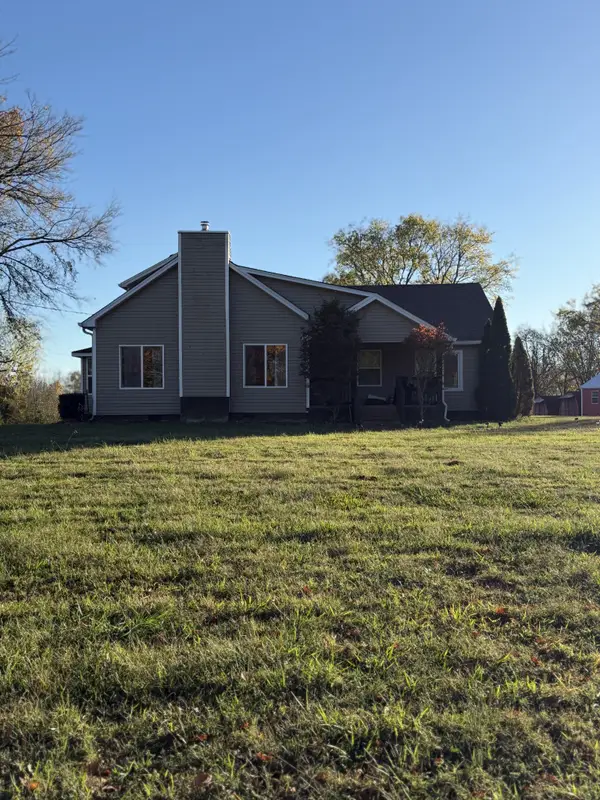 $575,000Coming Soon4 beds 2 baths2,276 sq. ft.
8913 Couchville Pike, Mount Juliet, TN 37122
MLS# 3634057Listed by: APP REALTY - Coming Soon
 $839,000Coming Soon0.56 Acres
922 Shadow Ln, Mount Juliet, TN 37122
MLS# 3632524Listed by: TRIPLE NET ABSOLUTE - Coming Soon
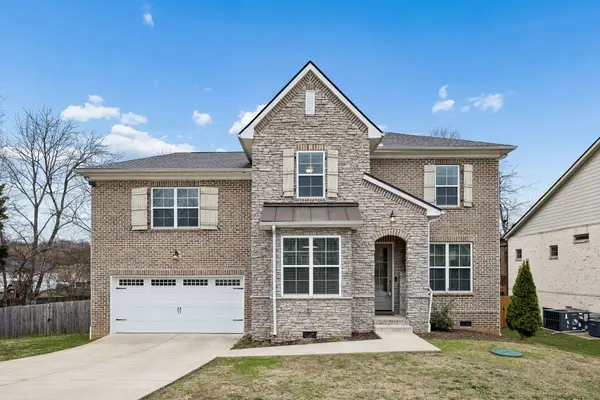 $590,000Coming Soon4 beds 3 baths2,618 sq. ft.
38 Eagles Ct, Mount Juliet, TN 37122
MLS# 3631814Listed by: ELAM REAL ESTATE - Coming Soon
 $370,000Coming Soon3 beds 2 baths1,350 sq. ft.
904 Pebble Pass, Mount Juliet, TN 37122
MLS# 3623008Listed by: BENCHMARK REALTY, LLC - New
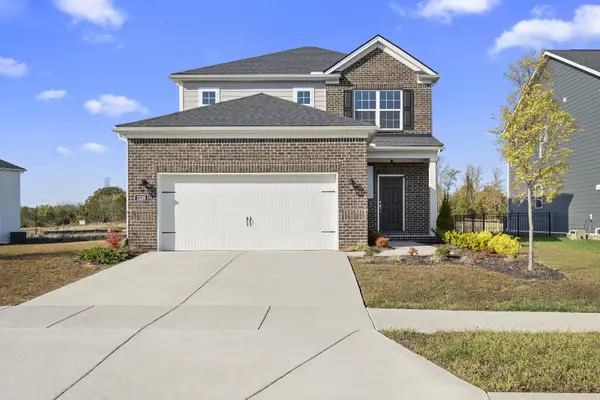 $525,900Active3 beds 3 baths2,014 sq. ft.
1326 Harmony Hill Ln, Mount Juliet, TN 37122
MLS# 3634101Listed by: WILLIAM WILSON HOMES - New
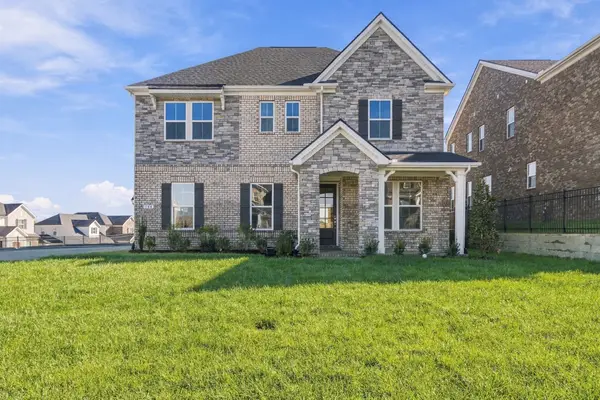 $629,990Active4 beds 3 baths2,550 sq. ft.
146 Windtree Club Drive, Mount Juliet, TN 37122
MLS# 3633869Listed by: BEAZER HOMES - New
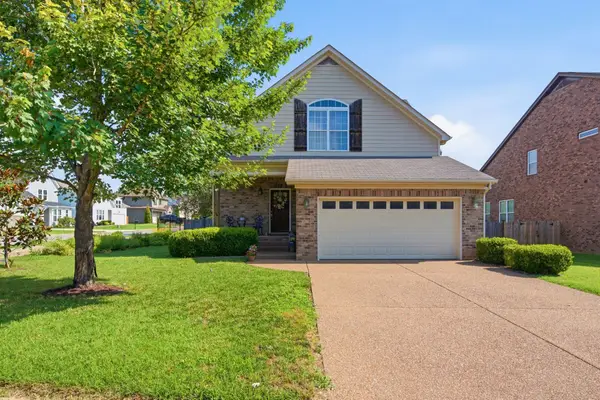 $508,000Active3 beds 3 baths2,182 sq. ft.
761 Masters Way, Mount Juliet, TN 37122
MLS# 3633851Listed by: PARTNERS REAL ESTATE, LLC - New
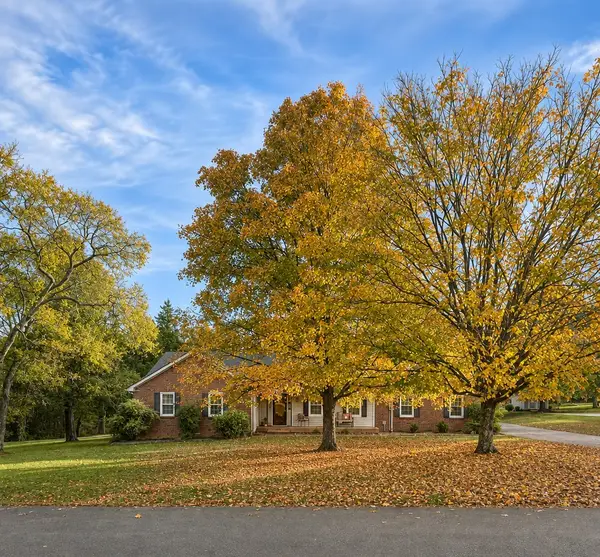 $374,000Active3 beds 2 baths1,470 sq. ft.
2008 Hunters Pl, Mount Juliet, TN 37122
MLS# 3633693Listed by: BENCHMARK REALTY, LLC - New
 $559,900Active3 beds 3 baths2,430 sq. ft.
1107 Tanya Ct, Mount Juliet, TN 37122
MLS# 3633591Listed by: ZACH TAYLOR REAL ESTATE - Open Sat, 11am to 4:30pmNew
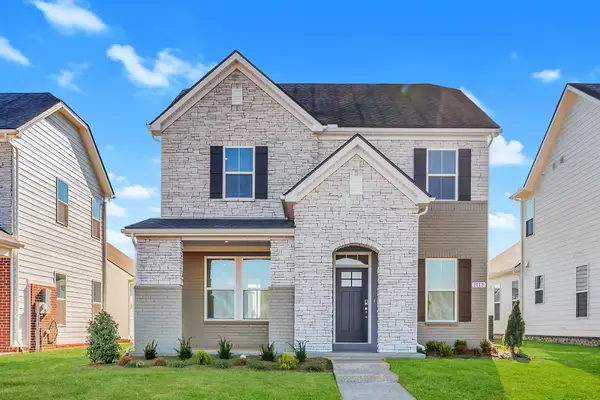 $489,990Active3 beds 3 baths2,200 sq. ft.
1113 Codah Drive, Mount Juliet, TN 37122
MLS# 3633519Listed by: BEAZER HOMES


Protect your home and budget from life's surprises with an Assurant Home Warranty, backed by a partner that supports you through every step of homeownership. Explore Plans.
© 2026 Better Homes and Gardens Real Estate LLC. An Anywhere Real Estate company. All rights reserved. Better Homes and Gardens® Real Estate is a registered trademark owned by Meredith Operations Corporation, licensed to Better Homes and Gardens Real Estate LLC and used with permission. Better Homes and Gardens Real Estate LLC fully supports the principles of the Fair Housing Act and the Equal Opportunity Act. Listing information is deemed reliable but is not guaranteed accurate.
Each office is independently owned and operated.
Any services or products provided by third parties are not provided by, affiliated with or related to Better Homes and Gardens Real Estate LLC, or its affiliated companies.