
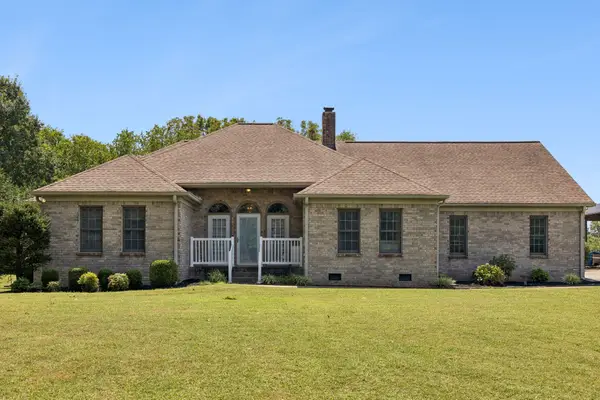
837 Ava Ln, Mount Juliet, TN 37122
Local realty services provided by:Better Homes and Gardens Real Estate Ben Bray & Associates
837 Ava Ln,Mount Juliet, TN 37122
$824,000
- 5 Beds
- 4 Baths
- 3,832 sq. ft.
- Single family
- Active
Listed by: aruna khadka
Office: hive nashville llc.
MLS#:3545451
Source:NASHVILLE
Price summary
- Price:$824,000
- Price per sq. ft.:$215.03
- Monthly HOA dues:$72
About this home
Rare Basement Home Backing to Green Space in Highly Sought-After Baird Farms
Welcome to one of the most unique opportunities in Baird Farms! Situated on a premium lot with no homes directly behind, this beautifully upgraded 5-bedroom, 3.5-bath home offers over 3,800 sq ft of finished living space plus approximately 1,000 sq ft of unfinished space ready for your vision.
From the moment you step inside, you'll appreciate the abundance of natural light, enhanced by additional windows thoughtfully added to the original floor plan. The open-concept main level is designed for both everyday living and entertaining, featuring a spacious family room with fireplace, dedicated home office, formal dining area, and a large kitchen with generous cabinet and counter space. A cozy breakfast nook overlooks the covered deck and peaceful green space beyond, creating the perfect setting for morning coffee or evening relaxation.
The highly desirable main-level primary suite provides privacy and convenience, while upstairs you'll find spacious secondary bedrooms, oversized closets, and a large bonus room ideal for a media room, playroom, fitness area, or second living space.
The standout feature of this home is the rare finished basement, offering endless flexibility for multigenerational living, recreation, entertaining, or future customization. An additional approximately 1,000 sq ft of unfinished space provides incredible potential for a home theater, gym, workshop, wine room, or expanded living area.
Step outside to enjoy the covered deck and patio overlooking a tree-lined green space and walking trail. With no neighbors directly behind you, you'll enjoy a level of privacy rarely found in subdivision living.
Located in the highly desirable Baird Farms community with sidewalks, pool, and playground, and just minutes from Providence shopping, dining, grocery stores, schools, and approximately 20 miles from downtown Nashville, this home offers the perfect combination of space, com...
Contact an agent
Home facts
- Year built:2022
- Subdivision & Development:Baird Farms Ph3c
- Listing ID #:3545451
- Added:5 day(s) ago
- Updated:September 15, 2026 at 02:30 PM
Rooms and interior
- Bedrooms:5
- Total bathrooms:4
- Full bathrooms:3
- Half bathrooms:1
- Flooring:Carpet, Tile
- Kitchen Description:Dishwasher, Microwave, Refrigerator
- Basement:Yes
- Basement Description:Finished
- Living area:3,832 sq. ft.
Heating and cooling
- Cooling:Ceiling Fan(s), Central Air
- Heating:Central
- Central air:Yes
Structure and exterior
- Roof:Shingle
- Year built:2022
- Building area:3,832 sq. ft.
- Lot area:0.21 Acres
- Construction Materials:Brick
- Exterior Features:Deck, Porch
- Levels:3 Story
Schools
- High school:Wilson Central High School
- Middle school:Gladeville Middle School
- Elementary school:Rutland Elementary
Utilities
- Water:Public, Water Available
- Sewer:Public Sewer
Finances and disclosures
- Price:$824,000
- Price per sq. ft.:$215.03
- Tax amount:$3,085
Features and amenities
- Appliances:Dishwasher, Microwave, Refrigerator
- Amenities:Ceiling Fan(s), Central Vacuum, Fire Alarm, Park, Playground, Smoke Detector(s), Walk-In Closet(s)
- Pool features:Pool
Parking
- Total parking spaces:2
- Parking description:Driveway
- Garage:Yes
- Garage spaces:2
 Copyright 2026 Realtracs Mls. All rights reserved. Realtracs Mls provides content displayed here (“provided content”) on an “as is” basis and makes no representations or warranties regarding the provided content, including, but not limited to those of non-infringement, timeliness, accuracy, or completeness. Individuals and companies using information presented are responsible for verification and validation of information they utilize and present to their customers and clients. Realtracs Mls will not be liable for any damage or loss resulting from use of the provided content or the products available through Portals, IDX, VOW, and/or Syndication. Recipients of this information shall not resell, redistribute, reproduce, modify, or otherwise copy any portion thereof without the expressed written consent of Realtracs Mls.
New listings near 837 Ava Ln
- Coming Soon
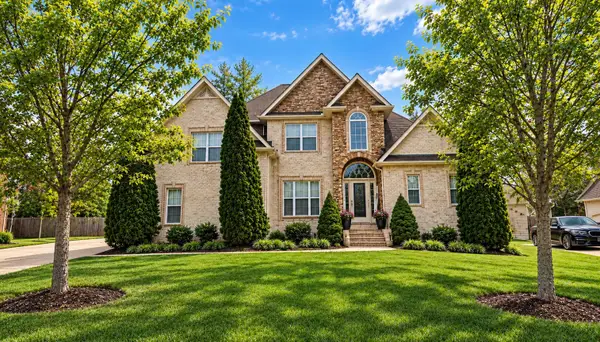 $624,900Coming Soon4 beds 3 baths2,998 sq. ft.
2011 Raven Xing, Mount Juliet, TN 37122
MLS# 3545233Listed by: BERNIE GALLERANI REAL ESTATE - Coming Soon
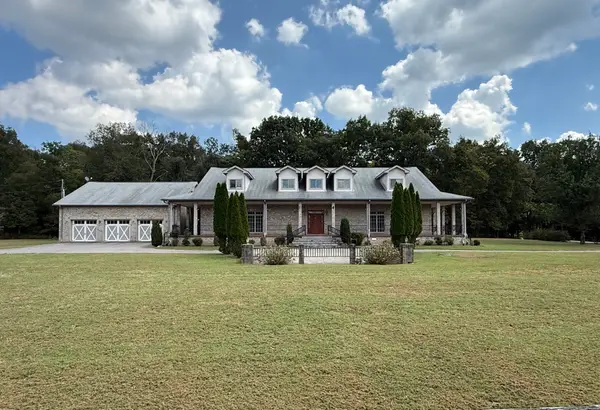 $2,250,000Coming Soon3 beds 4 baths6,049 sq. ft.
2100 Corinth Rd, Mount Juliet, TN 37122
MLS# 3543033Listed by: COLDWELL BANKER SOUTHERN REALTY - Coming Soon
 $599,000Coming Soon2 beds 2 baths1,735 sq. ft.
152 Navy Cir, Mount Juliet, TN 37122
MLS# 3529641Listed by: FRIDRICH & CLARK REALTY - Coming Soon
 $689,900Coming Soon3 beds 2 baths2,648 sq. ft.
1205 Woodvale Drive, Mount Juliet, TN 37122
MLS# 3527021Listed by: CRYE-LEIKE, INC., REALTORS - New
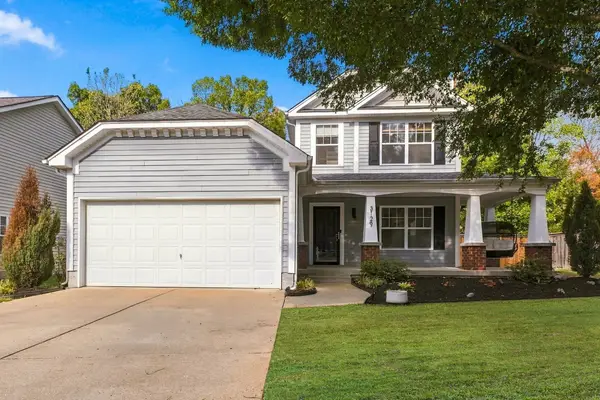 $440,000Active3 beds 3 baths1,464 sq. ft.
3129 Aidan Ln, Mount Juliet, TN 37122
MLS# 3592115Listed by: CRYE-LEIKE, INC., REALTORS - New
 $1,350,000Active5 beds 4 baths3,975 sq. ft.
3303 Saundersville Ferry Rd, Mount Juliet, TN 37122
MLS# 3591893Listed by: SCOUT REALTY - New
 Active0.42 Acres
613 Terrace Hill Rd, Mount Juliet, TN 37122
MLS# 3591906Listed by: WALKER AUCTION & REALTY, LLC - New
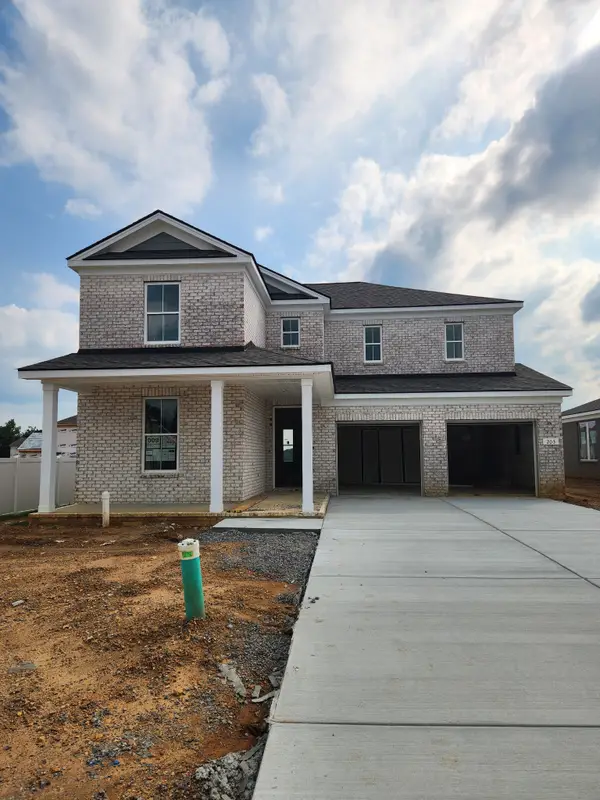 $649,000Active4 beds 3 baths2,604 sq. ft.
203 Ash Dale Drive, Mount Juliet, TN 37122
MLS# 3552135Listed by: PULTE HOMES TENNESSEE - New
 $732,990Active5 beds 4 baths2,869 sq. ft.
1201 Sydney Terrace, Mount Juliet, TN 37122
MLS# 3553533Listed by: PULTE HOMES TENNESSEE - New
 $675,000Active4 beds 2 baths2,809 sq. ft.
4141 Elizabeth Dr, Mount Juliet, TN 37122
MLS# 3548057Listed by: PLATINUM REALTY PARTNERS, LLC


Protect your home and budget from life's surprises with an Assurant Home Warranty, backed by a partner that supports you through every step of homeownership. Explore Plans.
© 2026 Better Homes and Gardens Real Estate LLC. An Anywhere Real Estate company. All rights reserved. Better Homes and Gardens® Real Estate is a registered trademark owned by Meredith Operations Corporation, licensed to Better Homes and Gardens Real Estate LLC and used with permission. Better Homes and Gardens Real Estate LLC fully supports the principles of the Fair Housing Act and the Equal Opportunity Act. Listing information is deemed reliable but is not guaranteed accurate.
Each office is independently owned and operated.
Any services or products provided by third parties are not provided by, affiliated with or related to Better Homes and Gardens Real Estate LLC, or its affiliated companies.