
840 Silva Loop, Mount Juliet, TN 37122
Local realty services provided by:Better Homes and Gardens Real Estate Heritage Group
840 Silva Loop,Mount Juliet, TN 37122
$735,000
- 4 Beds
- 4 Baths
- 2,639 sq. ft.
- Single family
- Active
Upcoming open houses
- Fri, Jul 1010:00 am - 04:00 pm
- Sat, Jul 1110:00 am - 04:00 pm
- Sun, Jul 1212:30 pm - 04:00 pm
Listed by: ashley rolf
Office: toll brothers real estate, inc
MLS#:3268513
Source:NASHVILLE
Price summary
- Price:$735,000
- Price per sq. ft.:$278.51
- Monthly HOA dues:$110
About this home
Our TOLL BROTHERS DECORATED MODEL HOME is now for sale! **Offering 20,000 toward closing with Toll Brothers Mortgage** Located on a corner lot with fountain view, this home boasts natural light throughout and is complete with furniture! This home offers 4 bedrooms plus a flex office and over 2,600sqft! Off the entry is a flex office and down the hall you enter into a large and open living area with a spacious kitchen that leads to casual dining and the great room. Don't forget about the outdoors, this home comes with a covered patio and custom landscape setting the tone for your outdoor oasis! The primary suite, located on the first floor, is complete with a large stand-up shower, private water closet and an exceptional walk-in closet. On the second level you'll find a large second living room or some like to designate this as "the kid zone" featuring additional cabinet storage. Off the loft is a guest suite featuring LVP flooring with a full bath ensuite, perfect for the in-laws to visit comfortably or for your teenager! Two additional spacious bedrooms with walk in closets share a dual vanity bathroom on the second level. Enjoy community amenities such as sidewalks, streetlights, a pool, firepit, tot-lot playground, and walking trail. This community offers quick access to I-40, Providence Shopping Center, Costco and Sprouts. Enjoy the weekend in Downtown Nashville or Historic Lebanon, neither are very far. Community Model Home is open Sun-Sat....
Contact an agent
Home facts
- Year built:2025
- Listing ID #:3268513
- Added:1 day(s) ago
- Updated:July 09, 2026 at 10:16 PM
Rooms and interior
- Bedrooms:4
- Total bathrooms:4
- Full bathrooms:3
- Half bathrooms:1
- Flooring:Carpet, Tile, Vinyl
- Kitchen Description:Dishwasher, Disposal, Microwave
- Basement:Yes
- Living area:2,639 sq. ft.
Heating and cooling
- Cooling:Central Air
- Heating:Central
- Central air:Yes
Structure and exterior
- Year built:2025
- Building area:2,639 sq. ft.
- Exterior Features:Patio
- Levels:2 Story
Schools
- High school:Mt. Juliet High School
- Middle school:West Wilson Middle School
- Elementary school:West Elementary
Utilities
- Water:Public, Water Available
- Sewer:Public Sewer
Finances and disclosures
- Price:$735,000
- Price per sq. ft.:$278.51
- Tax amount:$3,000
Features and amenities
- Appliances:Dishwasher, Disposal, Microwave
- Amenities:Trail(s), Underground Utilities
- Pool features:Pool
Parking
- Total parking spaces:2
- Garage:Yes
- Garage spaces:2
 Copyright 2026 Realtracs Mls. All rights reserved. Realtracs Mls provides content displayed here (“provided content”) on an “as is” basis and makes no representations or warranties regarding the provided content, including, but not limited to those of non-infringement, timeliness, accuracy, or completeness. Individuals and companies using information presented are responsible for verification and validation of information they utilize and present to their customers and clients. Realtracs Mls will not be liable for any damage or loss resulting from use of the provided content or the products available through Portals, IDX, VOW, and/or Syndication. Recipients of this information shall not resell, redistribute, reproduce, modify, or otherwise copy any portion thereof without the expressed written consent of Realtracs Mls.
New listings near 840 Silva Loop
- New
 $719,000Active5 beds 4 baths2,978 sq. ft.
825 Silva Loop, Mount Juliet, TN 37122
MLS# 3268550Listed by: TOLL BROTHERS REAL ESTATE, INC - New
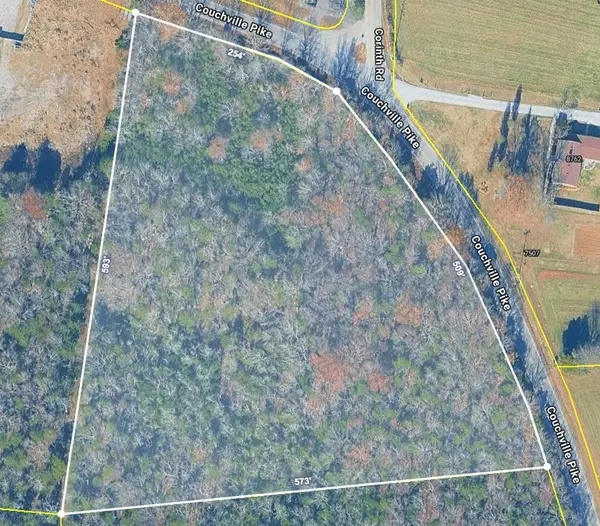 $249,900Active5.62 Acres
0 Couchville Pike, Mount Juliet, TN 37122
MLS# 3268759Listed by: EXP REALTY - New
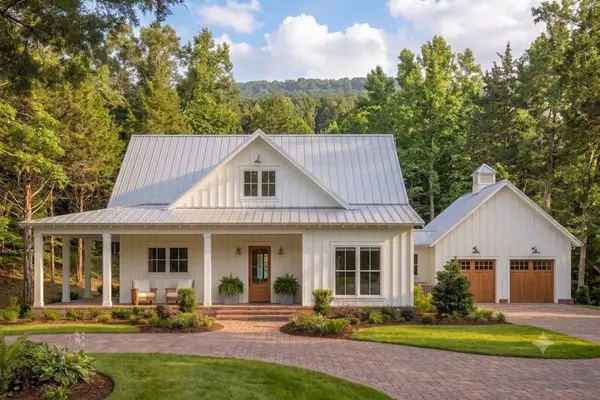 $639,900Active1 beds 2 baths1,253 sq. ft.
1 Couchville Pike, Mount Juliet, TN 37122
MLS# 3268762Listed by: EXP REALTY - Open Sat, 11am to 4pmNew
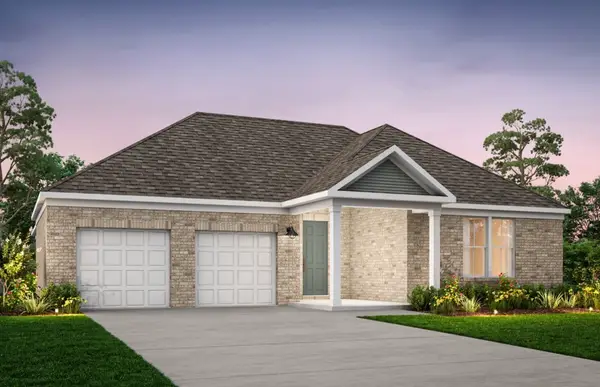 $599,990Active3 beds 2 baths2,208 sq. ft.
205 Ashdale Drive, Mount Juliet, TN 37122
MLS# 3268772Listed by: PULTE HOMES TENNESSEE - New
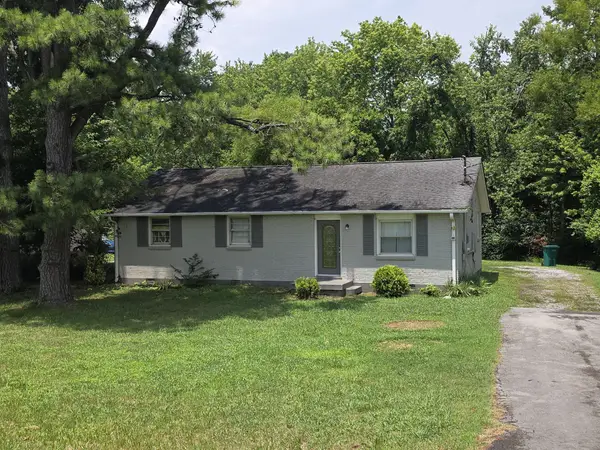 $493,000Active3 beds 2 baths1,449 sq. ft.
13501 Lebanon Rd, Mount Juliet, TN 37122
MLS# 3268783Listed by: BENCHMARK REALTY, LLC - New
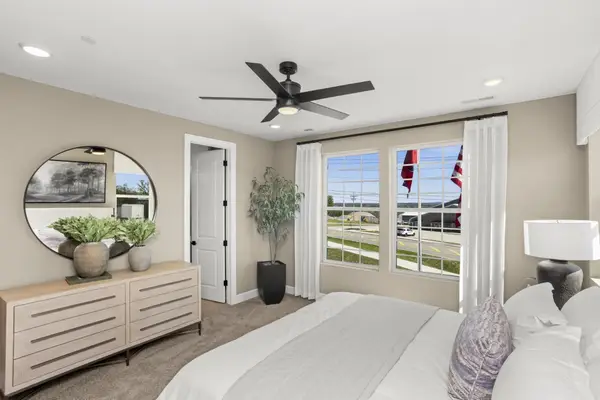 $388,990Active3 beds 3 baths1,516 sq. ft.
305 Lynwood Station Boulevard, Mount Juliet, TN 37122
MLS# 3269124Listed by: RICHMOND AMERICAN HOMES OF TENNESSEE INC - New
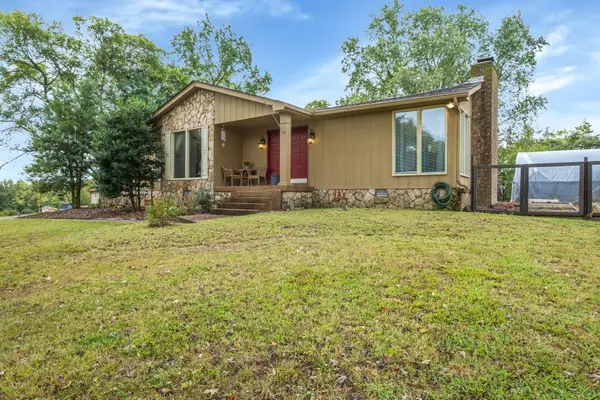 $419,000Active4 beds 3 baths1,991 sq. ft.
622 Oakwood Ter, Mount Juliet, TN 37122
MLS# 3264321Listed by: ONWARD REAL ESTATE - Coming SoonOpen Sat, 2 to 4pm
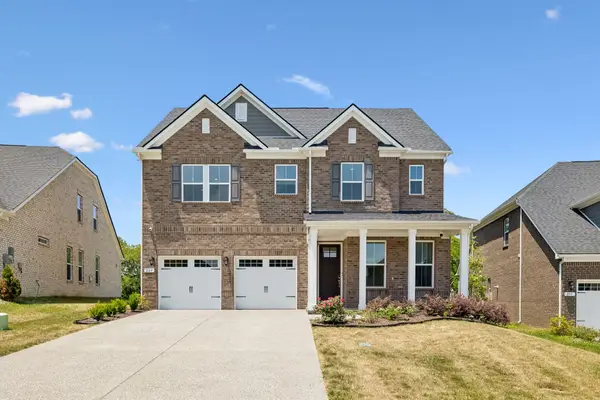 $625,000Coming Soon4 beds 3 baths
209 Pin High Dr, Mount Juliet, TN 37122
MLS# 3263239Listed by: KELLER WILLIAMS REALTY MT. JULIET - Open Sat, 1 to 3pmNew
 $450,000Active3 beds 3 baths2,181 sq. ft.
2115 Ponty Pool Dr, Mount Juliet, TN 37122
MLS# 3263484Listed by: THE ASHTON REAL ESTATE GROUP OF RE/MAX ADVANTAGE


Protect your home and budget from life's surprises with an Assurant Home Warranty, backed by a partner that supports you through every step of homeownership. Explore Plans.
© 2026 Better Homes and Gardens Real Estate LLC. An Anywhere Real Estate company. All rights reserved. Better Homes and Gardens® Real Estate is a registered trademark owned by Meredith Operations Corporation, licensed to Better Homes and Gardens Real Estate LLC and used with permission. Better Homes and Gardens Real Estate LLC fully supports the principles of the Fair Housing Act and the Equal Opportunity Act. Listing information is deemed reliable but is not guaranteed accurate.
Each office is independently owned and operated.
Any services or products provided by third parties are not provided by, affiliated with or related to Better Homes and Gardens Real Estate LLC, or its affiliated companies.