
906 Gailynn Marie Dr, Mount Juliet, TN 37122
Local realty services provided by:Better Homes and Gardens Real Estate Ben Bray & Associates
906 Gailynn Marie Dr,Mount Juliet, TN 37122
$420,000
- 3 Beds
- 3 Baths
- - sq. ft.
- Single family
- Sold
Listed by: logan lafevers, lauren lafevers-flatt
Office: re/max carriage house
MLS#:3305439
Source:NASHVILLE
Sorry, we are unable to map this address
Price summary
- Price:$420,000
About this home
Investors and Dream Seekers! You've been asking and here it is. Discover the potential of 906 Gailynn Marie Drive! Situated on almost 3/4 of an acre in one of Mt. Juliet's most desirable areas, this 3-bedroom, 2.5-bath home offers incredible value and is priced well below comparable homes on this street. Featuring a spacious floor plan with a huge bonus room, separate formal dining room, and 2-car garage. There is plenty of space to customize and make this beautiful home your own. Enjoy peaceful views as the backyard backs up to a picturesque horse farm, plus the freedom of NO HOA. The aggregate driveway adds curb appeal, while the oversized backyard provides endless possibilities. Selling AS-IS. This is an excellent opportunity for investors or buyers looking to build equity with a little vision. Experience country living in the heart of Middle Tennessee with convenient access to Gladeville, Mt. Juliet, Lebanon, Murfreesboro, Nashville, and the Nashville International Airport (BNA). Don't miss your chance to transform this property into something truly special!...
Contact an agent
Home facts
- Year built:2000
- Subdivision & Development:Scenic Ridge 1
- Listing ID #:3305439
- Added:28 day(s) ago
- Updated:August 22, 2026 at 07:31 AM
Rooms and interior
- Bedrooms:3
- Total bathrooms:3
- Full bathrooms:2
- Half bathrooms:1
- Flooring:Carpet
- Kitchen Description:Dishwasher, Microwave, Refrigerator
- Basement:Yes
- Basement Description:Crawl Space
Heating and cooling
- Cooling:Ceiling Fan(s), Central Air
- Heating:Central, Natural Gas
- Central air:Yes
Structure and exterior
- Year built:2000
- Construction Materials:Brick, Vinyl Siding
- Exterior Features:Deck, Patio, Porch
- Levels:2 Story
Schools
- High school:Wilson Central High School
- Middle school:Gladeville Middle School
- Elementary school:Central Pike Elementary
Utilities
- Water:Public, Water Available
- Sewer:Septic Tank
Finances and disclosures
- Price:$420,000
- Tax amount:$1,738
Features and amenities
- Appliances:Dishwasher, Microwave, Refrigerator, Washer
- Laundry features:Dryer, Washer
- Amenities:Ceiling Fan(s), Extra Closets
Parking
- Total parking spaces:5
- Garage:Yes
- Garage spaces:2
 Copyright 2026 Realtracs Mls. All rights reserved. Realtracs Mls provides content displayed here (“provided content”) on an “as is” basis and makes no representations or warranties regarding the provided content, including, but not limited to those of non-infringement, timeliness, accuracy, or completeness. Individuals and companies using information presented are responsible for verification and validation of information they utilize and present to their customers and clients. Realtracs Mls will not be liable for any damage or loss resulting from use of the provided content or the products available through Portals, IDX, VOW, and/or Syndication. Recipients of this information shall not resell, redistribute, reproduce, modify, or otherwise copy any portion thereof without the expressed written consent of Realtracs Mls.
New listings near 906 Gailynn Marie Dr
- Coming Soon
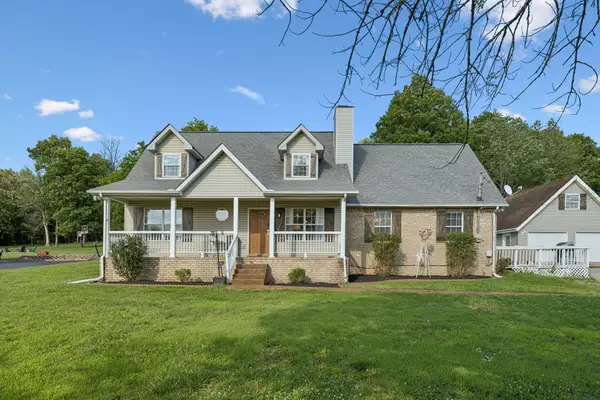 $522,500Coming Soon3 beds 4 baths2,427 sq. ft.
636 Shelley Dr, Mount Juliet, TN 37122
MLS# 3519126Listed by: REALTY ONE GROUP MUSIC CITY - Coming Soon
 $249,000Coming Soon3 beds 2 baths1,300 sq. ft.
3131 W Division St, Hermitage, TN 37076
MLS# 3516164Listed by: CRYE-LEIKE, INC., REALTORS - Coming Soon
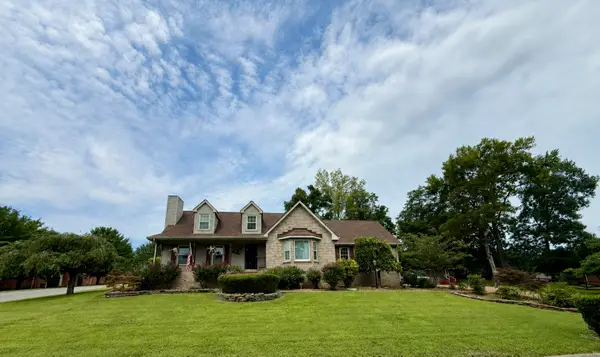 $657,700Coming Soon3 beds 3 baths3,042 sq. ft.
1025 Singing Springs Rd, Mount Juliet, TN 37122
MLS# 3318014Listed by: BROKER HEADQUARTERS GROUP - Coming Soon
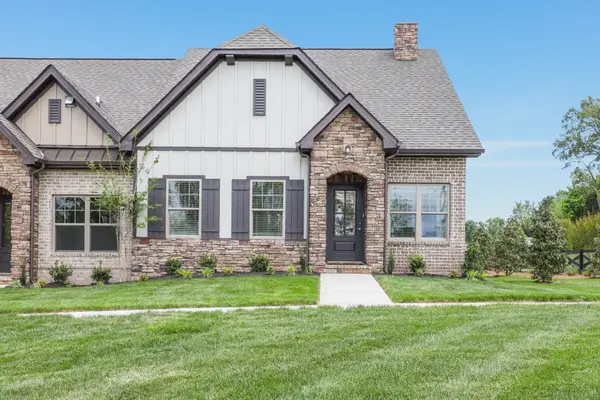 $415,000Coming Soon2 beds 2 baths1,474 sq. ft.
206 Trevor Dr, Mount Juliet, TN 37122
MLS# 3319772Listed by: KELLER WILLIAMS REALTY NASHVILLE/FRANKLIN - Coming Soon
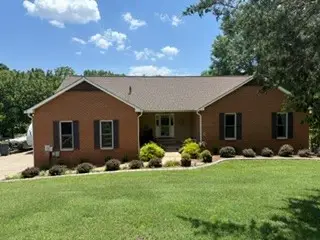 $520,898Coming Soon3 beds 2 baths1,883 sq. ft.
2024 Hunters Pl, Mount Juliet, TN 37122
MLS# 3514197Listed by: CRYE-LEIKE, INC., REALTORS - Coming Soon
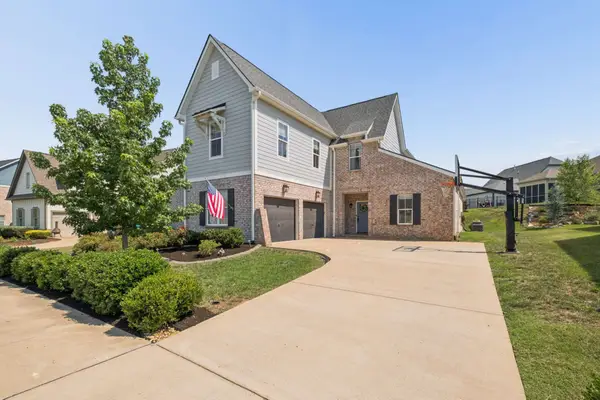 $774,900Coming Soon4 beds 3 baths2,856 sq. ft.
251 Croft Way, Mount Juliet, TN 37122
MLS# 3514712Listed by: SIMPLIHOM - Coming Soon
 $569,900Coming Soon4 beds 4 baths2,550 sq. ft.
335 Collier Rd, Mount Juliet, TN 37122
MLS# 3309511Listed by: COMPASS RE - Coming Soon
 $929,900Coming Soon3 beds 3 baths3,700 sq. ft.
404 Cajawa Dr, Mount Juliet, TN 37122
MLS# 3304617Listed by: DUTTON REAL ESTATE GROUP - Coming Soon
 $2,500,000Coming Soon3 beds 4 baths4,100 sq. ft.
447 Liberty Chapel Rd, Mount Juliet, TN 37122
MLS# 3272294Listed by: REGAL REALTY GROUP - Coming Soon
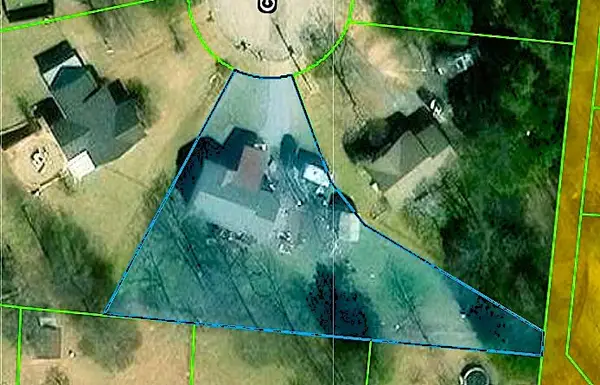 $365,000Coming Soon3 beds 2 baths1,205 sq. ft.
1103 Cindi Ct, Mount Juliet, TN 37122
MLS# 3260672Listed by: RE/MAX CARRIAGE HOUSE


Protect your home and budget from life's surprises with an Assurant Home Warranty, backed by a partner that supports you through every step of homeownership. Explore Plans.
© 2026 Better Homes and Gardens Real Estate LLC. An Anywhere Real Estate company. All rights reserved. Better Homes and Gardens® Real Estate is a registered trademark owned by Meredith Operations Corporation, licensed to Better Homes and Gardens Real Estate LLC and used with permission. Better Homes and Gardens Real Estate LLC fully supports the principles of the Fair Housing Act and the Equal Opportunity Act. Listing information is deemed reliable but is not guaranteed accurate.
Each office is independently owned and operated.
Any services or products provided by third parties are not provided by, affiliated with or related to Better Homes and Gardens Real Estate LLC, or its affiliated companies.