
8659 Dog Branch Rd, Mount Pleasant, TN 38474
Local realty services provided by:Better Homes and Gardens Real Estate Ben Bray & Associates
8659 Dog Branch Rd,Mount Pleasant, TN 38474
$359,900
- 3 Beds
- 2 Baths
- 1,352 sq. ft.
- Single family
- Active
Listed by: kerry wayne boshers
Office: tristar elite realty
MLS#:3543084
Source:NASHVILLE
Price summary
- Price:$359,900
- Price per sq. ft.:$266.2
About this home
This single-level 2013 home sits on 1.9 level, cleared acres just outside Mount Pleasant, and the outbuildings are the real story: a 30x30 shop built about two years ago with a concrete floor and power already run, plus a barn, a detached 2-car garage and several storage buildings. Bring the truck, the tractor, the tools or the hobby that never fit in a garage. Inside, the open floor plan centers on a big living room with a tray ceiling, wood cabinetry and stainless appliances in the kitchen, and three bedrooms including a primary with a walk-in closet. Covered front porch, and the large concrete patio out back is ready for the grill. No HOA, low county taxes, public water, and plenty of gravel parking for guests. The sellers are offering $9,900 toward the buyer's closing costs, prepaids or a rate buydown, so you can lower your payment or put it toward making the place your own.
Contact an agent
Home facts
- Year built:2013
- Subdivision & Development:NA
- Listing ID #:3543084
- Added:62 day(s) ago
- Updated:November 09, 2026 at 03:48 PM
Rooms and interior
- Bedrooms:3
- Total bathrooms:2
- Full bathrooms:2
- Flooring:Carpet, Vinyl
- Kitchen Description:Dishwasher, Microwave, Refrigerator
- Basement Description:Crawl Space
- Living area:1,352 sq. ft.
Heating and cooling
- Cooling:Ceiling Fan(s), Central Air, Electric
- Heating:Central, Electric
- Central air:Yes
Structure and exterior
- Roof:Shingle
- Year built:2013
- Building area:1,352 sq. ft.
- Lot area:1.9 Acres
- Lot Features:Level
- Architectural Style:Ranch
- Construction Materials:Vinyl Siding
- Exterior Features:Patio, Porch
- Levels:1 Story
Schools
- High school:Mt Pleasant High School
- Middle school:Mount Pleasant Middle School
- Elementary school:Mt Pleasant Elementary
Utilities
- Water:Public, Water Available
- Sewer:Septic Tank
Finances and disclosures
- Price:$359,900
- Price per sq. ft.:$266.2
- Tax amount:$1,029
Features and amenities
- Appliances:Dishwasher, Microwave, Refrigerator
- Amenities:Ceiling Fan(s), High Speed Internet, Walk-In Closet(s)
Parking
- Total parking spaces:2
- Parking description:Detached, Gravel
- Garage:Yes
- Garage spaces:2
 Copyright 2026 Realtracs Mls. All rights reserved. Realtracs Mls provides content displayed here (“provided content”) on an “as is” basis and makes no representations or warranties regarding the provided content, including, but not limited to those of non-infringement, timeliness, accuracy, or completeness. Individuals and companies using information presented are responsible for verification and validation of information they utilize and present to their customers and clients. Realtracs Mls will not be liable for any damage or loss resulting from use of the provided content or the products available through Portals, IDX, VOW, and/or Syndication. Recipients of this information shall not resell, redistribute, reproduce, modify, or otherwise copy any portion thereof without the expressed written consent of Realtracs Mls.
New listings near 8659 Dog Branch Rd
- Coming Soon
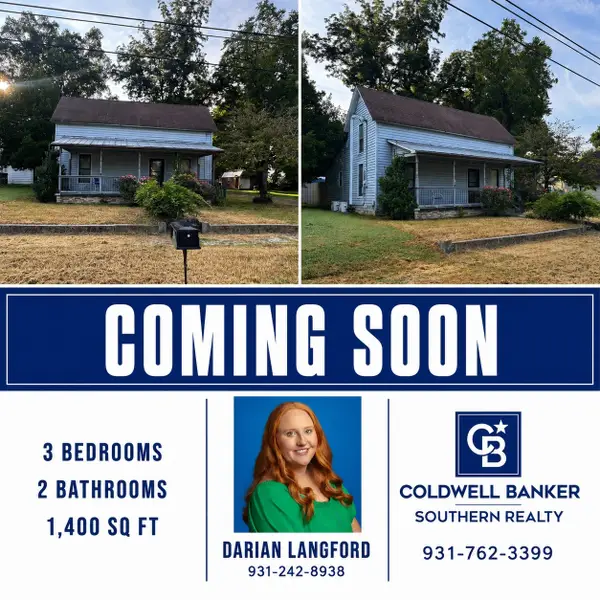 $249,000Coming Soon3 beds 2 baths1,480 sq. ft.
404 Walnut St, Mount Pleasant, TN 38474
MLS# 3633921Listed by: COLDWELL BANKER SOUTHERN REALTY - Coming Soon
 $675,000Coming Soon3 beds 2 baths2,072 sq. ft.
2161 Terrapin Branch Rd, Mount Pleasant, TN 38474
MLS# 3621869Listed by: SIMPLIHOM - New
 $369,000Active3 beds 2 baths2,261 sq. ft.
8269 Mount Joy Rd, Mount Pleasant, TN 38474
MLS# 3632394Listed by: CRYE-LEIKE, INC., REALTORS - New
 $365,000Active3 beds 3 baths2,277 sq. ft.
704 Redwood Cir, Columbia, TN 38401
MLS# 3632233Listed by: MARK SPAIN REAL ESTATE - New
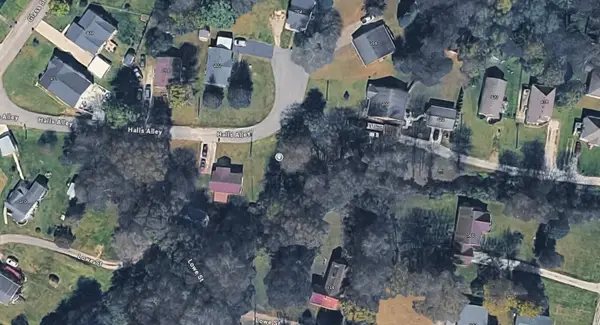 $29,990Active0.17 Acres
0 Glass St Aly Off, Mount Pleasant, TN 38474
MLS# 3631717Listed by: BEYCOME BROKERAGE REALTY, LLC - New
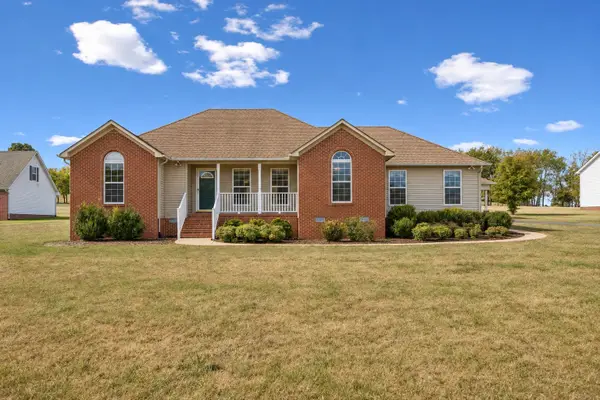 $425,000Active3 beds 2 baths1,918 sq. ft.
6754 Polk Ln, Columbia, TN 38401
MLS# 3631388Listed by: BAKER GROUP REALTY - New
 $99,700Active2 beds 1 baths576 sq. ft.
8635 Lawrenceburg Hwy, Mount Pleasant, TN 38474
MLS# 3631342Listed by: KELLER WILLIAMS RUSSELL REALTY & AUCTION - New
 $399,700Active3 beds 3 baths1,716 sq. ft.
1038 S Cross Bridges Rd, Mount Pleasant, TN 38474
MLS# 3630943Listed by: PROFESSIONAL REAL ESTATE SERVICES - New
 $374,900Active3 beds 2 baths1,528 sq. ft.
717 Redwood Cir, Columbia, TN 38401
MLS# 3630847Listed by: TRISTAR ELITE REALTY - New
 $1,800,000Active28.9 Acres
0 Hwy 43, Mount Pleasant, TN 38474
MLS# 3629765Listed by: RE/MAX ENCORE


Protect your home and budget from life's surprises with an Assurant Home Warranty, backed by a partner that supports you through every step of homeownership. Explore Plans.
© 2026 Better Homes and Gardens Real Estate LLC. An Anywhere Real Estate company. All rights reserved. Better Homes and Gardens® Real Estate is a registered trademark owned by Meredith Operations Corporation, licensed to Better Homes and Gardens Real Estate LLC and used with permission. Better Homes and Gardens Real Estate LLC fully supports the principles of the Fair Housing Act and the Equal Opportunity Act. Listing information is deemed reliable but is not guaranteed accurate.
Each office is independently owned and operated.
Any services or products provided by third parties are not provided by, affiliated with or related to Better Homes and Gardens Real Estate LLC, or its affiliated companies.