
53 Cecil Johnson Rd, Mulberry, TN 37359
Local realty services provided by:Better Homes and Gardens Real Estate Ben Bray & Associates
53 Cecil Johnson Rd,Mulberry, TN 37359
$525,000
- 4 Beds
- 2 Baths
- 1,584 sq. ft.
- Single family
- Active
Listed by: tim crabtree
Office: benchmark realty, llc.
MLS#:3598728
Source:NASHVILLE
Price summary
- Price:$525,000
- Price per sq. ft.:$331.44
About this home
Country living with room to live, work, and enjoy! This 2019-built 4BD/2BA home sits on 5.54 acres in Mulberry and offers 1,584 sq ft of comfortable living space, including an updated kitchen and primary bath with a walk-in shower. An attached 2-car garage with built-in cabinets, plus two exceptional outbuildings. The 30x35 insulated pole barn features a dedicated heated office and approx 30' of built-in cabinetry - ideal for a workshop, business, hobbies, or storage. The 16x21, temperature controlled barn offers a loft, enclosed storage room, covered patio, and attached enclosed shed, providing endless options for an office, gym, hobby space, guest area or retreat. A concrete storm shelter with steel door adds peace of mind. With acreage, a newer home, abundant storage and versatile spaces, this property offers a rare combination of comfort, functionality, and flexibility. Don't miss the opportunity to make this exceptional property your own!
Contact an agent
Home facts
- Year built:2019
- Subdivision & Development:NA
- Listing ID #:3598728
- Added:3 day(s) ago
- Updated:September 28, 2026 at 02:27 PM
Rooms and interior
- Bedrooms:4
- Total bathrooms:2
- Full bathrooms:2
- Flooring:Tile
- Kitchen Description:Dishwasher, Microwave
- Basement:Yes
- Basement Description:Crawl Space
- Living area:1,584 sq. ft.
Heating and cooling
- Cooling:Ceiling Fan(s), Central Air, Electric
- Heating:Central, Electric
- Central air:Yes
Structure and exterior
- Roof:Shingle
- Year built:2019
- Building area:1,584 sq. ft.
- Lot area:5.54 Acres
- Construction Materials:Vinyl Siding
- Exterior Features:Deck, Patio, Porch
- Levels:1 Story
Schools
- High school:Lincoln County High School
- Middle school:Flintville School
- Elementary school:Flintville School
Utilities
- Water:Private, Water Available
- Sewer:Septic Tank
Finances and disclosures
- Price:$525,000
- Price per sq. ft.:$331.44
- Tax amount:$1,752
Features and amenities
- Appliances:Dishwasher, Microwave
- Amenities:Ceiling Fan(s), Smoke Detector(s)
Parking
- Total parking spaces:4
- Parking description:Attached/Detached, Concrete, Driveway
- Garage:Yes
- Garage spaces:4
 Copyright 2026 Realtracs Mls. All rights reserved. Realtracs Mls provides content displayed here (“provided content”) on an “as is” basis and makes no representations or warranties regarding the provided content, including, but not limited to those of non-infringement, timeliness, accuracy, or completeness. Individuals and companies using information presented are responsible for verification and validation of information they utilize and present to their customers and clients. Realtracs Mls will not be liable for any damage or loss resulting from use of the provided content or the products available through Portals, IDX, VOW, and/or Syndication. Recipients of this information shall not resell, redistribute, reproduce, modify, or otherwise copy any portion thereof without the expressed written consent of Realtracs Mls.
New listings near 53 Cecil Johnson Rd
 $165,000Active7.8 Acres
1155 Dry Prong Rd, Mulberry, TN 37359
MLS# 3246330Listed by: SOUTHERN ELITE REALTY $699,000Active4 beds 3 baths2,841 sq. ft.
390 Paradise Ln, Mulberry, TN 37359
MLS# 3073043Listed by: SELL YOUR HOME SERVICES, LLC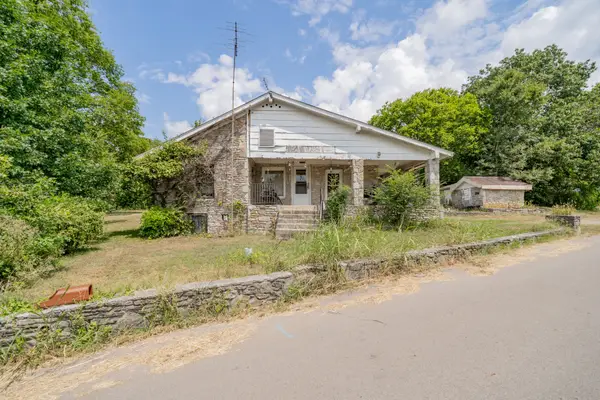 $95,000Active2 beds 1 baths1,055 sq. ft.
44 Cedar Cir, Mulberry, TN 37359
MLS# 3131067Listed by: PARKS COMPASS $49,900Active5.85 Acres
0 Wabash Rd, Mulberry, TN 37359
MLS# 2594420Listed by: BLACKWELL REALTY AND AUCTION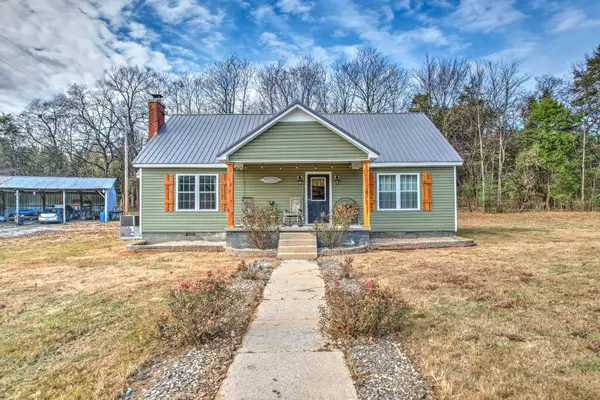 $439,900Active4 beds 2 baths2,074 sq. ft.
345 Wabash Rd, Mulberry, TN 37359
MLS# 2592902Listed by: BLACKWELL REALTY AND AUCTION


Protect your home and budget from life's surprises with an Assurant Home Warranty, backed by a partner that supports you through every step of homeownership. Explore Plans.
© 2026 Better Homes and Gardens Real Estate LLC. An Anywhere Real Estate company. All rights reserved. Better Homes and Gardens® Real Estate is a registered trademark owned by Meredith Operations Corporation, licensed to Better Homes and Gardens Real Estate LLC and used with permission. Better Homes and Gardens Real Estate LLC fully supports the principles of the Fair Housing Act and the Equal Opportunity Act. Listing information is deemed reliable but is not guaranteed accurate.
Each office is independently owned and operated.
Any services or products provided by third parties are not provided by, affiliated with or related to Better Homes and Gardens Real Estate LLC, or its affiliated companies.