
120 Lindsey Marie Lane, Munford, TN 38058
Local realty services provided by:Better Homes and Gardens Real Estate Expect Realty
Listed by: daniel d ray
Office: re/max realty group
MLS#:4158698
Source:MS_UNITED
Price summary
- Price:$290,000
- Price per sq. ft.:$192.18
About this home
120 Lindsey Marie Lane in Munford is move in ready with fresh updates throughout! This 1,441 square foot home offers 3 bedrooms, 2 full bathrooms, a spacious living area with a cozy brick fireplace, and an open flow into the kitchen and dining space. New flooring and fresh paint throughout give the home a clean, updated feel, while brand new countertops in the kitchen and bathrooms add another nice touch. The kitchen offers plenty of cabinet and counter space, and the primary bedroom features a private bath with a double vanity. One of my favorite extras is the enclosed sunroom with beautiful woodwork, tons of windows, and plenty of room to create an additional sitting area, game room, or relaxing spot to enjoy the view outside. Out back, you will find a spacious yard with mature trees, plenty of room to enjoy the outdoors, and a storage shed for all the extras. Add in the covered front porch and attached two car garage, and this one has a whole lot to offer!
Contact an agent
Home facts
- Year built:1999
- Subdivision & Development:Victoria Est
- Listing ID #:4158698
- Added:60 day(s) ago
- Updated:October 10, 2026 at 07:52 AM
Rooms and interior
- Bedrooms:3
- Total bathrooms:2
- Full bathrooms:2
- Flooring:Luxury Vinyl
- Kitchen Description:Eat-in Kitchen
- Living area:1,509 sq. ft.
Heating and cooling
- Cooling:Ceiling Fan(s), Central Air
- Heating:Central, Fireplace(s)
- Central air:Yes
Structure and exterior
- Year built:1999
- Building area:1,509 sq. ft.
- Lot area:0.29 Acres
- Lot Features:City Lot, Fenced, Few Trees, Rectangular Lot
- Architectural Style:Traditional
- Construction Materials:Siding
- Exterior Features:Lighting, Private Yard, Rain Gutters
- Foundation Description:Slab
- Levels:1 Story
Utilities
- Water:Public
- Sewer:Public Sewer, Sewer Connected
Finances and disclosures
- Price:$290,000
- Price per sq. ft.:$192.18
- Tax amount:$1,538 (2025)
Features and amenities
- Laundry features:Electric Dryer Hookup, Laundry Room, Washer Hookup
- Amenities:Bay Window(s), Ceiling Fan(s), High Ceilings, High Speed Internet, Open Floorplan, Primary Downstairs, Recessed Lighting, Shutters, Walk-In Closet(s)
Parking
- Total parking spaces:2
- Parking description:Attached, Concrete, Driveway, Garage Faces Front
- Garage:Yes
- Garage spaces:2
New listings near 120 Lindsey Marie Lane
- New
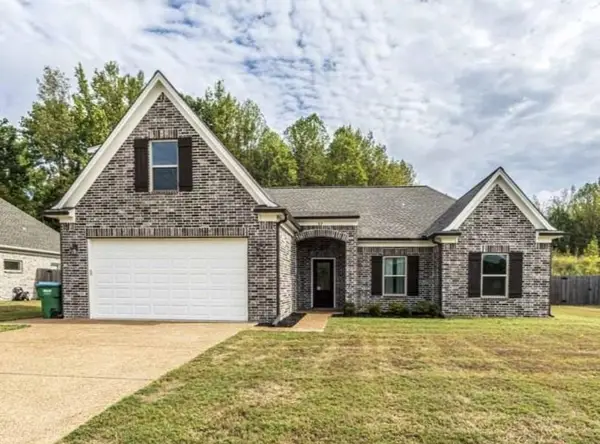 $371,500Active3 beds 2 baths2,102 sq. ft.
82 Stewart Rd, Atoka, TN 38004
MLS# 3611697Listed by: 2 RIVERS REALTY, LLC  $199,900Pending3 beds 2 baths1,453 sq. ft.
107 Jennifer Cv, Munford, TN 38058
MLS# 3545681Listed by: SELL YOUR HOME SERVICES, LLC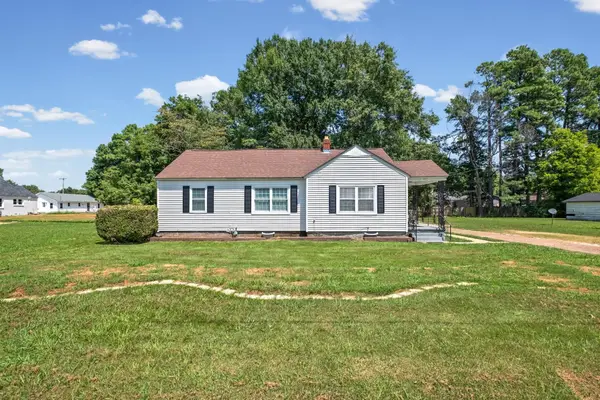 $265,000Active4 beds 2 baths2,036 sq. ft.
46 Charles Ave, Munford, TN 38058
MLS# 3514902Listed by: FAST TRACK REALTY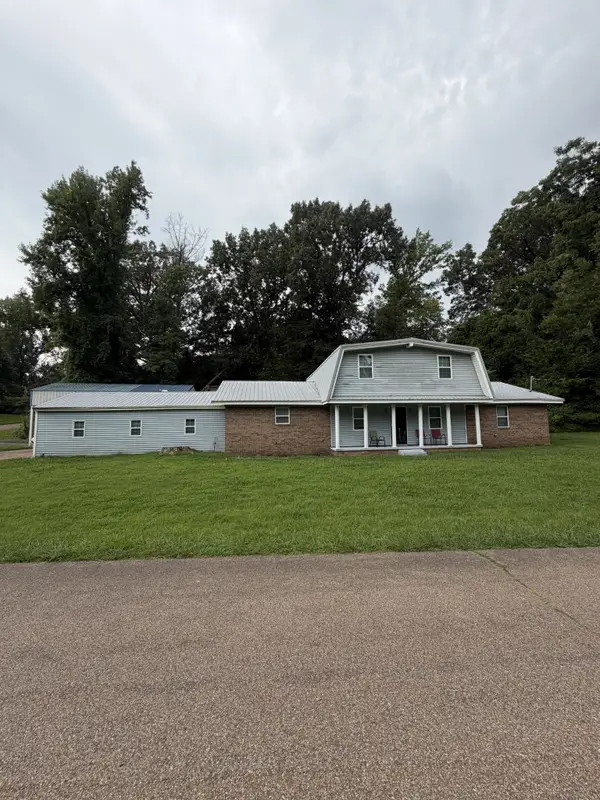 $212,000Active4 beds 3 baths2,526 sq. ft.
111 Wordon Way, Munford, TN 38058
MLS# 3318726Listed by: PHILLIPS REALTY GROUP LLC


Protect your home and budget from life's surprises with an Assurant Home Warranty, backed by a partner that supports you through every step of homeownership. Explore Plans.
© 2026 Better Homes and Gardens Real Estate LLC. An Anywhere Real Estate company. All rights reserved. Better Homes and Gardens® Real Estate is a registered trademark owned by Meredith Operations Corporation, licensed to Better Homes and Gardens Real Estate LLC and used with permission. Better Homes and Gardens Real Estate LLC fully supports the principles of the Fair Housing Act and the Equal Opportunity Act. Listing information is deemed reliable but is not guaranteed accurate.
Each office is independently owned and operated.
Any services or products provided by third parties are not provided by, affiliated with or related to Better Homes and Gardens Real Estate LLC, or its affiliated companies.