
1040 Shoreham St, Murfreesboro, TN 37130
Local realty services provided by:Better Homes and Gardens Real Estate Heritage Group
1040 Shoreham St,Murfreesboro, TN 37130
$639,900
- 4 Beds
- 4 Baths
- 3,569 sq. ft.
- Single family
- Pending
Listed by: lea anne bedsole
Office: compass
MLS#:3319369
Source:NASHVILLE
Price summary
- Price:$639,900
- Price per sq. ft.:$179.29
About this home
Located on a spacious .36-acre lot in the desirable Hamptons community, this well-maintained home offers timeless quality, generous living spaces, and endless potential to make it your own. Major updates provide peace of mind, including a 2-year-old roof, HVAC replaced in 2012, 3-month-old water heater, and a brand-new garbage disposal.
A welcoming covered front porch leads into a thoughtfully designed floor plan featuring a formal dining room, a cozy den with custom built-in bookcases, and an impressive two-story living room with a gas fireplace, built-ins, soaring ceilings, a dramatic catwalk, and an expansive wall of windows that fills the home with natural light.
The spacious kitchen offers abundant cabinetry, a center island with cooktop, double ovens, a breakfast area, and a built-in desk, making it both functional and inviting. The main-level primary suite provides convenience and privacy, while upstairs you'll find three additional bedrooms plus a large bonus room with an adjoining flex room—perfect for a home office, hobby room, or additional storage.
Outside, enjoy the privacy of a large, tree-lined backyard complete with a wood deck, offering plenty of room to relax, entertain, or play. While the interior presents an opportunity for cosmetic updates, this home has been exceptionally cared for and provides a fantastic foundation in one of the area's most established neighborhoods....
Contact an agent
Home facts
- Year built:1999
- Subdivision & Development:The Hamptons Sec 4
- Listing ID #:3319369
- Added:45 day(s) ago
- Updated:September 21, 2026 at 08:38 AM
Rooms and interior
- Bedrooms:4
- Total bathrooms:4
- Full bathrooms:3
- Half bathrooms:1
- Flooring:Carpet, Tile
- Kitchen Description:Dishwasher, Disposal, Microwave
- Basement:Yes
- Basement Description:Crawl Space
- Living area:3,569 sq. ft.
Heating and cooling
- Cooling:Ceiling Fan(s), Central Air, Electric
- Heating:Central, Electric
- Central air:Yes
Structure and exterior
- Year built:1999
- Building area:3,569 sq. ft.
- Lot area:0.36 Acres
- Construction Materials:Brick, Vinyl Siding
- Exterior Features:Deck, Porch
- Levels:2 Story
Schools
- High school:Oakland High School
- Middle school:Oakland Middle School
- Elementary school:John Pittard Elementary
Utilities
- Water:Public, Water Available
- Sewer:Public Sewer
Finances and disclosures
- Price:$639,900
- Price per sq. ft.:$179.29
- Tax amount:$3,642
Features and amenities
- Appliances:Dishwasher, Disposal, Microwave
- Amenities:Ceiling Fan(s), High Speed Internet, Smoke Detector(s), Walk-In Closet(s)
Parking
- Total parking spaces:2
- Garage:Yes
- Garage spaces:2
 Copyright 2026 Realtracs Mls. All rights reserved. Realtracs Mls provides content displayed here (“provided content”) on an “as is” basis and makes no representations or warranties regarding the provided content, including, but not limited to those of non-infringement, timeliness, accuracy, or completeness. Individuals and companies using information presented are responsible for verification and validation of information they utilize and present to their customers and clients. Realtracs Mls will not be liable for any damage or loss resulting from use of the provided content or the products available through Portals, IDX, VOW, and/or Syndication. Recipients of this information shall not resell, redistribute, reproduce, modify, or otherwise copy any portion thereof without the expressed written consent of Realtracs Mls.
New listings near 1040 Shoreham St
- Coming Soon
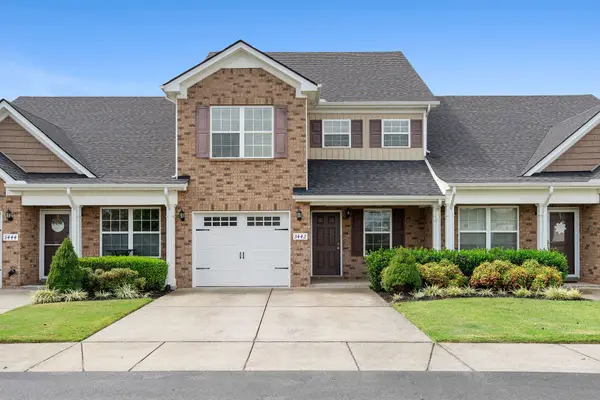 $334,900Coming Soon3 beds 3 baths1,616 sq. ft.
3442 Risen Star Dr, Murfreesboro, TN 37128
MLS# 3596230Listed by: REGAL REALTY GROUP - Coming Soon
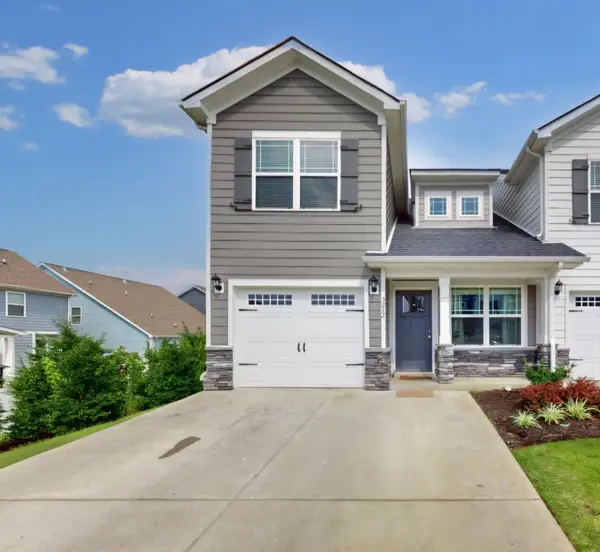 $365,000Coming Soon4 beds 4 baths1,632 sq. ft.
3212 Falabella Ct, Murfreesboro, TN 37129
MLS# 3594130Listed by: BENCHMARK REALTY, LLC - Coming Soon
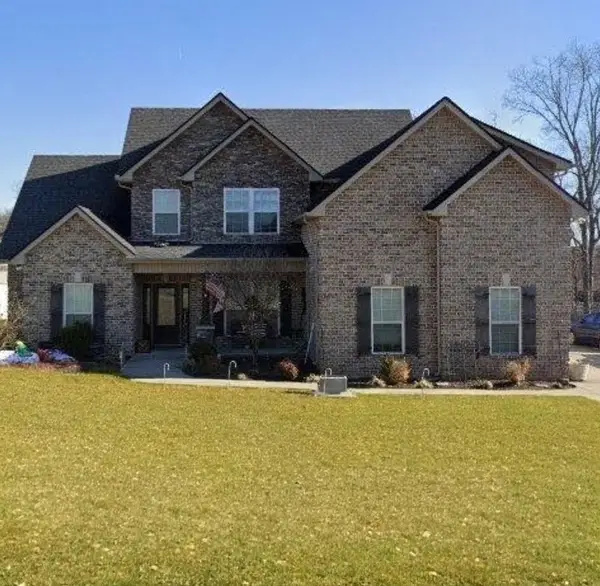 $579,900Coming Soon4 beds 3 baths2,596 sq. ft.
1150 Spring Creek Dr, Murfreesboro, TN 37129
MLS# 3593542Listed by: BENCHMARK REALTY, LLC - Coming Soon
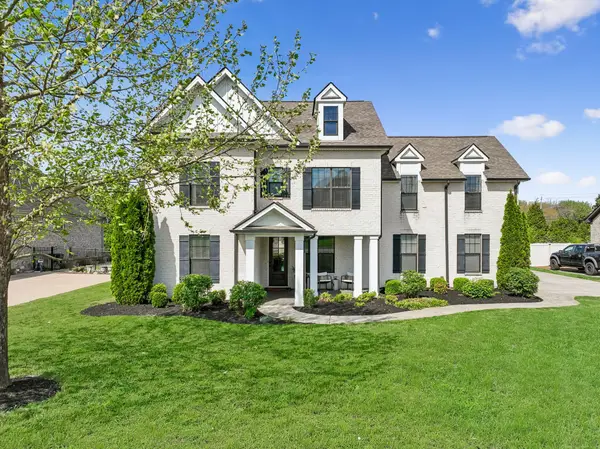 $834,900Coming Soon5 beds 3 baths3,551 sq. ft.
2833 Battleground Dr, Murfreesboro, TN 37129
MLS# 3592124Listed by: ONWARD REAL ESTATE - Coming Soon
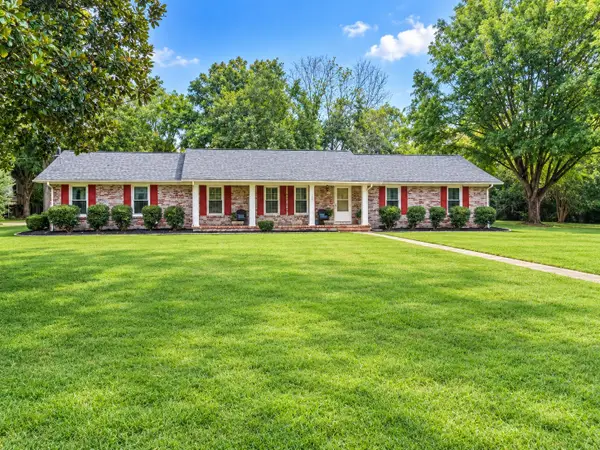 $575,000Coming Soon4 beds 3 baths2,596 sq. ft.
146 W Clearview Dr, Murfreesboro, TN 37128
MLS# 3545742Listed by: ELAM REAL ESTATE - Coming Soon
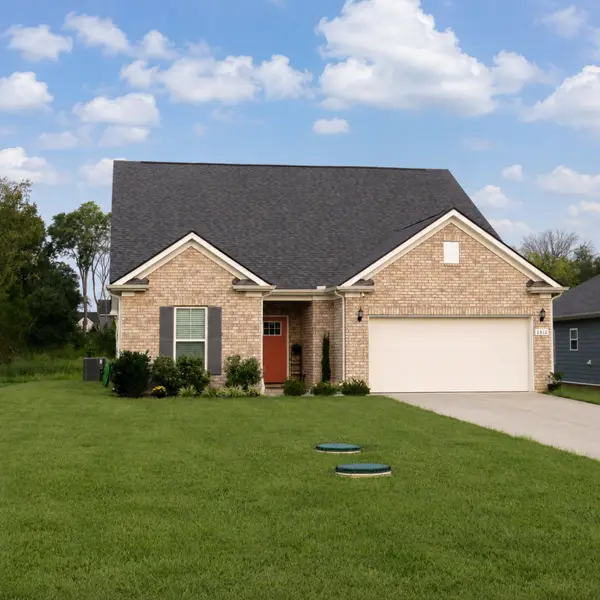 $509,000Coming Soon4 beds 3 baths2,519 sq. ft.
2812 Campanella Dr, Murfreesboro, TN 37128
MLS# 3545482Listed by: ORCHARD BROKERAGE, LLC - Coming Soon
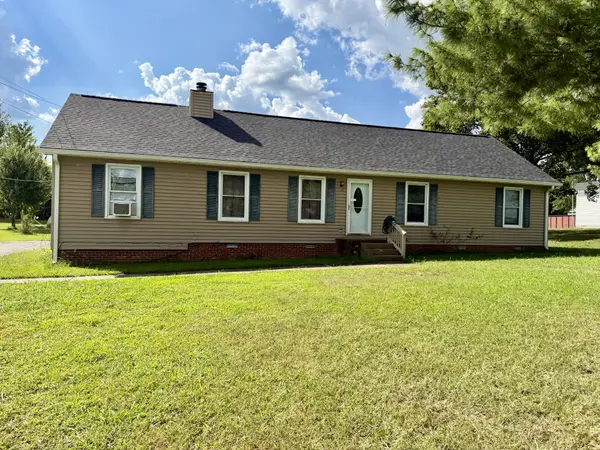 $395,000Coming Soon3 beds 2 baths1,825 sq. ft.
228 Bonwood Dr, Murfreesboro, TN 37128
MLS# 3542796Listed by: SIMPLIHOM - Coming Soon
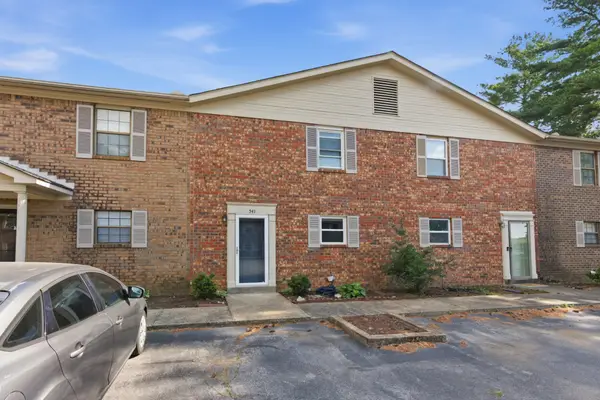 $219,999Coming Soon2 beds 2 baths1,495 sq. ft.
541 River Rock Blvd, Murfreesboro, TN 37128
MLS# 3542799Listed by: COMPASS RE - Coming Soon
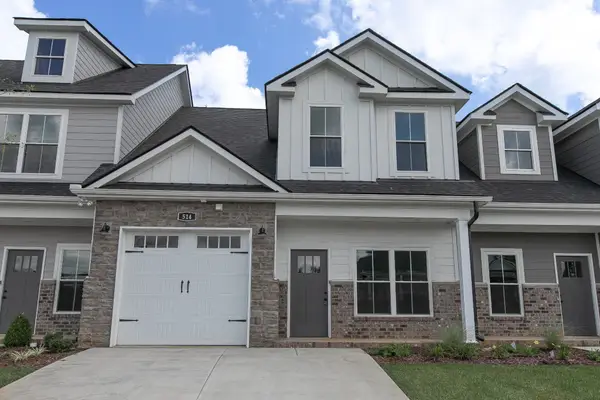 $350,000Coming Soon3 beds 3 baths1,932 sq. ft.
514 Haviture Way, Murfreesboro, TN 37129
MLS# 3514395Listed by: ONWARD REAL ESTATE - Coming Soon
 $570,000Coming Soon3 beds 3 baths3,273 sq. ft.
8988 Big Oak Dr, Murfreesboro, TN 37129
MLS# 3311827Listed by: BENCHMARK REALTY, LLC


Protect your home and budget from life's surprises with an Assurant Home Warranty, backed by a partner that supports you through every step of homeownership. Explore Plans.
© 2026 Better Homes and Gardens Real Estate LLC. An Anywhere Real Estate company. All rights reserved. Better Homes and Gardens® Real Estate is a registered trademark owned by Meredith Operations Corporation, licensed to Better Homes and Gardens Real Estate LLC and used with permission. Better Homes and Gardens Real Estate LLC fully supports the principles of the Fair Housing Act and the Equal Opportunity Act. Listing information is deemed reliable but is not guaranteed accurate.
Each office is independently owned and operated.
Any services or products provided by third parties are not provided by, affiliated with or related to Better Homes and Gardens Real Estate LLC, or its affiliated companies.