
113 Davenport Dr, Murfreesboro, TN 37128
Local realty services provided by:Better Homes and Gardens Real Estate Heritage Group
113 Davenport Dr,Murfreesboro, TN 37128
$424,900
- 4 Beds
- 3 Baths
- 2,282 sq. ft.
- Single family
- Active
Listed by:
 Better Homes and Gardens Real Estate Heritage Group
- Better Homes and Gardens Real Estate Heritage Group
Office: better homes & gardens real estate heritage group
MLS#:3513284
Source:NASHVILLE
Price summary
- Price:$424,900
- Price per sq. ft.:$186.2
- Monthly HOA dues:$43.75
About this home
Like-New 4-Bedroom, 3-Bath Home with Bonus Room & Community Amenities
Welcome home to this beautiful, like-new 4-bedroom, 3-bath residence featuring new flooring throughout and an open, spacious floor plan. The luxurious primary suite offers a spa-like bathroom with a tiled walk-in shower, garden tub, double vanities, and an oversized walk-in closet.
The kitchen is designed for both style and function with granite countertops, a gas stove, and plenty of cabinet and counter space. Upstairs, you'll find a huge bonus room that's perfect for a media room, playroom, home office, or additional living space.
All bedrooms are generously sized and include large closets, providing plenty of storage for everyone.
Enjoy the neighborhood's outstanding amenities, including a community pool, playground, and nearby walking trails. This move-in-ready home offers the perfect combination of comfort, space, and convenience.
Contact an agent
Home facts
- Year built:2020
- Subdivision & Development:Davenport Station Sec 1
- Listing ID #:3513284
- Added:45 day(s) ago
- Updated:September 29, 2026 at 02:24 PM
Rooms and interior
- Bedrooms:4
- Total bathrooms:3
- Full bathrooms:3
- Flooring:Carpet
- Kitchen Description:Dishwasher, Disposal, Microwave, Refrigerator
- Basement:Yes
- Living area:2,282 sq. ft.
Heating and cooling
- Cooling:Central Air, Electric
- Heating:Central, Natural Gas
- Central air:Yes
Structure and exterior
- Year built:2020
- Building area:2,282 sq. ft.
- Lot area:0.21 Acres
- Construction Materials:Brick, Vinyl Siding
- Levels:2 Story
Schools
- High school:Rockvale High School
- Middle school:Christiana Middle School
- Elementary school:Barfield Elementary
Utilities
- Water:Public, Water Available
- Sewer:STEP System
Finances and disclosures
- Price:$424,900
- Price per sq. ft.:$186.2
- Tax amount:$1,835
Features and amenities
- Appliances:Dishwasher, Disposal, Microwave, Refrigerator
Parking
- Total parking spaces:6
- Parking description:Attached
- Garage:Yes
- Garage spaces:2
Copyright 2026 Realtracs Mls. All rights reserved. Realtracs Mls provides content displayed here (“provided content”) on an “as is” basis and makes no representations or warranties regarding the provided content, including, but not limited to those of non-infringement, timeliness, accuracy, or completeness. Individuals and companies using information presented are responsible for verification and validation of information they utilize and present to their customers and clients. Realtracs Mls will not be liable for any damage or loss resulting from use of the provided content or the products available through Portals, IDX, VOW, and/or Syndication. Recipients of this information shall not resell, redistribute, reproduce, modify, or otherwise copy any portion thereof without the expressed written consent of Realtracs Mls.New listings near 113 Davenport Dr
- Coming Soon
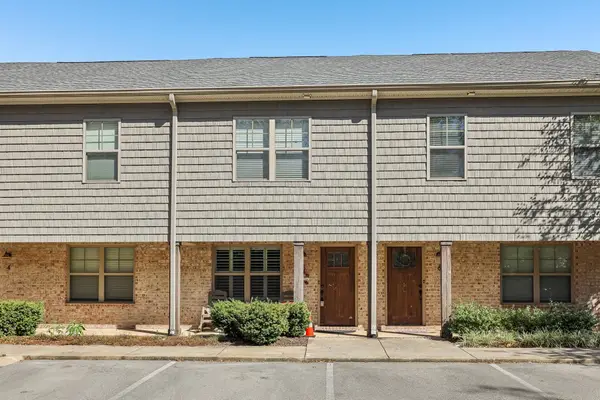 $245,000Coming Soon2 beds 2 baths960 sq. ft.
2506 E Main St #A5, Murfreesboro, TN 37127
MLS# 3602000Listed by: FIRST CLASS REAL ESTATE - Coming Soon
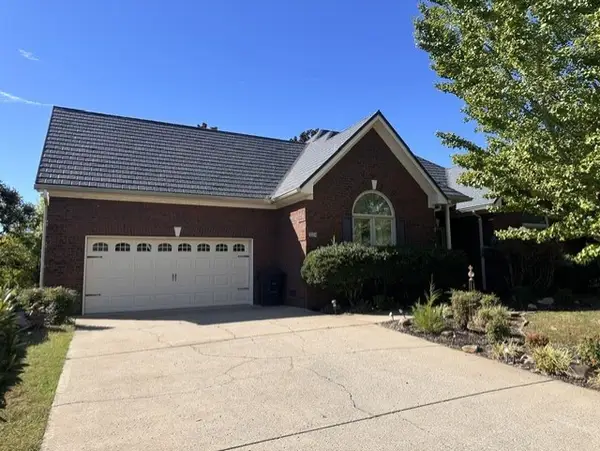 $545,000Coming Soon3 beds 3 baths2,738 sq. ft.
234 White Cloud Trl, Murfreesboro, TN 37127
MLS# 3602092Listed by: UNITED REAL ESTATE MIDDLE TENNESSEE - Coming Soon
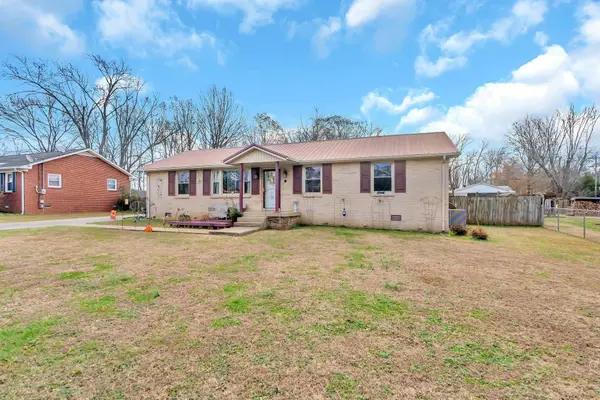 $350,000Coming Soon3 beds 1 baths1,785 sq. ft.
6810 Longview Dr, Murfreesboro, TN 37129
MLS# 3602363Listed by: SIMPLIHOM - Coming Soon
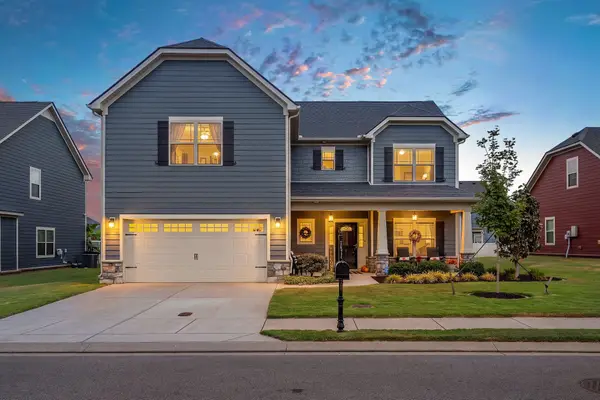 $595,000Coming Soon4 beds 4 baths2,849 sq. ft.
4510 Rubicon Dr, Murfreesboro, TN 37128
MLS# 3602372Listed by: KELLER WILLIAMS REALTY - MURFREESBORO - Coming SoonOpen Sun, 2 to 4pm
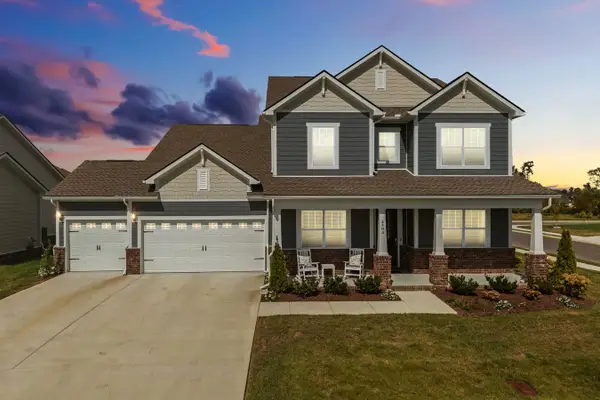 $789,000Coming Soon5 beds 4 baths3,675 sq. ft.
4504 Cresto Loop, Murfreesboro, TN 37128
MLS# 3602411Listed by: BENCHMARK REALTY, LLC - Coming Soon
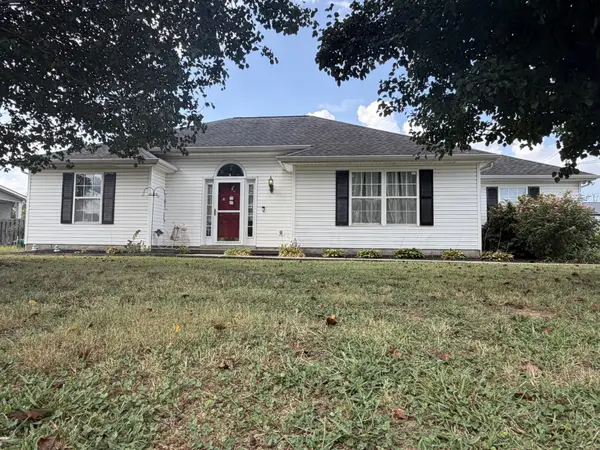 Coming Soon3 beds 2 baths1,583 sq. ft.
124 Fresca Ct, Murfreesboro, TN 37129
MLS# 3601581Listed by: JAMES R. CASH II AUCTIONS & REAL ESTATE - Coming Soon
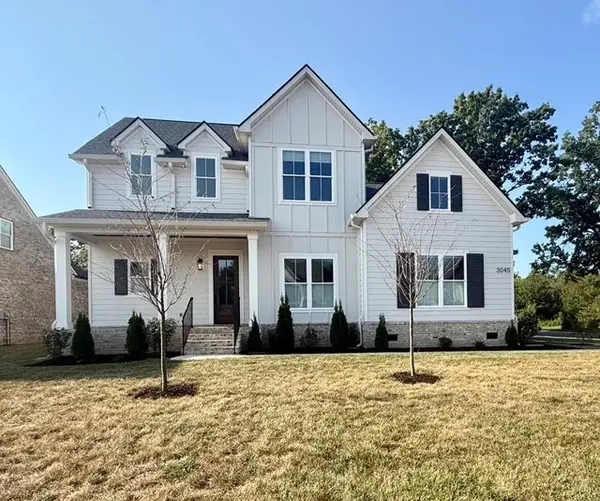 $749,900Coming Soon4 beds 4 baths3,452 sq. ft.
3045 Shady Forest Dr, Murfreesboro, TN 37128
MLS# 3601698Listed by: UNITED REAL ESTATE MIDDLE TENNESSEE - Coming Soon
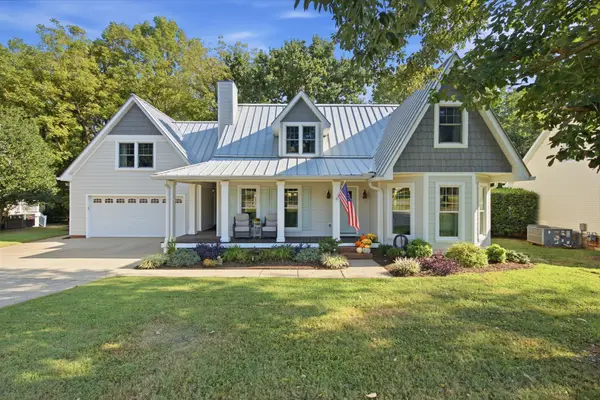 $629,900Coming Soon3 beds 3 baths2,950 sq. ft.
1316 Marymont Dr, Murfreesboro, TN 37129
MLS# 3599239Listed by: BILL JAKES REALTY - Coming SoonOpen Sun, 1 to 4pm
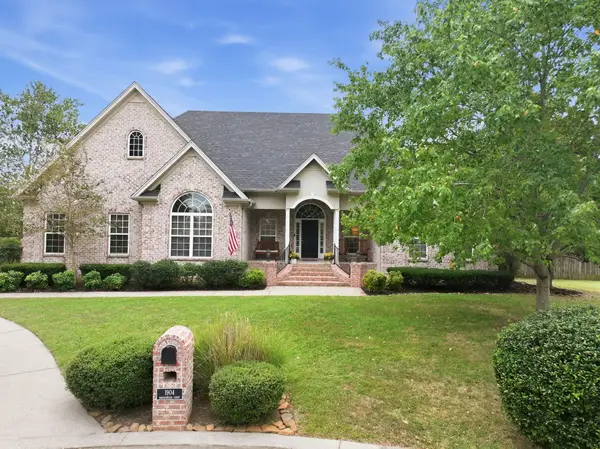 $785,000Coming Soon4 beds 4 baths3,213 sq. ft.
1904 Baskinbrook Ct, Murfreesboro, TN 37130
MLS# 3599096Listed by: KELLER WILLIAMS REALTY - MURFREESBORO - Coming Soon
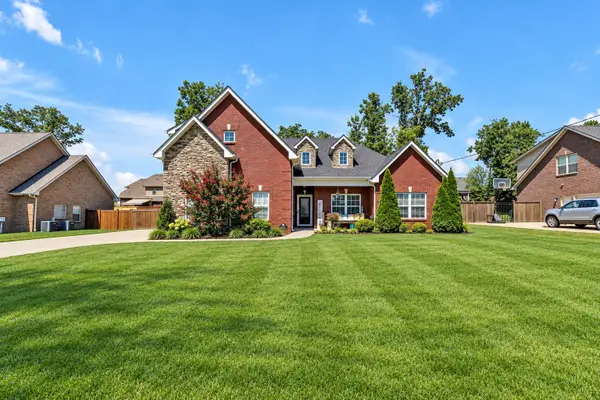 $509,900Coming Soon3 beds 2 baths2,275 sq. ft.
1131 Rivercrest Dr, Murfreesboro, TN 37129
MLS# 3597626Listed by: KELLER WILLIAMS REALTY MT. JULIET


Protect your home and budget from life's surprises with an Assurant Home Warranty, backed by a partner that supports you through every step of homeownership. Explore Plans.
© 2026 Better Homes and Gardens Real Estate LLC. An Anywhere Real Estate company. All rights reserved. Better Homes and Gardens® Real Estate is a registered trademark owned by Meredith Operations Corporation, licensed to Better Homes and Gardens Real Estate LLC and used with permission. Better Homes and Gardens Real Estate LLC fully supports the principles of the Fair Housing Act and the Equal Opportunity Act. Listing information is deemed reliable but is not guaranteed accurate.
Each office is independently owned and operated.
Any services or products provided by third parties are not provided by, affiliated with or related to Better Homes and Gardens Real Estate LLC, or its affiliated companies.