
1509 Martha Washington Way, Murfreesboro, TN 37130
Local realty services provided by:Better Homes and Gardens Real Estate Ben Bray & Associates
1509 Martha Washington Way,Murfreesboro, TN 37130
$820,000
- 4 Beds
- 4 Baths
- 3,825 sq. ft.
- Single family
- Active
Listed by: holly stacey
Office: mabry realty, llc.
MLS#:3288595
Source:NASHVILLE
Price summary
- Price:$820,000
- Price per sq. ft.:$214.38
- Monthly HOA dues:$40
About this home
Back on the Market — No Fault of the Seller! Priced well below appraised value and offering one of the best values in the neighborhood, this stunning all-brick home is an exceptional opportunity you won’t want to miss. Designed with both everyday living and entertaining in mind, this spacious home features 4 bedrooms, 4 full baths, an expansive open-concept living area filled with natural light, and an airy, highly functional floor plan.
The chef-inspired kitchen flows seamlessly into the main living space, while a dedicated office provides the perfect work-from-home setup. Beautiful solid hardwood floors, oversized windows, and quality finishes create a warm, inviting atmosphere throughout.
The private primary suite is located on the main level, while upstairs you’ll find large secondary bedrooms, a huge bonus room, and a private teen suite—ideal for guests or multigenerational living. Outside, enjoy the privacy of a tree-lined backyard, plus an oversized 3-car garage with plenty of room for vehicles, storage, or hobbies.
This home combines luxury, space, and incredible value—all at a price that’s hard to beat. Schedule your private showing today before this opportunity is gone again!...
Contact an agent
Home facts
- Year built:2025
- Subdivision & Development:East Fork Landing Sec 1
- Listing ID #:3288595
- Added:89 day(s) ago
- Updated:October 17, 2026 at 02:38 PM
Rooms and interior
- Bedrooms:4
- Total bathrooms:4
- Full bathrooms:4
- Flooring:Carpet, Tile
- Kitchen Description:Dishwasher, Disposal, Microwave
- Living area:3,825 sq. ft.
Heating and cooling
- Cooling:Ceiling Fan(s), Central Air, Electric
- Heating:Central, Natural Gas
- Central air:Yes
Structure and exterior
- Year built:2025
- Building area:3,825 sq. ft.
- Lot area:0.37 Acres
- Lot Features:Level
- Construction Materials:Brick
- Exterior Features:Patio, Porch, Screened
- Levels:2 Story
Schools
- High school:Oakland High School
- Middle school:Oakland Middle School
- Elementary school:Lascassas Elementary
Utilities
- Water:Private, Water Available
- Sewer:STEP System
Finances and disclosures
- Price:$820,000
- Price per sq. ft.:$214.38
- Tax amount:$2,798
Features and amenities
- Appliances:Dishwasher, Disposal, Microwave
- Amenities:Ceiling Fan(s), Extra Closets, Walk-In Closet(s)
Parking
- Total parking spaces:3
- Garage:Yes
- Garage spaces:3
 Copyright 2026 Realtracs Mls. All rights reserved. Realtracs Mls provides content displayed here (“provided content”) on an “as is” basis and makes no representations or warranties regarding the provided content, including, but not limited to those of non-infringement, timeliness, accuracy, or completeness. Individuals and companies using information presented are responsible for verification and validation of information they utilize and present to their customers and clients. Realtracs Mls will not be liable for any damage or loss resulting from use of the provided content or the products available through Portals, IDX, VOW, and/or Syndication. Recipients of this information shall not resell, redistribute, reproduce, modify, or otherwise copy any portion thereof without the expressed written consent of Realtracs Mls.
New listings near 1509 Martha Washington Way
- Coming Soon
 $475,000Coming Soon3 beds 2 baths1,580 sq. ft.
3818 Asbury Rd, Murfreesboro, TN 37129
MLS# 3621890Listed by: KELLER WILLIAMS REALTY - MURFREESBORO - Coming Soon
 $575,000Coming Soon4 beds 3 baths2,826 sq. ft.
2134 Red Mile Rd, Murfreesboro, TN 37127
MLS# 3621773Listed by: COMPASS - Coming Soon
 $409,900Coming Soon3 beds 4 baths1,844 sq. ft.
2039 Sterling St, Murfreesboro, TN 37127
MLS# 3621865Listed by: GENISSES REALTY - Coming Soon
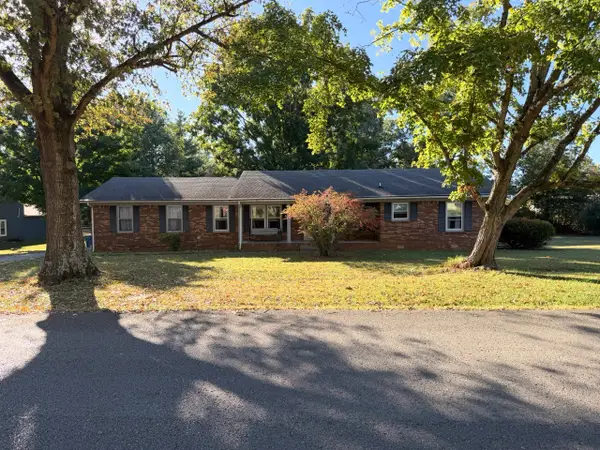 $399,000Coming Soon3 beds 2 baths1,520 sq. ft.
3375 Esquire Dr, Murfreesboro, TN 37130
MLS# 3620557Listed by: CBS REALTY - Coming Soon
 $579,900Coming Soon3 beds 3 baths2,555 sq. ft.
2821 Beaulah Dr, Murfreesboro, TN 37128
MLS# 3620386Listed by: KELLER WILLIAMS REALTY - MURFREESBORO - Coming Soon
 $685,000Coming Soon4 beds 3 baths3,054 sq. ft.
1117 Kittywood Ct, Murfreesboro, TN 37129
MLS# 3619647Listed by: KELLER WILLIAMS REALTY - MURFREESBORO - Coming SoonOpen Sat, 1 to 3pm
 $448,500Coming Soon3 beds 3 baths2,002 sq. ft.
3616 Stormy Ln, Rockvale, TN 37153
MLS# 3613252Listed by: SUPERIOR REALTY & MANAGEMENT - Coming Soon
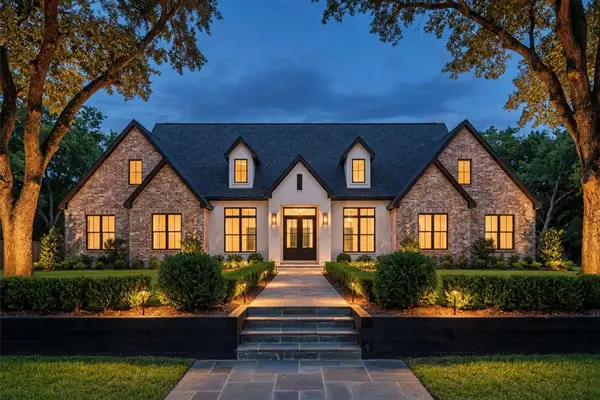 $2,350,000Coming Soon4 beds 5 baths4,536 sq. ft.
4310 Sulphur Springs Rd, Murfreesboro, TN 37129
MLS# 3612795Listed by: COMPASS - Coming Soon
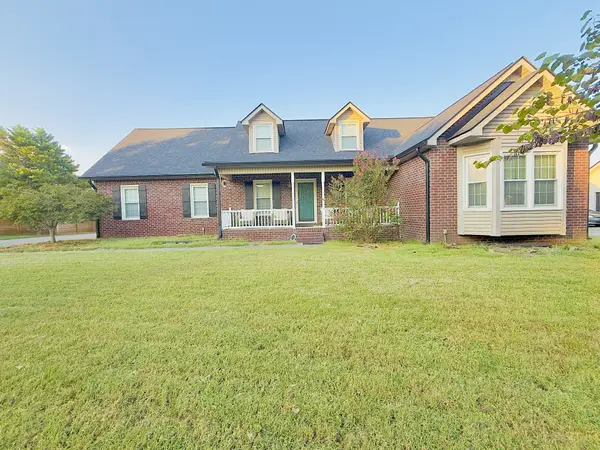 $465,000Coming Soon3 beds 2 baths2,023 sq. ft.
1314 D Ann Dr, Murfreesboro, TN 37129
MLS# 3612760Listed by: RELIANT REALTY ERA POWERED - Coming Soon
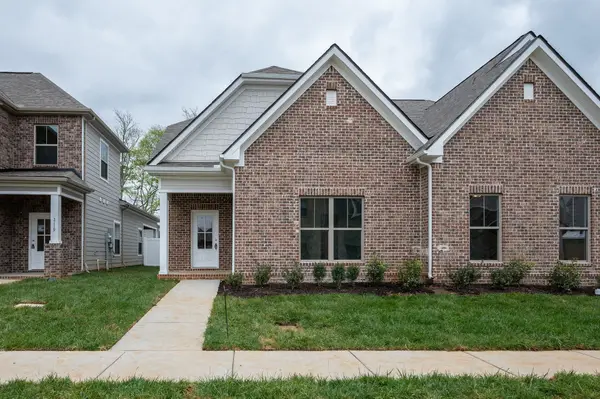 $385,000Coming Soon3 beds 4 baths1,935 sq. ft.
2123 Hospitality Ln, Murfreesboro, TN 37128
MLS# 3611216Listed by: THE REALTY ASSOCIATION


Protect your home and budget from life's surprises with an Assurant Home Warranty, backed by a partner that supports you through every step of homeownership. Explore Plans.
© 2026 Better Homes and Gardens Real Estate LLC. An Anywhere Real Estate company. All rights reserved. Better Homes and Gardens® Real Estate is a registered trademark owned by Meredith Operations Corporation, licensed to Better Homes and Gardens Real Estate LLC and used with permission. Better Homes and Gardens Real Estate LLC fully supports the principles of the Fair Housing Act and the Equal Opportunity Act. Listing information is deemed reliable but is not guaranteed accurate.
Each office is independently owned and operated.
Any services or products provided by third parties are not provided by, affiliated with or related to Better Homes and Gardens Real Estate LLC, or its affiliated companies.