
1540 Medical Center Pkwy #G, Murfreesboro, TN 37129
Local realty services provided by:Better Homes and Gardens Real Estate Heritage Group
1540 Medical Center Pkwy #G,Murfreesboro, TN 37129
$1,077,800
- 2 Beds
- 2 Baths
- 1,268 sq. ft.
- Condominium
- Active
Listed by: scott charles zeller, leshaye sawyer, crs
Office: realty one group momentum
MLS#:3545062
Source:NASHVILLE
Price summary
- Price:$1,077,800
- Price per sq. ft.:$850
- Monthly HOA dues:$661
About this home
Gardenia strikes the ideal balance between luxury, flexibility and easy condominium living.
This 2-bedroom, 2-bath residence offers 1,268 interior square feet plus a 315-square-foot covered terrace, giving owners generous space for everyday living, entertaining and overnight guests.
The open living areas feature 12-foot ceilings with exposed mass timber overhead, while the bedrooms and other interior spaces feature 10-foot ceilings. A glass wall system opens to the terrace, allowing the indoor and outdoor spaces to function together.
The European-inspired kitchen includes Miele appliances, Invisacook induction technology, premium cabinetry and porcelain surfaces.
Beyond the residence lies Atrium’s defining feature: a soaring, glass-roofed, climate-controlled tropical garden with palms, meandering pathways, gathering spaces and a spectacular 30-foot waterfall.
Owner amenities include a private fitness center, pet wash and enclosed pet play yard, fireplace gallery, and an owners lounge with warming kitchen, private dining for 12, 100-inch television and inviting areas for coffee and conversation. Complimentary access to Studio at Fountains adds professional workspace and meeting options.
Gardenia offers a sophisticated lock-and-leave lifestyle surrounded by the dining, retail, wellness and energy of Fountains at Gateway.
1 free parking space with purchase....
Contact an agent
Home facts
- Year built:2027
- Subdivision & Development:Atrium at Fountains
- Listing ID #:3545062
- Added:2 day(s) ago
- Updated:September 28, 2026 at 02:27 PM
Rooms and interior
- Bedrooms:2
- Total bathrooms:2
- Full bathrooms:2
- Kitchen Description:Dishwasher, Disposal, Microwave, Refrigerator
- Basement:Yes
- Living area:1,268 sq. ft.
Heating and cooling
- Cooling:Ceiling Fan(s), Central Air, Electric
- Heating:Central, Electric
- Central air:Yes
Structure and exterior
- Year built:2027
- Building area:1,268 sq. ft.
- Construction Materials:Brick
- Levels:1 Story
Schools
- High school:Blackman High School
- Middle school:Poplar Hill Middle School
- Elementary school:Mitchell-Neilson Elementary
Utilities
- Water:Public, Water Available
- Sewer:Public Sewer
Finances and disclosures
- Price:$1,077,800
- Price per sq. ft.:$850
Features and amenities
- Appliances:Dishwasher, Disposal, Microwave, Refrigerator, Washer
- Laundry features:Dryer, Washer
- Amenities:Ceiling Fan(s), Extra Closets, Fire Alarm, Fire Sprinkler System, Fitness Center, High Speed Internet, Smoke Detector(s), Walk-In Closet(s)
Parking
- Parking description:Parking Lot, Unassigned
 Copyright 2026 Realtracs Mls. All rights reserved. Realtracs Mls provides content displayed here (“provided content”) on an “as is” basis and makes no representations or warranties regarding the provided content, including, but not limited to those of non-infringement, timeliness, accuracy, or completeness. Individuals and companies using information presented are responsible for verification and validation of information they utilize and present to their customers and clients. Realtracs Mls will not be liable for any damage or loss resulting from use of the provided content or the products available through Portals, IDX, VOW, and/or Syndication. Recipients of this information shall not resell, redistribute, reproduce, modify, or otherwise copy any portion thereof without the expressed written consent of Realtracs Mls.
New listings near 1540 Medical Center Pkwy #G
- Coming Soon
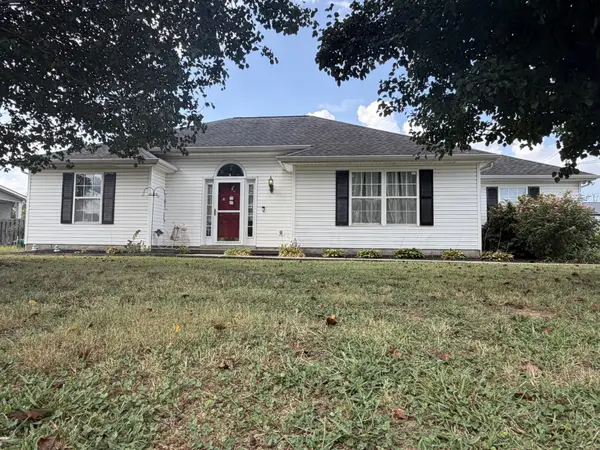 Coming Soon3 beds 2 baths1,583 sq. ft.
124 Fresca Ct, Murfreesboro, TN 37129
MLS# 3601581Listed by: JAMES R. CASH II AUCTIONS & REAL ESTATE - Coming Soon
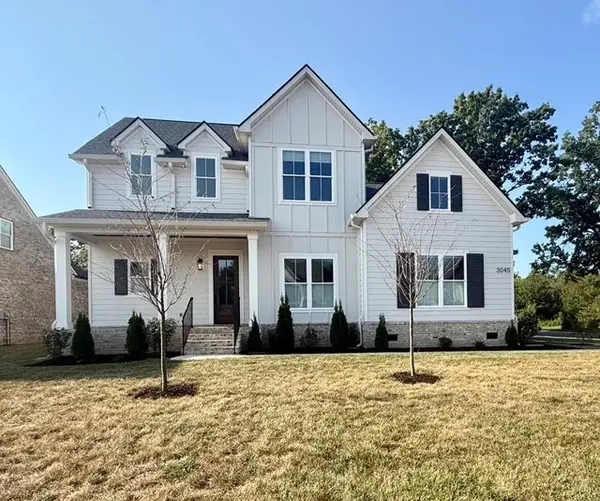 $749,900Coming Soon4 beds 4 baths3,452 sq. ft.
3045 Shady Forest Dr, Murfreesboro, TN 37128
MLS# 3601698Listed by: UNITED REAL ESTATE MIDDLE TENNESSEE - Coming Soon
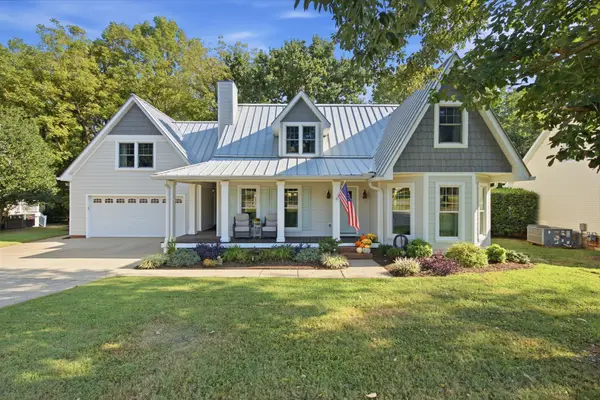 $629,900Coming Soon3 beds 3 baths2,950 sq. ft.
1316 Marymont Dr, Murfreesboro, TN 37129
MLS# 3599239Listed by: BILL JAKES REALTY - Coming SoonOpen Sun, 1 to 4pm
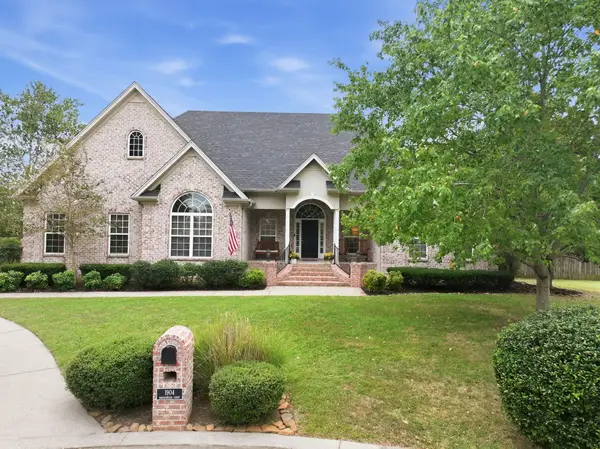 $785,000Coming Soon4 beds 4 baths3,213 sq. ft.
1904 Baskinbrook Ct, Murfreesboro, TN 37130
MLS# 3599096Listed by: KELLER WILLIAMS REALTY - MURFREESBORO - Coming Soon
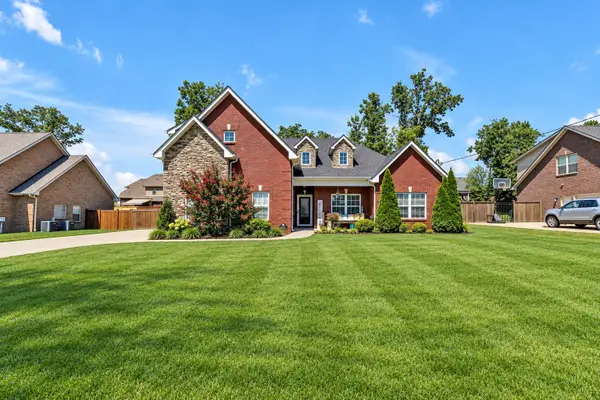 $509,900Coming Soon3 beds 2 baths2,275 sq. ft.
1131 Rivercrest Dr, Murfreesboro, TN 37129
MLS# 3597626Listed by: KELLER WILLIAMS REALTY MT. JULIET - Coming Soon
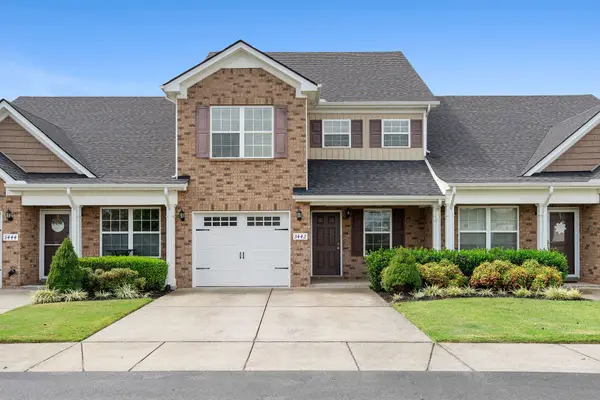 $334,900Coming Soon3 beds 3 baths1,616 sq. ft.
3442 Risen Star Dr, Murfreesboro, TN 37128
MLS# 3596230Listed by: REGAL REALTY GROUP - Coming Soon
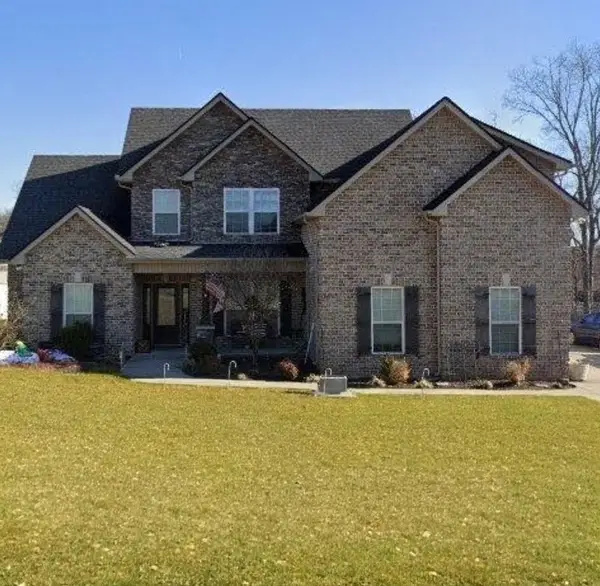 $579,900Coming Soon4 beds 3 baths2,596 sq. ft.
1150 Spring Creek Dr, Murfreesboro, TN 37129
MLS# 3593542Listed by: BENCHMARK REALTY, LLC - Coming Soon
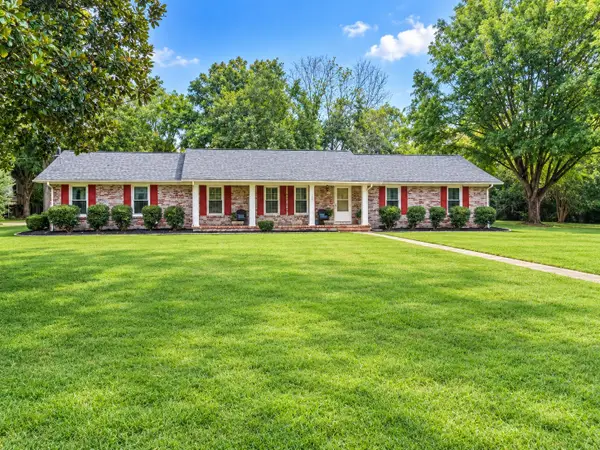 $575,000Coming Soon4 beds 3 baths2,596 sq. ft.
146 W Clearview Dr, Murfreesboro, TN 37128
MLS# 3545742Listed by: ELAM REAL ESTATE - Coming Soon
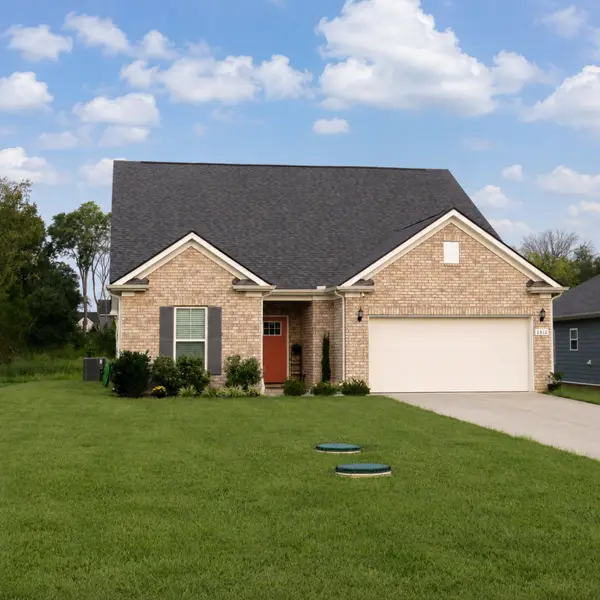 $509,000Coming Soon4 beds 3 baths2,519 sq. ft.
2812 Campanella Dr, Murfreesboro, TN 37128
MLS# 3545482Listed by: ORCHARD BROKERAGE, LLC - Coming Soon
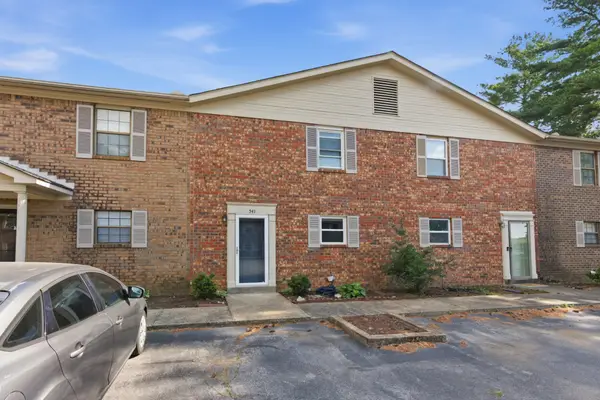 $219,999Coming Soon2 beds 2 baths1,495 sq. ft.
541 River Rock Blvd, Murfreesboro, TN 37128
MLS# 3542799Listed by: COMPASS RE


Protect your home and budget from life's surprises with an Assurant Home Warranty, backed by a partner that supports you through every step of homeownership. Explore Plans.
© 2026 Better Homes and Gardens Real Estate LLC. An Anywhere Real Estate company. All rights reserved. Better Homes and Gardens® Real Estate is a registered trademark owned by Meredith Operations Corporation, licensed to Better Homes and Gardens Real Estate LLC and used with permission. Better Homes and Gardens Real Estate LLC fully supports the principles of the Fair Housing Act and the Equal Opportunity Act. Listing information is deemed reliable but is not guaranteed accurate.
Each office is independently owned and operated.
Any services or products provided by third parties are not provided by, affiliated with or related to Better Homes and Gardens Real Estate LLC, or its affiliated companies.