
1729 North Side Dr, Murfreesboro, TN 37130
Local realty services provided by:Better Homes and Gardens Real Estate Ben Bray & Associates
1729 North Side Dr,Murfreesboro, TN 37130
$699,900
- 4 Beds
- 4 Baths
- 3,224 sq. ft.
- Single family
- Pending
Listed by: melaine melton
Office: john jones real estate llc.
MLS#:3615487
Source:NASHVILLE
Price summary
- Price:$699,900
- Price per sq. ft.:$217.09
- Monthly HOA dues:$30
About this home
BEAUTIFULLY UPDATED HOME IN NORTH SIDE ESTATES! Welcome to 1729 North Side, a beautifully updated 4-bedroom, 3.5-bath home offering 3,224 square feet in the highly desirable North Side Estates neighborhood. Located on the north side of Murfreesboro, this home combines an inviting open-concept layout with custom finishes and functional spaces throughout. The main level features a spacious open-concept living area and kitchen, creating the perfect setting for everyday living and entertaining. A large walk-in pantry provides exceptional storage, while the formal dining room offers a more elegant space for gatherings. The beautiful sunroom provides a peaceful space to relax and enjoy the backyard year-round. The main-level primary suite is a true retreat, complete with two walk-in closets and a beautifully updated bath featuring double vanities. Upstairs, you'll find three additional bedrooms, two full bathrooms, and a spacious bonus room with a wet bar, providing plenty of room for family, guests, a home office, media room, or entertaining. Step outside to a fenced-in backyard with plenty of space to enjoy outdoor living. The 3-car garage adds valuable parking and storage space. From the updated finishes to the custom touches throughout, this home has been thoughtfully designed and meticulously maintained. Prime North Murfreesboro location, beautiful neighborhood, spacious floor plan, incredible storage, and a layout that truly works for today's lifestyle - this one is a must-see!...
Contact an agent
Home facts
- Year built:2018
- Subdivision & Development:North Side Estates Sec 1
- Listing ID #:3615487
- Added:13 day(s) ago
- Updated:October 23, 2026 at 08:31 AM
Rooms and interior
- Bedrooms:4
- Total bathrooms:4
- Full bathrooms:3
- Half bathrooms:1
- Flooring:Carpet, Tile
- Kitchen Description:Dishwasher, Disposal, Microwave
- Basement Description:Crawl Space
- Living area:3,224 sq. ft.
Heating and cooling
- Cooling:Ceiling Fan(s), Central Air, Electric
- Heating:Central, Electric, Heat Pump
- Central air:Yes
Structure and exterior
- Year built:2018
- Building area:3,224 sq. ft.
- Lot area:0.36 Acres
- Construction Materials:Brick
- Exterior Features:Patio
- Levels:2 Story
Schools
- High school:Oakland High School
- Middle school:Oakland Middle School
- Elementary school:Lascassas Elementary
Utilities
- Water:Private, Water Available
- Sewer:STEP System
Finances and disclosures
- Price:$699,900
- Price per sq. ft.:$217.09
- Tax amount:$2,457
Features and amenities
- Appliances:Dishwasher, Disposal, Microwave
- Amenities:Ceiling Fan(s), Extra Closets, Wet Bar
Parking
- Total parking spaces:3
- Garage:Yes
- Garage spaces:3
 Copyright 2026 Realtracs Mls. All rights reserved. Realtracs Mls provides content displayed here (“provided content”) on an “as is” basis and makes no representations or warranties regarding the provided content, including, but not limited to those of non-infringement, timeliness, accuracy, or completeness. Individuals and companies using information presented are responsible for verification and validation of information they utilize and present to their customers and clients. Realtracs Mls will not be liable for any damage or loss resulting from use of the provided content or the products available through Portals, IDX, VOW, and/or Syndication. Recipients of this information shall not resell, redistribute, reproduce, modify, or otherwise copy any portion thereof without the expressed written consent of Realtracs Mls.
New listings near 1729 North Side Dr
- Coming Soon
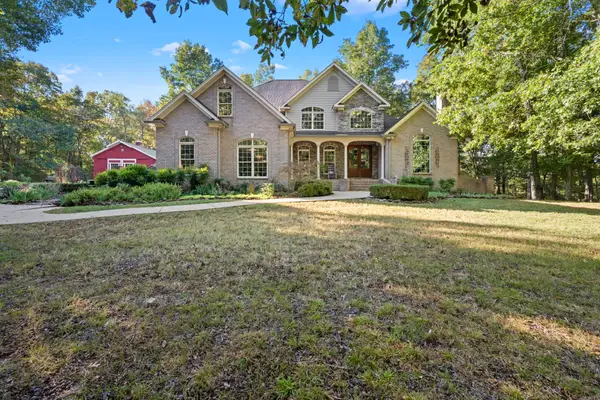 $1,499,000Coming Soon3 beds 5 baths4,210 sq. ft.
2399 Thompson Rd, Murfreesboro, TN 37128
MLS# 3615390Listed by: COMPASS - Coming Soon
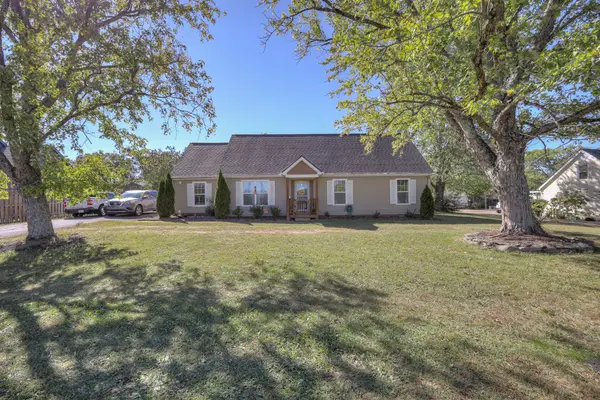 $450,000Coming Soon3 beds 2 baths2,298 sq. ft.
7953 Franklin Rd, Murfreesboro, TN 37128
MLS# 3624254Listed by: KELLER WILLIAMS REALTY - Coming Soon
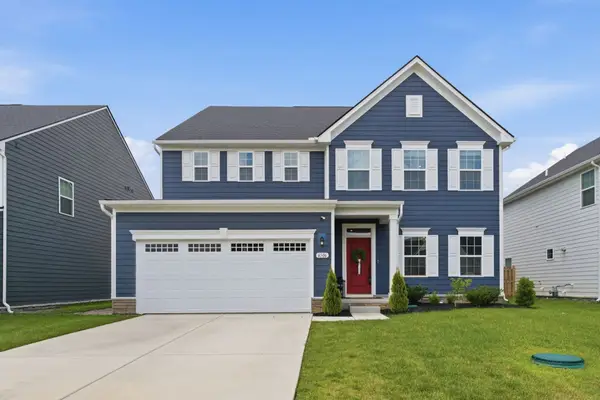 $605,000Coming Soon5 beds 3 baths3,091 sq. ft.
6506 Outlook Dr, Murfreesboro, TN 37128
MLS# 3624093Listed by: UNITED REAL ESTATE MIDDLE TENNESSEE - Coming Soon
 $420,000Coming Soon3 beds 2 baths2,100 sq. ft.
1911 Greenland Dr, Murfreesboro, TN 37130
MLS# 3623948Listed by: BENCHMARK REALTY, LLC - Coming Soon
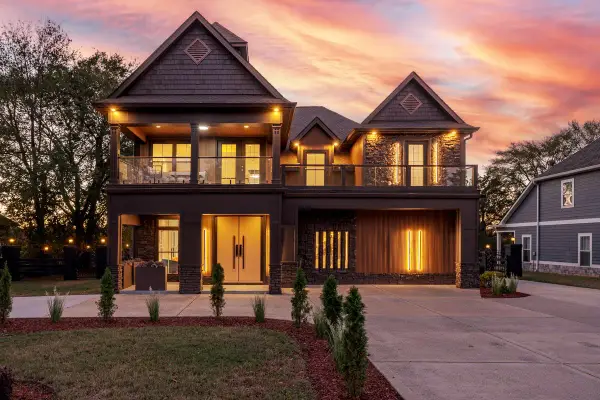 $1,275,000Coming Soon4 beds 4 baths3,945 sq. ft.
2959 Emery Rd, Murfreesboro, TN 37130
MLS# 3623772Listed by: STORMBERG GROUP AT COMPASS - Coming Soon
 $339,900Coming Soon3 beds 3 baths1,641 sq. ft.
3206 Salerno Ct, Murfreesboro, TN 37129
MLS# 3623728Listed by: SIMPLIHOM - Coming SoonOpen Sun, 1 to 3pm
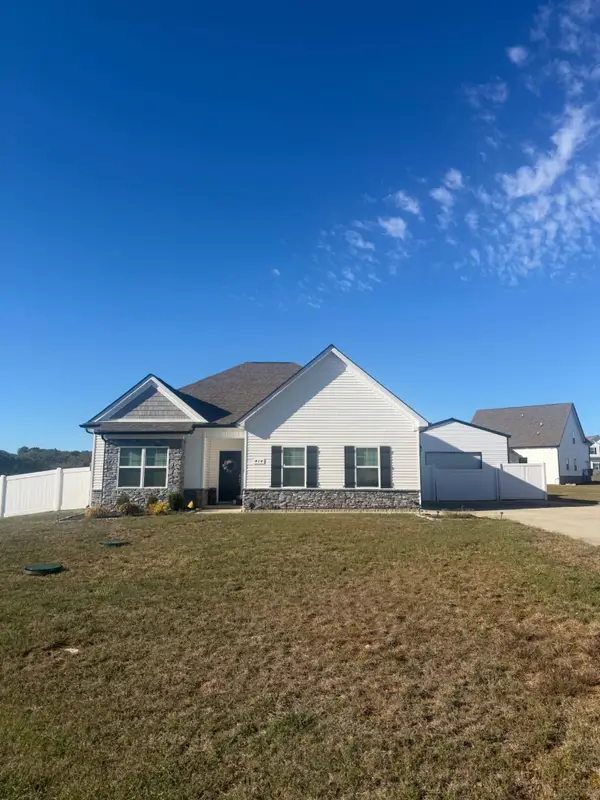 $415,000Coming Soon3 beds 2 baths1,624 sq. ft.
414 Windyhill St, Murfreesboro, TN 37129
MLS# 3623483Listed by: JOHN JONES REAL ESTATE LLC - Coming Soon
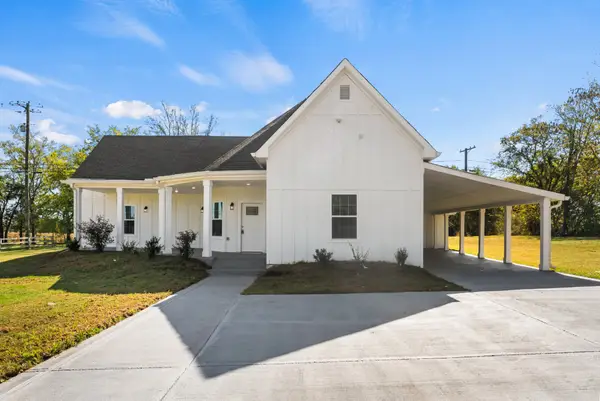 $499,990Coming Soon3 beds 3 baths2,242 sq. ft.
638 Rucker Rd, Murfreesboro, TN 37127
MLS# 3623329Listed by: ZACH TAYLOR REAL ESTATE - Coming Soon
 $619,000Coming Soon4 beds 3 baths3,095 sq. ft.
714 Promise Way, Murfreesboro, TN 37128
MLS# 3623258Listed by: MARK SPAIN REAL ESTATE - Coming Soon
 $384,999Coming Soon3 beds 3 baths2,365 sq. ft.
2148 Cason Ln, Murfreesboro, TN 37128
MLS# 3622484Listed by: ONWARD REAL ESTATE


Protect your home and budget from life's surprises with an Assurant Home Warranty, backed by a partner that supports you through every step of homeownership. Explore Plans.
© 2026 Better Homes and Gardens Real Estate LLC. An Anywhere Real Estate company. All rights reserved. Better Homes and Gardens® Real Estate is a registered trademark owned by Meredith Operations Corporation, licensed to Better Homes and Gardens Real Estate LLC and used with permission. Better Homes and Gardens Real Estate LLC fully supports the principles of the Fair Housing Act and the Equal Opportunity Act. Listing information is deemed reliable but is not guaranteed accurate.
Each office is independently owned and operated.
Any services or products provided by third parties are not provided by, affiliated with or related to Better Homes and Gardens Real Estate LLC, or its affiliated companies.