
1817 Holloway Cir, Murfreesboro, TN 37127
Local realty services provided by:Better Homes and Gardens Real Estate Ben Bray & Associates
1817 Holloway Cir,Murfreesboro, TN 37127
$414,900
- 3 Beds
- 3 Baths
- 1,935 sq. ft.
- Single family
- Active
Upcoming open houses
- Sun, Oct 2501:00 pm - 04:00 pm
Listed by: kerolos girgis
Office: simplihom
MLS#:3542230
Source:NASHVILLE
Price summary
- Price:$414,900
- Price per sq. ft.:$214.42
About this home
Open House Sunday 10/25 1-4Pm! This beautifully transformed residence has been thoughtfully renovated throughout, creating a home that feels inviting the moment you arrive. High ceilings provide an impressive sense of space and natural light. The exterior has been completely refreshed with new siding, gutters, fascia, soffits, a new driveway, and a new roof with warranty. Inside, the kitchen features new soft-close cabinetry, Level 5 quartz countertops, stainless steel appliances, and a stylish new backsplash. LVP flooring flows throughout the main level, complemented by tiled bathrooms, brand-new carpet upstairs, fresh interior paint, and updated fixtures throughout. The bathroom has been beautifully renovated with a new walk-in shower and modern finishes. Outside, a huge yard sitting on almost a acre and new wraparound deck provide plenty of space for outdoor living and entertaining. With extensive updates inside and out, this cohesive, move-in-ready home is ready for its next owner.
Contact an agent
Home facts
- Year built:1986
- Subdivision & Development:Fox Camp Meadow
- Listing ID #:3542230
- Added:48 day(s) ago
- Updated:October 23, 2026 at 02:34 PM
Rooms and interior
- Bedrooms:3
- Total bathrooms:3
- Full bathrooms:2
- Half bathrooms:1
- Flooring:Carpet, Tile
- Kitchen Description:Dishwasher, Ice Maker, Microwave, Refrigerator
- Basement Description:Crawl Space
- Living area:1,935 sq. ft.
Heating and cooling
- Cooling:Ceiling Fan(s), Central Air, Electric
- Heating:Central, Electric
- Central air:Yes
Structure and exterior
- Year built:1986
- Building area:1,935 sq. ft.
- Lot area:0.75 Acres
- Construction Materials:Frame, Vinyl Siding
- Exterior Features:Deck, Patio, Porch, Smart Light(s)
- Levels:2 Story
Schools
- High school:Riverdale High School
- Middle school:Whitworth-Buchanan Middle School
- Elementary school:Buchanan Elementary
Utilities
- Water:Public, Water Available
- Sewer:Septic Tank
Finances and disclosures
- Price:$414,900
- Price per sq. ft.:$214.42
- Tax amount:$1,260
Features and amenities
- Appliances:Dishwasher, Ice Maker, Microwave, Refrigerator
- Amenities:Ceiling Fan(s), High Speed Internet, Smoke Detector(s), Walk-In Closet(s)
Parking
- Parking description:Driveway
 Copyright 2026 Realtracs Mls. All rights reserved. Realtracs Mls provides content displayed here (“provided content”) on an “as is” basis and makes no representations or warranties regarding the provided content, including, but not limited to those of non-infringement, timeliness, accuracy, or completeness. Individuals and companies using information presented are responsible for verification and validation of information they utilize and present to their customers and clients. Realtracs Mls will not be liable for any damage or loss resulting from use of the provided content or the products available through Portals, IDX, VOW, and/or Syndication. Recipients of this information shall not resell, redistribute, reproduce, modify, or otherwise copy any portion thereof without the expressed written consent of Realtracs Mls.
New listings near 1817 Holloway Cir
- Coming Soon
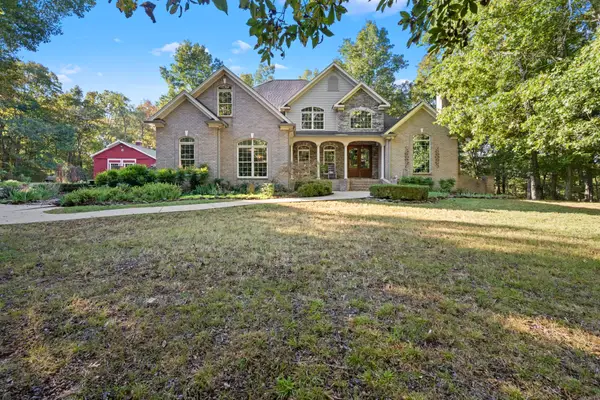 $1,499,000Coming Soon3 beds 5 baths4,210 sq. ft.
2399 Thompson Rd, Murfreesboro, TN 37128
MLS# 3615390Listed by: COMPASS - Coming Soon
 $420,000Coming Soon3 beds 2 baths2,100 sq. ft.
1911 Greenland Dr, Murfreesboro, TN 37130
MLS# 3623948Listed by: BENCHMARK REALTY, LLC - Coming Soon
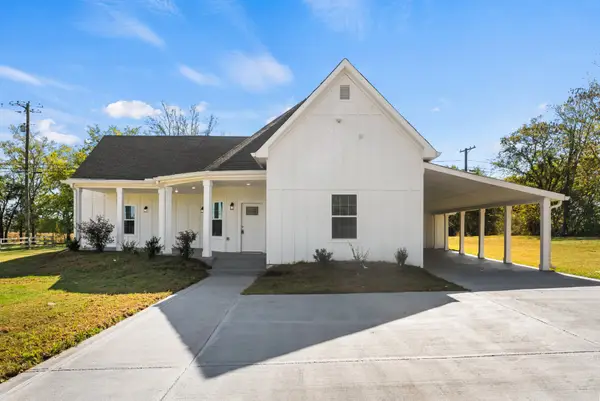 $499,990Coming Soon3 beds 3 baths2,242 sq. ft.
638 Rucker Rd, Murfreesboro, TN 37127
MLS# 3623329Listed by: ZACH TAYLOR REAL ESTATE - Coming Soon
 $619,000Coming Soon4 beds 3 baths3,095 sq. ft.
714 Promise Way, Murfreesboro, TN 37128
MLS# 3623258Listed by: MARK SPAIN REAL ESTATE - Coming Soon
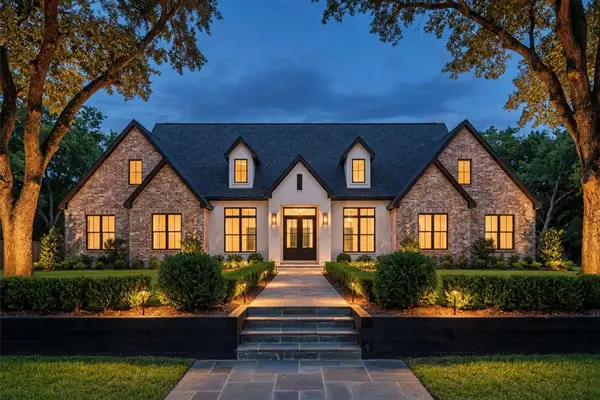 $2,650,000Coming Soon5 beds 6 baths4,945 sq. ft.
4310 Sulphur Springs Rd, Murfreesboro, TN 37129
MLS# 3612795Listed by: COMPASS - Coming Soon
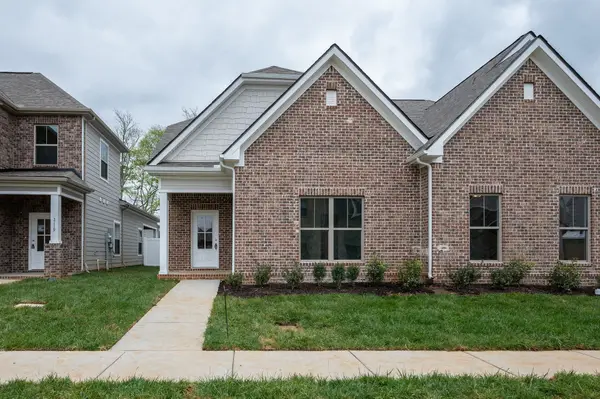 $385,000Coming Soon3 beds 4 baths1,935 sq. ft.
2123 Hospitality Ln, Murfreesboro, TN 37128
MLS# 3611216Listed by: THE REALTY ASSOCIATION - Coming SoonOpen Sun, 2 to 4pm
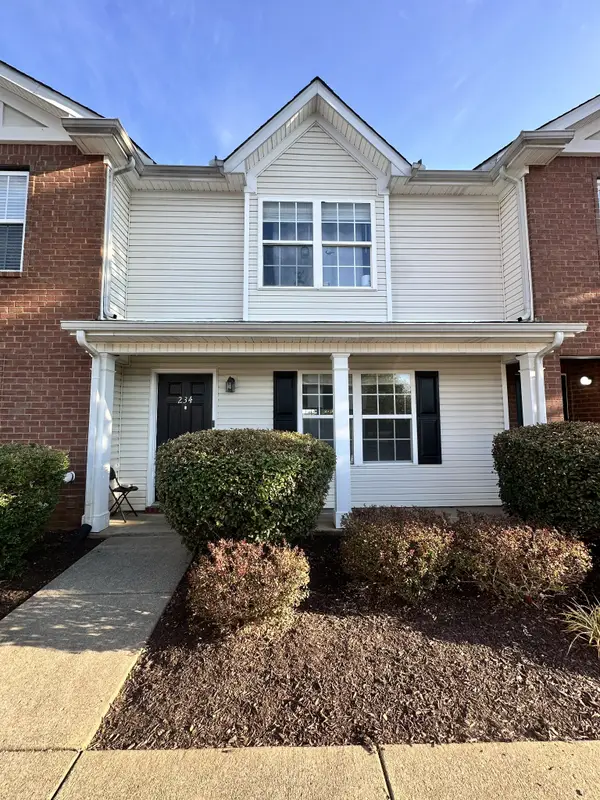 $249,000Coming Soon2 beds 3 baths1,311 sq. ft.
234 Arapaho Dr, Murfreesboro, TN 37128
MLS# 3610273Listed by: ELAM REAL ESTATE - Coming Soon
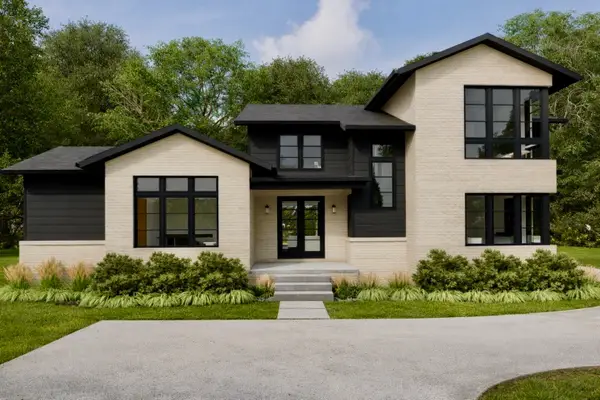 $2,500,000Coming Soon5 beds 6 baths4,950 sq. ft.
3372 Eslin Ct, Murfreesboro, TN 37130
MLS# 3138811Listed by: BENCHMARK REALTY, LLC - Coming Soon
 $245,000Coming Soon2 beds 2 baths1,248 sq. ft.
1828 Doctor Martin Luther King Jr B, Murfreesboro, TN 37130
MLS# 2619474Listed by: OMNI PARK REALTY - Coming Soon
 $599,000Coming Soon4 beds 4 baths3,181 sq. ft.
1446 Indian Place, Murfreesboro, TN 37129
MLS# 2617472Listed by: ELAM REAL ESTATE


Protect your home and budget from life's surprises with an Assurant Home Warranty, backed by a partner that supports you through every step of homeownership. Explore Plans.
© 2026 Better Homes and Gardens Real Estate LLC. An Anywhere Real Estate company. All rights reserved. Better Homes and Gardens® Real Estate is a registered trademark owned by Meredith Operations Corporation, licensed to Better Homes and Gardens Real Estate LLC and used with permission. Better Homes and Gardens Real Estate LLC fully supports the principles of the Fair Housing Act and the Equal Opportunity Act. Listing information is deemed reliable but is not guaranteed accurate.
Each office is independently owned and operated.
Any services or products provided by third parties are not provided by, affiliated with or related to Better Homes and Gardens Real Estate LLC, or its affiliated companies.