
1940 Sterling St, Murfreesboro, TN 37127
Local realty services provided by:Better Homes and Gardens Real Estate Heritage Group
1940 Sterling St,Murfreesboro, TN 37127
$424,900
- 3 Beds
- 3 Baths
- 2,375 sq. ft.
- Single family
- Active
Listed by: vince coletti
Office: bellshire realty, llc.
MLS#:3270075
Source:NASHVILLE
Price summary
- Price:$424,900
- Price per sq. ft.:$178.91
About this home
Welcome to 1940 Sterling Street. This beautifully updated 3 bedroom, 3 bathroom, 2,375 sq ft home sits on a spacious .63 acre lot and is ready to impress even the most discerning of buyers. As you step inside, you’ll be greeted by fresh updates throughout, including new lighting, new luxury vinyl plank flooring across the main level, and new carpet upstairs. The bright white kitchen features new quartz countertops, a stylish herringbone backsplash, new stainless steel appliances, and new gold tone fixtures and hardware, creating a clean and inviting space for everyday meals and weekend entertaining. The main level master suite offers his and her walk-in closets and an en-suite bathroom equipped with new lighting, a new dual vanity, new gold tone fixtures and hardware, a relaxing soaker tub, and a walk-in shower. With 3 bedrooms on the main level and a huge bonus room with a full bathroom upstairs, this layout offers flexibility for guests, a home office, fourth bedroom, bonus space, or whatever fits your needs. Outside, enjoy the wood deck overlooking the large backyard with plenty of room to spread out. You’ll also appreciate the new HVAC unit, attached 2 car garage, 4 car driveway, and the freedom of no HOA. Conveniently located close to shopping, dining, and highway access, this home offers the perfect blend of comfort, updates, space, and convenience. Welcome home!...
Contact an agent
Home facts
- Year built:1995
- Listing ID #:3270075
- Added:1 day(s) ago
- Updated:July 10, 2026 at 03:49 PM
Rooms and interior
- Bedrooms:3
- Total bathrooms:3
- Full bathrooms:3
- Flooring:Carpet, Vinyl
- Kitchen Description:Dishwasher, Microwave, Refrigerator
- Basement:Yes
- Basement Description:Crawl Space
- Living area:2,375 sq. ft.
Heating and cooling
- Cooling:Central Air, Electric
- Heating:Central, Natural Gas
- Central air:Yes
Structure and exterior
- Year built:1995
- Building area:2,375 sq. ft.
- Lot area:0.63 Acres
- Construction Materials:Brick, Vinyl Siding
- Levels:2 Story
Schools
- High school:Riverdale High School
- Middle school:Whitworth-Buchanan Middle School
- Elementary school:Buchanan Elementary
Utilities
- Water:Private, Water Available
- Sewer:Septic Tank
Finances and disclosures
- Price:$424,900
- Price per sq. ft.:$178.91
- Tax amount:$1,320
Features and amenities
- Appliances:Dishwasher, Microwave, Refrigerator
Parking
- Total parking spaces:6
- Parking description:Concrete, Driveway
- Garage:Yes
- Garage spaces:2
 Copyright 2026 Realtracs Mls. All rights reserved. Realtracs Mls provides content displayed here (“provided content”) on an “as is” basis and makes no representations or warranties regarding the provided content, including, but not limited to those of non-infringement, timeliness, accuracy, or completeness. Individuals and companies using information presented are responsible for verification and validation of information they utilize and present to their customers and clients. Realtracs Mls will not be liable for any damage or loss resulting from use of the provided content or the products available through Portals, IDX, VOW, and/or Syndication. Recipients of this information shall not resell, redistribute, reproduce, modify, or otherwise copy any portion thereof without the expressed written consent of Realtracs Mls.
New listings near 1940 Sterling St
- New
 $535,000Active5 beds 2 baths2,528 sq. ft.
3950 Country Park Ln, Murfreesboro, TN 37128
MLS# 3270094Listed by: EXP REALTY - New
 $319,990Active3 beds 3 baths1,474 sq. ft.
4321 Fir Tree Way, Murfreesboro, TN 37129
MLS# 3270129Listed by: D.R. HORTON - New
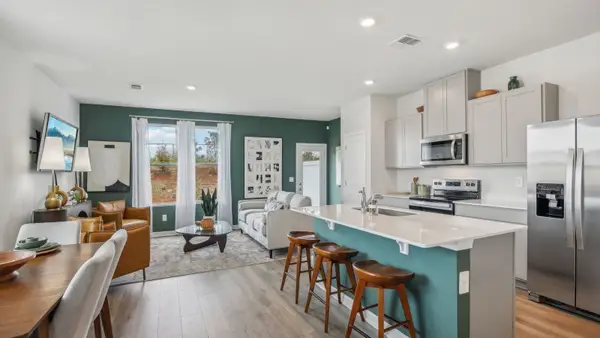 $316,990Active3 beds 3 baths1,474 sq. ft.
4323 Fir Tree Way, Murfreesboro, TN 37129
MLS# 3270137Listed by: D.R. HORTON - New
 $334,990Active3 beds 3 baths1,474 sq. ft.
4319 Fir Tree Way, Murfreesboro, TN 37129
MLS# 3270147Listed by: D.R. HORTON - Open Sun, 2 to 4pmNew
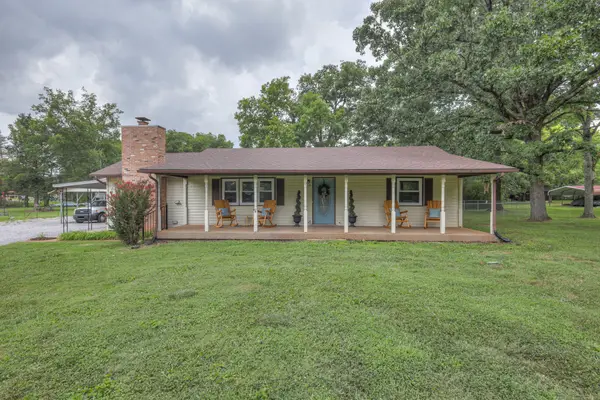 $450,000Active3 beds 2 baths1,874 sq. ft.
515 Lillard Rd, Murfreesboro, TN 37130
MLS# 3268771Listed by: COMPASS - New
 $754,922Active4 beds 4 baths2,996 sq. ft.
5541 Sinclair St, Murfreesboro, TN 37127
MLS# 3269943Listed by: MAPLES REALTY & AUCTION CO. - New
 $250,000Active3 beds 2 baths1,125 sq. ft.
6337 Southern Pl, Murfreesboro, TN 37129
MLS# 3269950Listed by: SELL YOUR HOME SERVICES, LLC - New
 $272,900Active3 beds 2 baths1,360 sq. ft.
306 Arapaho Dr, Murfreesboro, TN 37128
MLS# 3269996Listed by: WEICHERT, REALTORS - THE ANDREWS GROUP - New
 $0Active-- beds -- baths
0 Halls Hill Pike, Murfreesboro, TN 37130
MLS# 3270087Listed by: PARKS AUCTION & REALTY


Protect your home and budget from life's surprises with an Assurant Home Warranty, backed by a partner that supports you through every step of homeownership. Explore Plans.
© 2026 Better Homes and Gardens Real Estate LLC. An Anywhere Real Estate company. All rights reserved. Better Homes and Gardens® Real Estate is a registered trademark owned by Meredith Operations Corporation, licensed to Better Homes and Gardens Real Estate LLC and used with permission. Better Homes and Gardens Real Estate LLC fully supports the principles of the Fair Housing Act and the Equal Opportunity Act. Listing information is deemed reliable but is not guaranteed accurate.
Each office is independently owned and operated.
Any services or products provided by third parties are not provided by, affiliated with or related to Better Homes and Gardens Real Estate LLC, or its affiliated companies.