
198 Little Turtle Way, Murfreesboro, TN 37127
Local realty services provided by:Better Homes and Gardens Real Estate Heritage Group
198 Little Turtle Way,Murfreesboro, TN 37127
$460,000
- 3 Beds
- 3 Baths
- 2,604 sq. ft.
- Single family
- Active
Listed by: meg van patten
Office: compass
MLS#:3630206
Source:NASHVILLE
Price summary
- Price:$460,000
- Price per sq. ft.:$176.65
- Monthly HOA dues:$40
About this home
Seller paid 2-1 Rate Buy down available with our preferred lender - or use $10,000 IN SELLER-PAID BUYER INCENTIVES however works best for you!
Space, flexibility, and a large backyard make this 3-bedroom, 2.5-bath all-brick home a wonderful place to call home. The main level features laminate flooring throughout, a spacious living area with vaulted ceilings and a cozy fireplace, and a main-level primary suite for added convenience.
Upstairs, you’ll find even more room to spread out with two additional bedrooms, a generous bonus room, and a separate loft. Whether you need a home office, playroom, media room, workout space, or second living area, these flexible spaces can adapt to your needs.
Step outside to the large backyard, offering plenty of room for pets, play, gardening, or relaxing on the deck and enjoying Tennessee evenings. With space to entertain or simply unwind, the backyard adds another dimension to this home’s appeal.
An optional HOA provides the flexibility to participate if you choose. Conveniently located in Murfreesboro, this home offers versatile living spaces, a desirable all-brick exterior, and room to enjoy both indoors and out—all with $10,000 in seller-paid buyer incentives!...
Contact an agent
Home facts
- Year built:2001
- Subdivision & Development:Indian Hills Unit 4 Sec 3
- Listing ID #:3630206
- Added:7 day(s) ago
- Updated:November 08, 2026 at 03:21 PM
Rooms and interior
- Bedrooms:3
- Total bathrooms:3
- Full bathrooms:2
- Half bathrooms:1
- Flooring:Carpet
- Kitchen Description:Dishwasher, Disposal, Microwave
- Basement Description:Crawl Space
- Living area:2,604 sq. ft.
Heating and cooling
- Cooling:Ceiling Fan(s), Central Air
- Heating:Central, Natural Gas
- Central air:Yes
Structure and exterior
- Year built:2001
- Building area:2,604 sq. ft.
- Lot area:0.2 Acres
- Lot Features:Level
- Construction Materials:Brick, Vinyl Siding
- Exterior Features:Deck, Porch
- Levels:2 Story
Schools
- High school:Riverdale High School
- Middle school:Christiana Middle School
- Elementary school:Barfield Elementary
Utilities
- Water:Public, Water Available
- Sewer:Public Sewer
Finances and disclosures
- Price:$460,000
- Price per sq. ft.:$176.65
- Tax amount:$2,771
Features and amenities
- Appliances:Dishwasher, Disposal, Microwave
- Amenities:Ceiling Fan(s), Clubhouse, Golf Course, Playground, Tennis Court(s)
- Pool features:Pool
Parking
- Total parking spaces:2
- Parking description:Attached
- Garage:Yes
- Garage spaces:2
 Copyright 2026 Realtracs Mls. All rights reserved. Realtracs Mls provides content displayed here (“provided content”) on an “as is” basis and makes no representations or warranties regarding the provided content, including, but not limited to those of non-infringement, timeliness, accuracy, or completeness. Individuals and companies using information presented are responsible for verification and validation of information they utilize and present to their customers and clients. Realtracs Mls will not be liable for any damage or loss resulting from use of the provided content or the products available through Portals, IDX, VOW, and/or Syndication. Recipients of this information shall not resell, redistribute, reproduce, modify, or otherwise copy any portion thereof without the expressed written consent of Realtracs Mls.
New listings near 198 Little Turtle Way
- Coming Soon
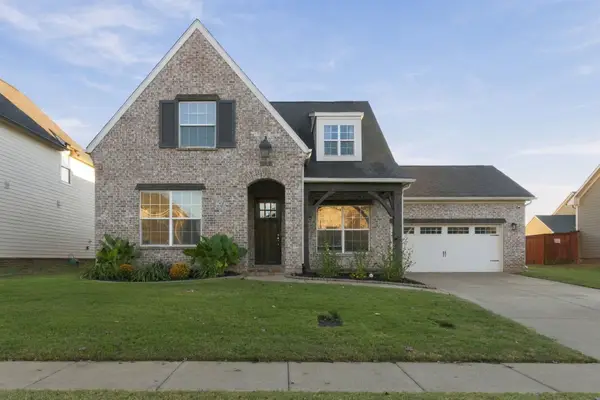 $595,000Coming Soon4 beds 3 baths2,720 sq. ft.
4739 Swanson Ln, Murfreesboro, TN 37128
MLS# 3633666Listed by: KELLER WILLIAMS REALTY - Coming Soon
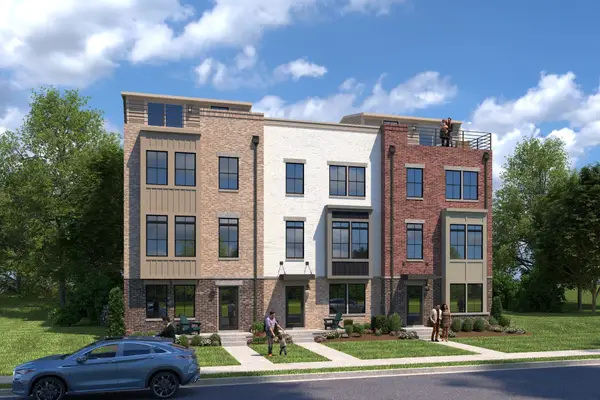 $479,990Coming Soon4 beds 5 baths2,260 sq. ft.
2412 Roby Corlew Lane, Murfreesboro, TN 37129
MLS# 3633099Listed by: RYAN HOMES - Coming Soon
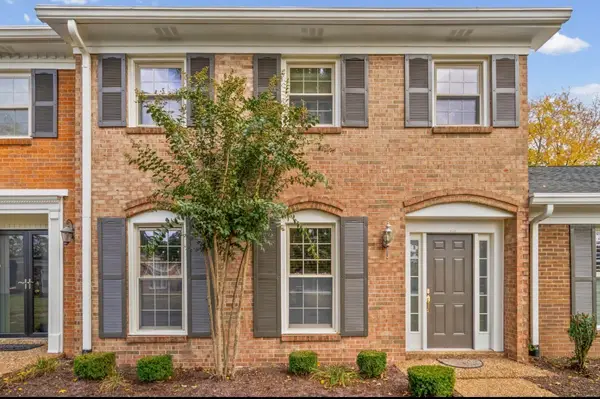 $300,000Coming Soon3 beds 3 baths1,969 sq. ft.
1002 E Northfield Blvd #R102, Murfreesboro, TN 37130
MLS# 3632950Listed by: BENCHMARK REALTY, LLC - Coming Soon
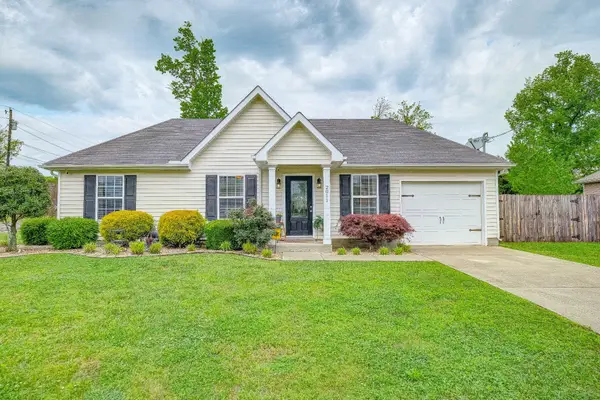 $350,000Coming Soon3 beds 2 baths1,080 sq. ft.
2011 Rindle Ct, Murfreesboro, TN 37129
MLS# 3632775Listed by: BLACKWELL REALTY AND AUCTION - Coming Soon
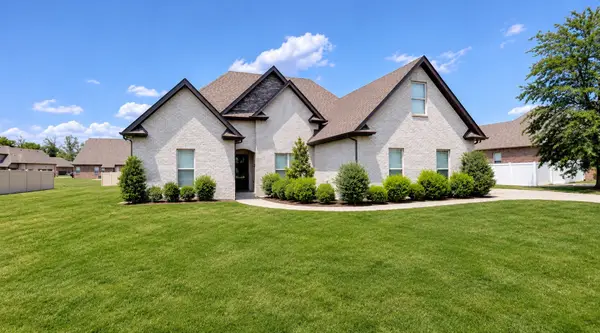 $475,000Coming Soon3 beds 2 baths1,887 sq. ft.
225 Waldron View Dr, Murfreesboro, TN 37130
MLS# 3632584Listed by: KELLER WILLIAMS REALTY MT. JULIET - Coming Soon
 $850,000Coming Soon3.39 Acres
1354 Compton Rd, Murfreesboro, TN 37130
MLS# 3632542Listed by: COMPASS - Coming Soon
 $650,000Coming Soon1.65 Acres
1354 Compton Rd, Murfreesboro, TN 37130
MLS# 3632544Listed by: COMPASS - Coming SoonOpen Sun, 2 to 4pm
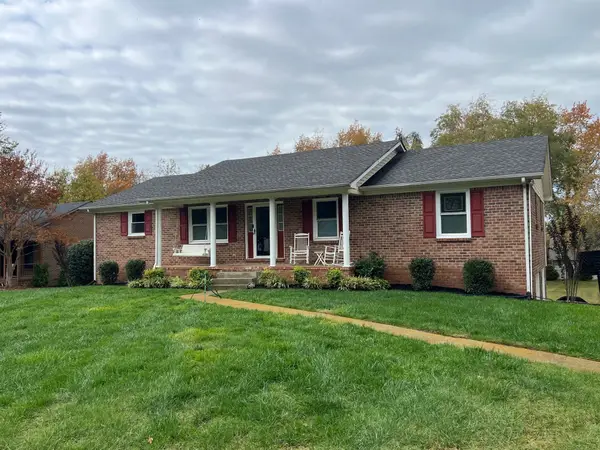 $489,900Coming Soon3 beds 3 baths2,418 sq. ft.
401 Campfire Dr, Murfreesboro, TN 37129
MLS# 3632561Listed by: BERKSHIRE HATHAWAY HOMESERVICES WOODMONT REALTY - Coming Soon
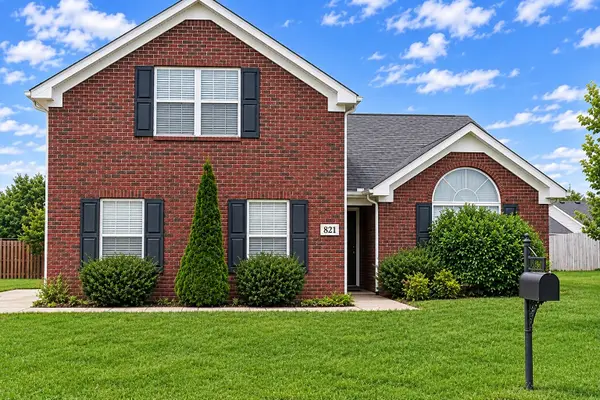 $375,900Coming Soon3 beds 3 baths1,796 sq. ft.
821 Aztec Dr, Murfreesboro, TN 37128
MLS# 3631791Listed by: ELAM REAL ESTATE - Coming Soon
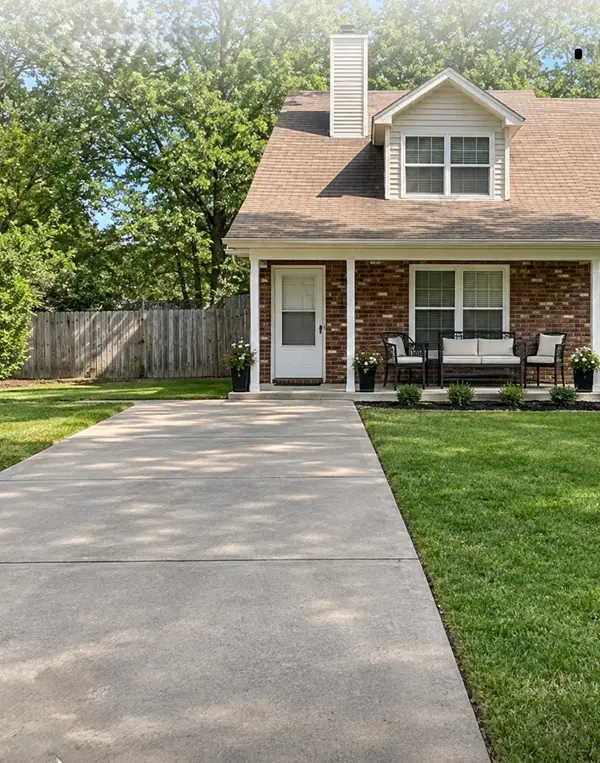 $249,900Coming Soon3 beds 3 baths1,381 sq. ft.
1027 N Lakeshore Dr, Murfreesboro, TN 37130
MLS# 3631399Listed by: GENISSES REALTY


Protect your home and budget from life's surprises with an Assurant Home Warranty, backed by a partner that supports you through every step of homeownership. Explore Plans.
© 2026 Better Homes and Gardens Real Estate LLC. An Anywhere Real Estate company. All rights reserved. Better Homes and Gardens® Real Estate is a registered trademark owned by Meredith Operations Corporation, licensed to Better Homes and Gardens Real Estate LLC and used with permission. Better Homes and Gardens Real Estate LLC fully supports the principles of the Fair Housing Act and the Equal Opportunity Act. Listing information is deemed reliable but is not guaranteed accurate.
Each office is independently owned and operated.
Any services or products provided by third parties are not provided by, affiliated with or related to Better Homes and Gardens Real Estate LLC, or its affiliated companies.