
2014 Adonis Dr, Murfreesboro, TN 37128
Local realty services provided by:Better Homes and Gardens Real Estate Heritage Group
2014 Adonis Dr,Murfreesboro, TN 37128
$469,900
- 3 Beds
- 2 Baths
- 2,256 sq. ft.
- Single family
- Active
Listed by: belinda butler
Office: exp realty
MLS#:3221546
Source:NASHVILLE
Price summary
- Price:$469,900
- Price per sq. ft.:$208.29
About this home
New photos to be uploaded on 6/1/26. Beautiful 3 bedroom home with open concept living and hardwood floors throughout the main living areas. Bonus room upstairs offers the perfect flex space for media room or home office. Enjoy the large partially fenced backyard with deck and patio. Plenty of room to relax, entertain and play.
Contact an agent
Home facts
- Year built:1998
- Listing ID #:3221546
- Added:1 day(s) ago
- Updated:May 27, 2026 at 02:50 AM
Rooms and interior
- Bedrooms:3
- Total bathrooms:2
- Full bathrooms:2
- Flooring:Tile
- Kitchen Description:Dishwasher, Disposal, Microwave
- Basement:Yes
- Basement Description:Crawl Space
- Living area:2,256 sq. ft.
Heating and cooling
- Cooling:Central Air
- Heating:Central, Natural Gas
- Central air:Yes
Structure and exterior
- Roof:Shingle
- Year built:1998
- Building area:2,256 sq. ft.
- Lot area:0.31 Acres
- Lot Features:Level
- Architectural Style:Contemporary
- Construction Materials:Brick, Vinyl Siding
- Exterior Features:Deck
- Levels:2 Story
Schools
- High school:Rockvale High School
- Middle school:Rockvale Middle School
- Elementary school:Cason Lane Academy
Utilities
- Water:Public, Water Available
- Sewer:Public Sewer
Finances and disclosures
- Price:$469,900
- Price per sq. ft.:$208.29
- Tax amount:$2,599
Features and amenities
- Appliances:Dishwasher, Disposal, Microwave
Parking
- Total parking spaces:2
- Garage:Yes
- Garage spaces:2
 Copyright 2026 Realtracs Mls. All rights reserved. Realtracs Mls provides content displayed here (“provided content”) on an “as is” basis and makes no representations or warranties regarding the provided content, including, but not limited to those of non-infringement, timeliness, accuracy, or completeness. Individuals and companies using information presented are responsible for verification and validation of information they utilize and present to their customers and clients. Realtracs Mls will not be liable for any damage or loss resulting from use of the provided content or the products available through Portals, IDX, VOW, and/or Syndication. Recipients of this information shall not resell, redistribute, reproduce, modify, or otherwise copy any portion thereof without the expressed written consent of Realtracs Mls.
New listings near 2014 Adonis Dr
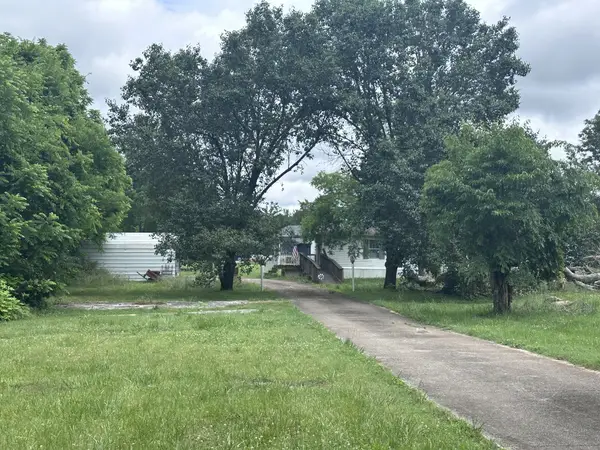 $199,900Pending3 beds 2 baths1,800 sq. ft.
4739 Bradyville Pike, Murfreesboro, TN 37127
MLS# 3221344Listed by: RED REALTY, LLC- New
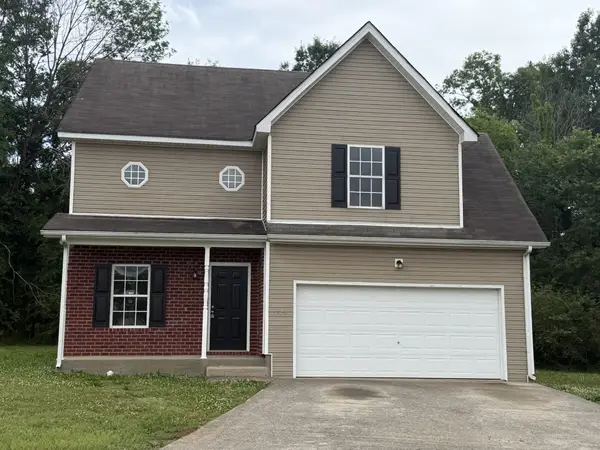 $0Active3 beds 3 baths1,734 sq. ft.
1720 Annex Ct, Murfreesboro, TN 37127
MLS# 3221259Listed by: COMAS MONTGOMERY REALTY & AUCTION - New
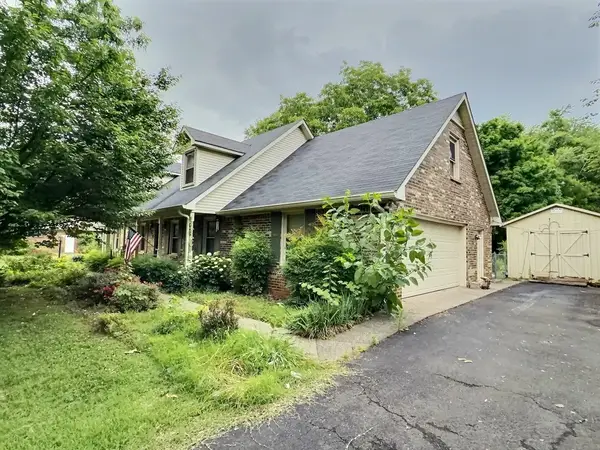 $0Active3 beds 3 baths1,755 sq. ft.
687 Plantation Dr, Murfreesboro, TN 37128
MLS# 3221261Listed by: COMAS MONTGOMERY REALTY & AUCTION - New
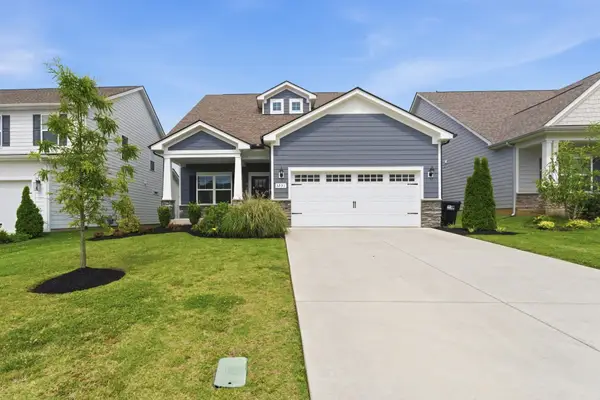 $515,000Active4 beds 4 baths2,309 sq. ft.
3231 Starwood Dr, Murfreesboro, TN 37129
MLS# 3221277Listed by: COMPASS - New
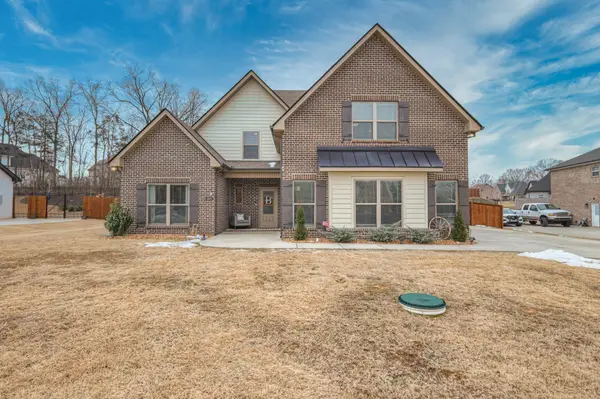 $588,000Active4 beds 3 baths2,860 sq. ft.
1217 White Rock Rd, Murfreesboro, TN 37129
MLS# 3221217Listed by: GRAY FOX REALTY - New
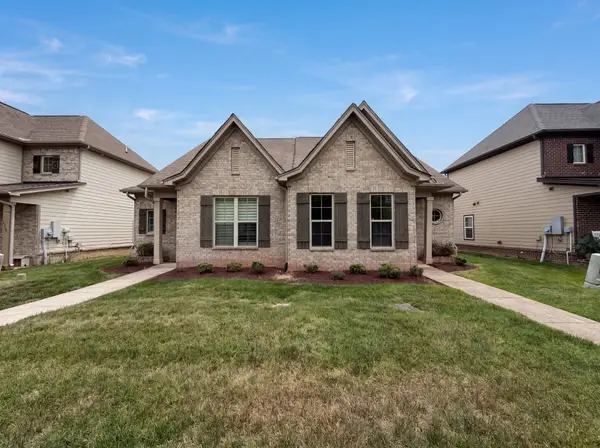 $355,000Active3 beds 3 baths1,467 sq. ft.
2265 Cason Ln, Murfreesboro, TN 37128
MLS# 3221221Listed by: OPENDOOR BROKERAGE, LLC - New
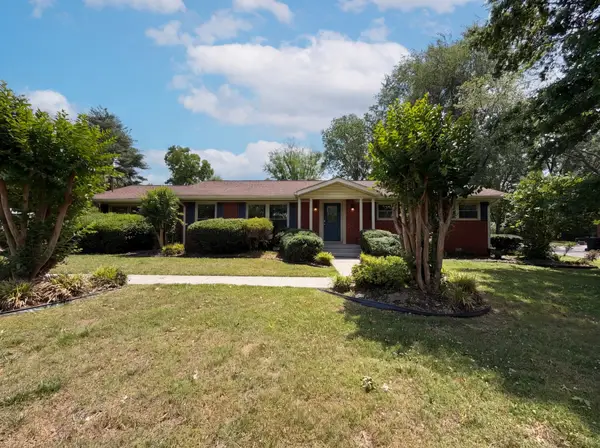 $440,000Active3 beds 2 baths2,757 sq. ft.
1119 Walton Dr, Murfreesboro, TN 37130
MLS# 3221110Listed by: OPENDOOR BROKERAGE, LLC - New
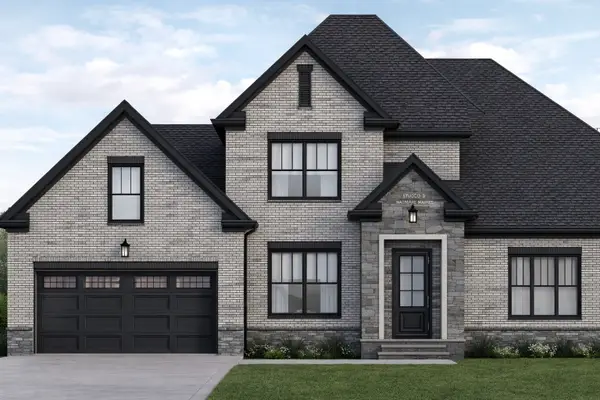 $669,500Active3 beds 3 baths2,659 sq. ft.
126 Candice Court, Murfreesboro, TN 37128
MLS# 3221111Listed by: DALAMAR REAL ESTATE SERVICES, LLC 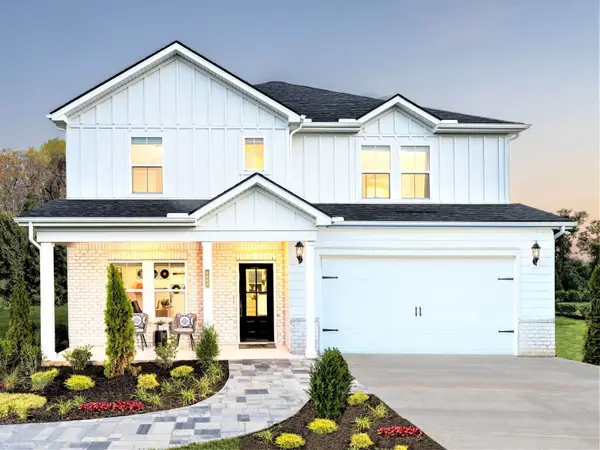 $535,690Pending4 beds 4 baths2,768 sq. ft.
3720 Howland Ct, Rockvale, TN 37153
MLS# 3221035Listed by: MERITAGE HOMES OF TENNESSEE, INC.- Open Sat, 10am to 5pmNew
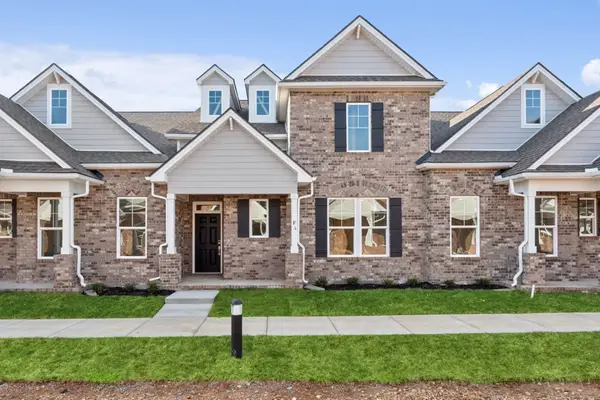 $389,990Active3 beds 3 baths2,049 sq. ft.
2900 Suzanne Landon Dr #F4, Murfreesboro, TN 37130
MLS# 3221014Listed by: M/I HOMES OF NASHVILLE LLC


Protect your home and budget from life's surprises with an Assurant Home Warranty, backed by a partner that supports you through every step of homeownership. Explore Plans.
© 2026 Better Homes and Gardens Real Estate LLC. An Anywhere Real Estate company. All rights reserved. Better Homes and Gardens® Real Estate is a registered trademark owned by Meredith Operations Corporation, licensed to Better Homes and Gardens Real Estate LLC and used with permission. Better Homes and Gardens Real Estate LLC fully supports the principles of the Fair Housing Act and the Equal Opportunity Act. Listing information is deemed reliable but is not guaranteed accurate.
Each office is independently owned and operated.
Any services or products provided by third parties are not provided by, affiliated with or related to Better Homes and Gardens Real Estate LLC, or its affiliated companies.