
2037 Debonair Ln, Murfreesboro, TN 37128
Local realty services provided by:Better Homes and Gardens Real Estate Ben Bray & Associates
2037 Debonair Ln,Murfreesboro, TN 37128
$269,900
- 2 Beds
- 3 Baths
- 1,240 sq. ft.
- Townhouse
- Active
Upcoming open houses
- Sun, Jul 1201:00 pm - 03:00 pm
Listed by: melaine melton
Office: john jones real estate llc.
MLS#:3265612
Source:NASHVILLE
Price summary
- Price:$269,900
- Price per sq. ft.:$217.66
- Monthly HOA dues:$150
About this home
Welcome to 2037 Debonaire in Murfreesboro’s townhome community, Villas at Evergreen Farms. This recently renovated townhome offers two spacious en-suite bedrooms upstairs with vaulted ceilings, walk-in closets and a linen closet. Downstairs we have an open floor plan that feels like you just stepped into a designer southern cottage. The large living room feels bright and airy with tons of natural light and a powder room. The eat in kitchen offers ample storage, with Swiss coffee cabinets, white herringbone tile backsplash, leathered-look countertops and modern gold hardware. The main level also features beautiful LVP floors that resemble light oak, and a pantry and laundry closet. Out back we have a private oversized patio with storage closet. Conveniently located to all Murfreesboro has to offer, this low-maintence, yet stylish townhome is ready to be yours.
Contact an agent
Home facts
- Year built:2015
- Listing ID #:3265612
- Added:3 day(s) ago
- Updated:July 12, 2026 at 03:02 PM
Rooms and interior
- Bedrooms:2
- Total bathrooms:3
- Full bathrooms:2
- Half bathrooms:1
- Flooring:Carpet
- Kitchen Description:Dishwasher, Disposal, Microwave
- Basement:Yes
- Living area:1,240 sq. ft.
Heating and cooling
- Cooling:Ceiling Fan(s), Central Air, Electric
- Heating:Central, Electric
- Central air:Yes
Structure and exterior
- Year built:2015
- Building area:1,240 sq. ft.
- Lot area:0.1 Acres
- Construction Materials:Brick, Vinyl Siding
- Exterior Features:Patio
- Levels:2 Story
Schools
- High school:Rockvale High School
- Middle school:Rockvale Middle School
- Elementary school:Scales Elementary School
Utilities
- Water:Public, Water Available
- Sewer:Public Sewer
Finances and disclosures
- Price:$269,900
- Price per sq. ft.:$217.66
- Tax amount:$1,714
Features and amenities
- Appliances:Dishwasher, Disposal, Microwave
- Amenities:Ceiling Fan(s), Walk-In Closet(s)
Parking
- Total parking spaces:2
 Copyright 2026 Realtracs Mls. All rights reserved. Realtracs Mls provides content displayed here (“provided content”) on an “as is” basis and makes no representations or warranties regarding the provided content, including, but not limited to those of non-infringement, timeliness, accuracy, or completeness. Individuals and companies using information presented are responsible for verification and validation of information they utilize and present to their customers and clients. Realtracs Mls will not be liable for any damage or loss resulting from use of the provided content or the products available through Portals, IDX, VOW, and/or Syndication. Recipients of this information shall not resell, redistribute, reproduce, modify, or otherwise copy any portion thereof without the expressed written consent of Realtracs Mls.
New listings near 2037 Debonair Ln
- New
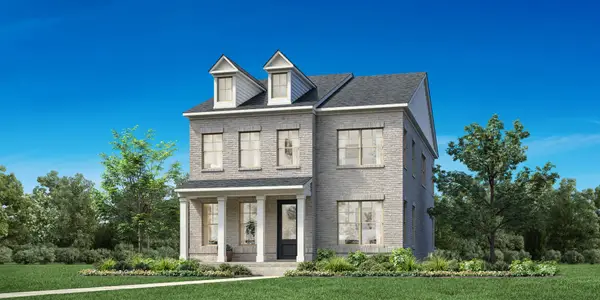 $685,000Active3 beds 3 baths2,281 sq. ft.
2615 Wilkinson Pike #6A, Murfreesboro, TN 37129
MLS# 3272079Listed by: TOLL BROTHERS REAL ESTATE, INC - New
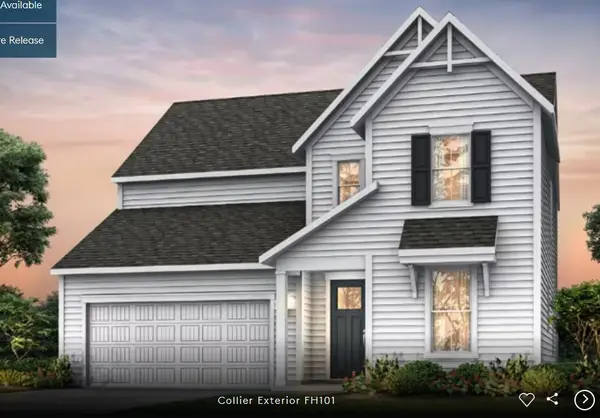 $499,990Active3 beds 3 baths2,465 sq. ft.
606 Driftstone Lane, Murfreesboro, TN 37128
MLS# 3272109Listed by: PULTE HOMES TENNESSEE - Coming Soon
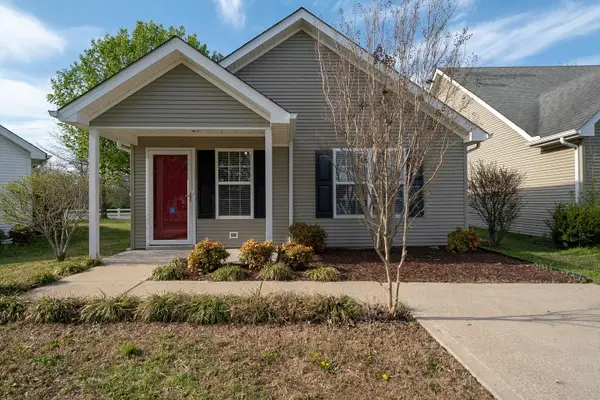 $246,000Coming Soon2 beds 2 baths
1419 Rochester Dr, Murfreesboro, TN 37130
MLS# 3272110Listed by: REALTY ONE GROUP MUSIC CITY - Coming Soon
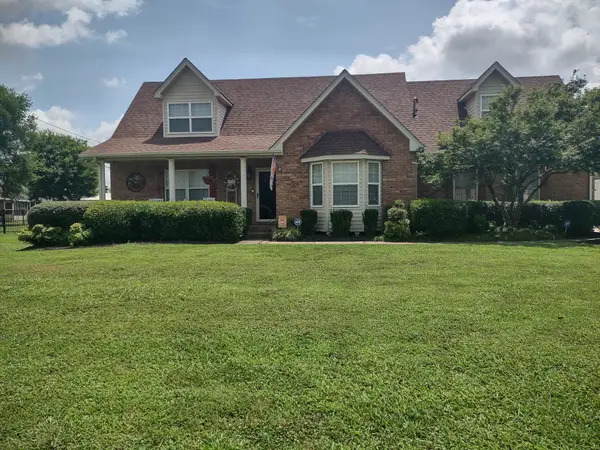 $439,900Coming Soon3 beds 3 baths
1307 Sycamore Dr, Murfreesboro, TN 37128
MLS# 3272121Listed by: BENCHMARK REALTY, LLC - Coming Soon
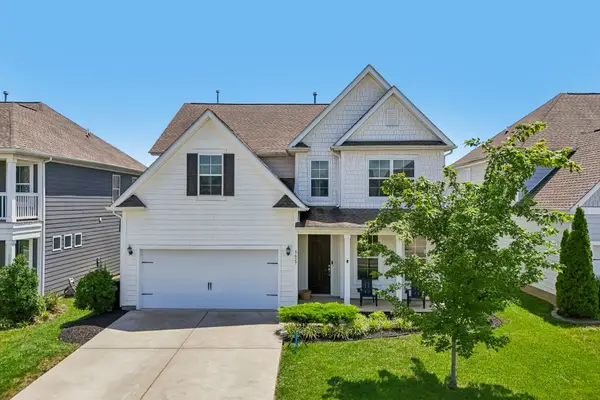 $594,990Coming Soon4 beds 3 baths
5627 Heirloom Dr, Murfreesboro, TN 37129
MLS# 3272171Listed by: PREMIER REALTY TN LLC 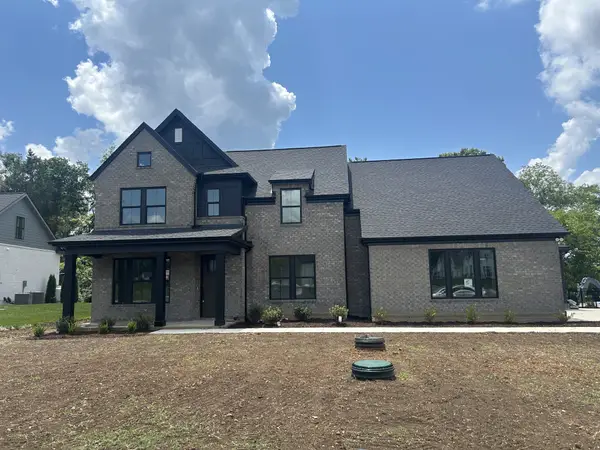 $899,565Pending5 beds 3 baths3,196 sq. ft.
7327 Legends Way, Murfreesboro, TN 37129
MLS# 3272090Listed by: ONWARD REAL ESTATE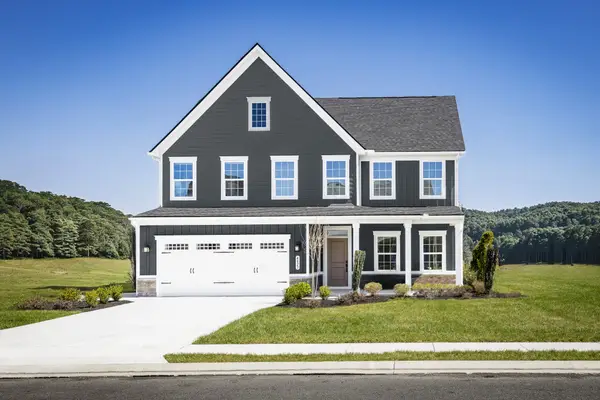 $551,535Pending4 beds 3 baths2,739 sq. ft.
3326 Darrell Drive, Murfreesboro, TN 37128
MLS# 3272117Listed by: RYAN HOMES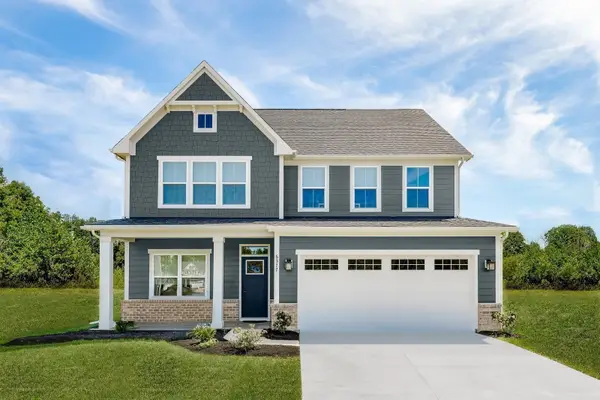 $452,410Pending4 beds 3 baths2,423 sq. ft.
3805 Candice Drive, Murfreesboro, TN 37128
MLS# 3272119Listed by: RYAN HOMES- New
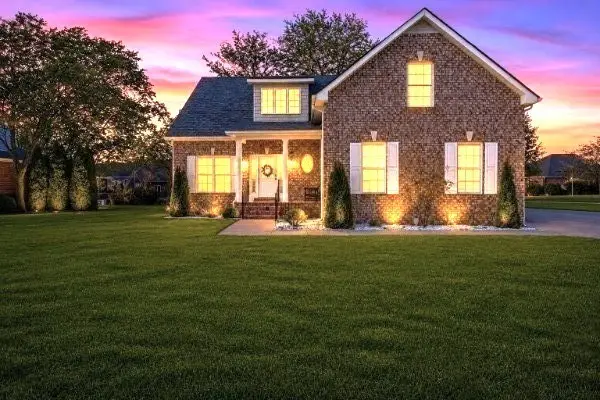 $485,000Active3 beds 3 baths2,308 sq. ft.
3310 Genoa Dr, Murfreesboro, TN 37128
MLS# 3272158Listed by: KELLER WILLIAMS REALTY - MURFREESBORO - New
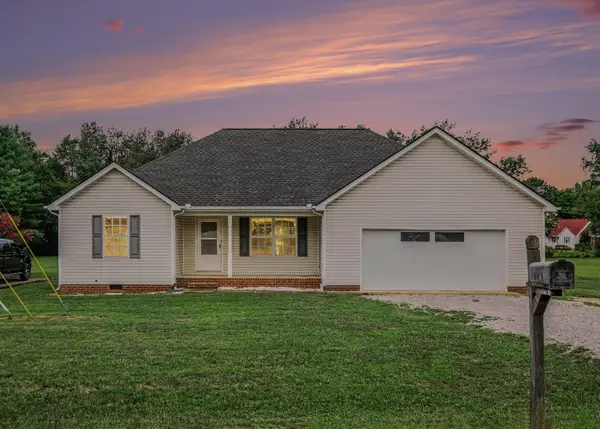 $379,000Active3 beds 2 baths1,508 sq. ft.
104 Johnny Ruth Ct, Murfreesboro, TN 37127
MLS# 3272176Listed by: BENCHMARK REALTY, LLC


Protect your home and budget from life's surprises with an Assurant Home Warranty, backed by a partner that supports you through every step of homeownership. Explore Plans.
© 2026 Better Homes and Gardens Real Estate LLC. An Anywhere Real Estate company. All rights reserved. Better Homes and Gardens® Real Estate is a registered trademark owned by Meredith Operations Corporation, licensed to Better Homes and Gardens Real Estate LLC and used with permission. Better Homes and Gardens Real Estate LLC fully supports the principles of the Fair Housing Act and the Equal Opportunity Act. Listing information is deemed reliable but is not guaranteed accurate.
Each office is independently owned and operated.
Any services or products provided by third parties are not provided by, affiliated with or related to Better Homes and Gardens Real Estate LLC, or its affiliated companies.