
2115 Harding Pl, Murfreesboro, TN 37129
Local realty services provided by:Better Homes and Gardens Real Estate Heritage Group
2115 Harding Pl,Murfreesboro, TN 37129
$675,000
- 3 Beds
- 3 Baths
- - sq. ft.
- Single family
- Sold
Listed by: taylor clark
Office: elam real estate
MLS#:3305283
Source:NASHVILLE
Sorry, we are unable to map this address
Price summary
- Price:$675,000
About this home
Open house Saturday 8/1 and Sunday 8/2 from 2- 4 p.m.! Welcome to this beautifully updated 3-bedroom, 2.5-bath home in one of Murfreesboro's most convenient locations, with the blend of character, class, and modern conveniences you’ve been looking for! Extensively renovated, this move-in-ready home features major improvements including updated electrical and plumbing, all new drywall, replacement windows, added upstairs insulation, and a spacious addition that expanded the primary bathroom. The flex room with closet (currently being used as a 4th bedroom) adds space for a home office or studio. The kitchen is ready for everyday living and entertaining with a 6-burner gas range, newer oven, dishwasher, and all major appliances, including the refrigerator, washer, and dryer, conveying with the home. The primary suite offers double vanities, a large walk-in shower, and two walk-in closets. Spend relaxing mornings on the inviting covered front porch or the gorgeous sunroom. Enjoy the outdoors in the shade of the enormous, screened patio and take advantage of the detached storage building for extra space - both overlooking the lush 1.29-acre lot. Recent upgrades continue with a new driveway, new screens and doors, plus a fully encapsulated crawlspace with a dehumidifier, ensuring comfort and long-term value. Additional big-ticket updates include a 2019 HVAC system, giving buyers added confidence. Best of all, there's no HOA, offering the freedom to truly make this property your own! Conveniently located just minutes from shopping, dining, parks, schools, and major commuter routes, this Murfreesboro home delivers the perfect combination of space, quality updates, and an unbeatable location. Opportunities like this don't come along often - schedule your private showing today!...
Contact an agent
Home facts
- Year built:1968
- Subdivision & Development:Kay Glaze Sec 1
- Listing ID #:3305283
- Added:47 day(s) ago
- Updated:September 10, 2026 at 07:05 AM
Rooms and interior
- Bedrooms:3
- Total bathrooms:3
- Full bathrooms:2
- Half bathrooms:1
- Flooring:Carpet, Tile, Vinyl
- Kitchen Description:Dishwasher, Disposal, Microwave, Refrigerator
- Basement:Yes
- Basement Description:Crawl Space
Heating and cooling
- Cooling:Ceiling Fan(s), Central Air, Electric
- Heating:Central, Electric
- Central air:Yes
Structure and exterior
- Roof:Asphalt
- Year built:1968
- Lot Features:Level
- Architectural Style:Ranch
- Construction Materials:Brick, Vinyl Siding
- Exterior Features:Patio, Porch, Screened
- Levels:1 Story
Schools
- High school:Blackman High School
- Middle school:Blackman Middle School
- Elementary school:Cason Lane Academy
Utilities
- Water:Public, Water Available
- Sewer:Septic Tank
Finances and disclosures
- Price:$675,000
- Tax amount:$2,533
Features and amenities
- Appliances:Dishwasher, Disposal, Microwave, Refrigerator, Washer
- Laundry features:Dryer, Washer
- Amenities:Ceiling Fan(s), Extra Closets, Smoke Detector(s), Walk-In Closet(s)
Parking
- Parking description:Asphalt, Circular Driveway, Parking Pad
 Copyright 2026 Realtracs Mls. All rights reserved. Realtracs Mls provides content displayed here (“provided content”) on an “as is” basis and makes no representations or warranties regarding the provided content, including, but not limited to those of non-infringement, timeliness, accuracy, or completeness. Individuals and companies using information presented are responsible for verification and validation of information they utilize and present to their customers and clients. Realtracs Mls will not be liable for any damage or loss resulting from use of the provided content or the products available through Portals, IDX, VOW, and/or Syndication. Recipients of this information shall not resell, redistribute, reproduce, modify, or otherwise copy any portion thereof without the expressed written consent of Realtracs Mls.
New listings near 2115 Harding Pl
- Coming Soon
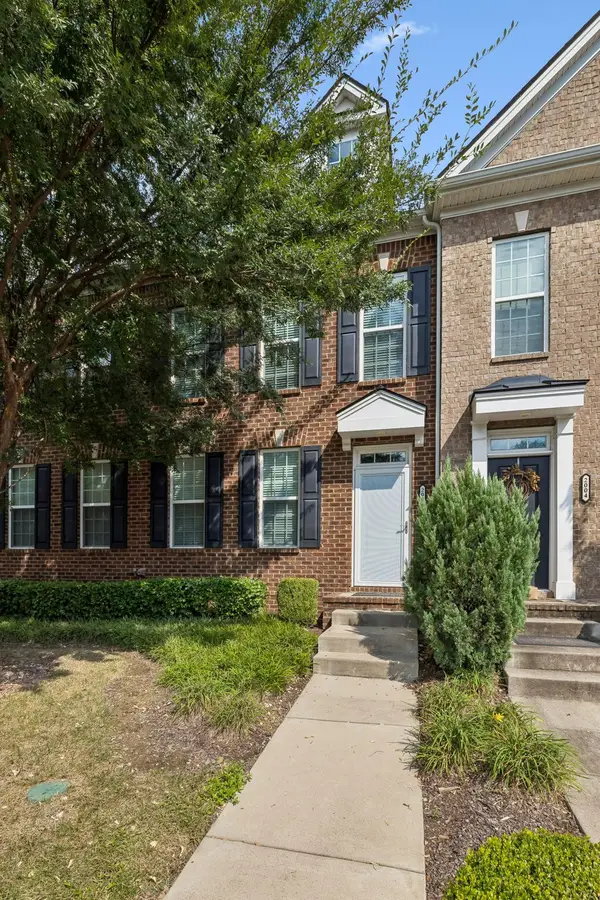 $314,900Coming Soon2 beds 2 baths1,107 sq. ft.
2006 Middle Tennessee Blvd, Murfreesboro, TN 37130
MLS# 3544253Listed by: TEAM GEORGE WEEKS REAL ESTATE, LLC - Coming Soon
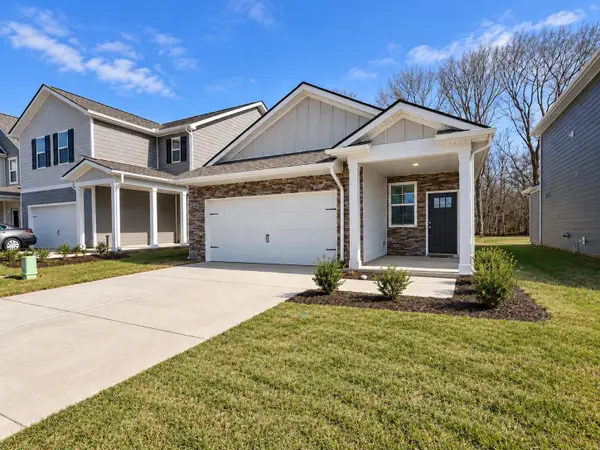 $399,900Coming Soon3 beds 2 baths1,402 sq. ft.
4332 Oswin Dr, Murfreesboro, TN 37129
MLS# 3544309Listed by: ZEITLIN SOTHEBY'S INTERNATIONAL REALTY - Coming Soon
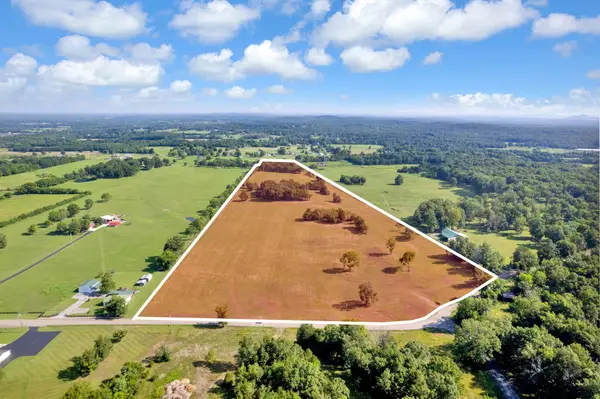 Coming Soon31.93 Acres
0 E Gum Road, Murfreesboro, TN 37127
MLS# 3544325Listed by: JAMES R. CASH II AUCTIONS & REAL ESTATE - Coming Soon
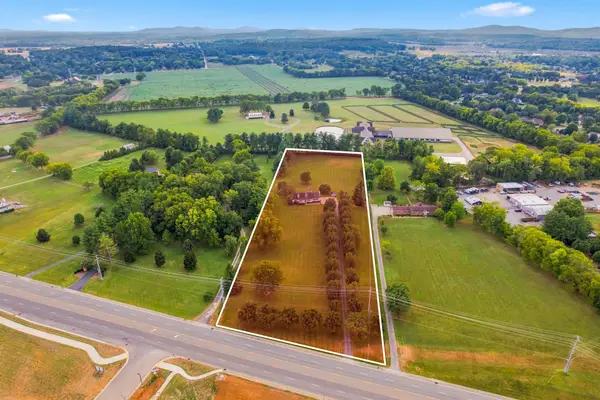 Coming Soon3 beds 3 baths2,557 sq. ft.
4881 Veterans Pkwy, Murfreesboro, TN 37128
MLS# 3544330Listed by: JAMES R. CASH II AUCTIONS & REAL ESTATE - Coming SoonOpen Sun, 2 to 4pm
 $600,000Coming Soon4 beds 3 baths2,200 sq. ft.
5713 Mullendore Ct, Murfreesboro, TN 37127
MLS# 3544348Listed by: KELLER WILLIAMS REALTY MT. JULIET - Coming Soon
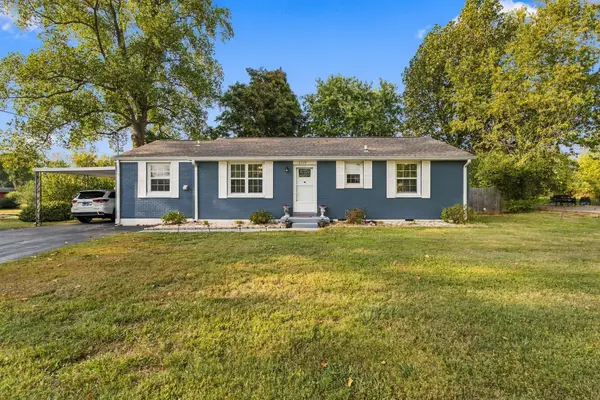 $329,900Coming Soon3 beds 2 baths1,247 sq. ft.
1519 Atlas St, Murfreesboro, TN 37130
MLS# 3544737Listed by: BENCHMARK REALTY, LLC - Coming Soon
 $459,900Coming Soon4 beds 2 baths1,846 sq. ft.
3509 Mathewson Way, Murfreesboro, TN 37128
MLS# 3544755Listed by: WILSON GROUP REAL ESTATE - Coming Soon
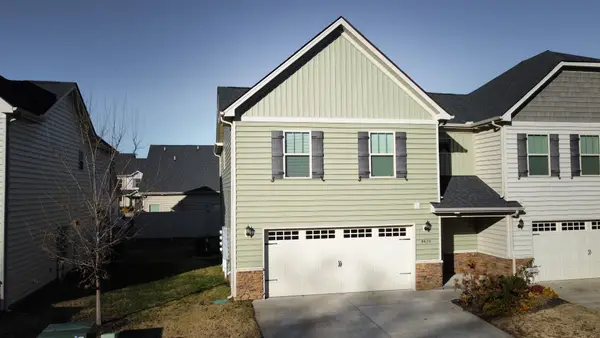 $365,000Coming Soon3 beds 3 baths1,612 sq. ft.
4420 Sunday Silence Way, Murfreesboro, TN 37128
MLS# 3544767Listed by: REALTY ONE GROUP MOMENTUM - Coming Soon
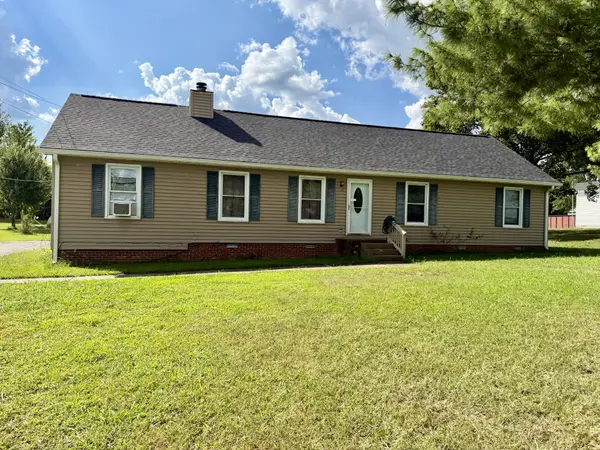 $395,000Coming Soon3 beds 2 baths1,825 sq. ft.
228 Bonwood Dr, Murfreesboro, TN 37128
MLS# 3542796Listed by: SIMPLIHOM - Coming Soon
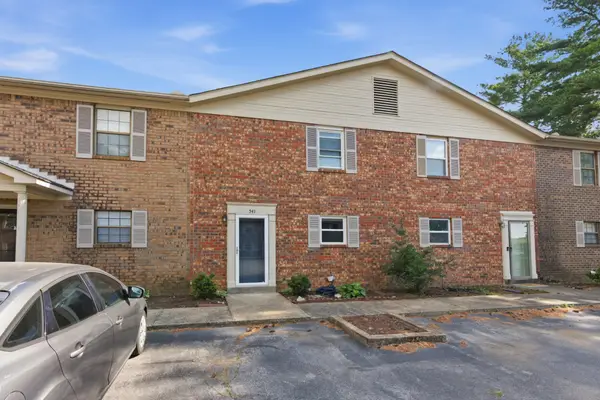 $219,999Coming Soon2 beds 2 baths1,495 sq. ft.
541 River Rock Blvd, Murfreesboro, TN 37128
MLS# 3542799Listed by: COMPASS RE


Protect your home and budget from life's surprises with an Assurant Home Warranty, backed by a partner that supports you through every step of homeownership. Explore Plans.
© 2026 Better Homes and Gardens Real Estate LLC. An Anywhere Real Estate company. All rights reserved. Better Homes and Gardens® Real Estate is a registered trademark owned by Meredith Operations Corporation, licensed to Better Homes and Gardens Real Estate LLC and used with permission. Better Homes and Gardens Real Estate LLC fully supports the principles of the Fair Housing Act and the Equal Opportunity Act. Listing information is deemed reliable but is not guaranteed accurate.
Each office is independently owned and operated.
Any services or products provided by third parties are not provided by, affiliated with or related to Better Homes and Gardens Real Estate LLC, or its affiliated companies.