
2226 Seahunter Ct, Murfreesboro, TN 37127
Local realty services provided by:Better Homes and Gardens Real Estate Heritage Group
2226 Seahunter Ct,Murfreesboro, TN 37127
$450,000
- 4 Beds
- 3 Baths
- 2,183 sq. ft.
- Single family
- Active
Listed by: lucy sique realtor abr srs
Office: simplihom
MLS#:3270474
Source:NASHVILLE
Price summary
- Price:$450,000
- Price per sq. ft.:$206.14
- Monthly HOA dues:$35
About this home
Why wait for new construction when you can own this beautifully maintained home that’s only 1 year old? Situated on a spacious lot at the end of a quiet dead-end street, this 4-bedroom, 2.5-bath home offers modern style, a functional layout, and move-in-ready convenience. The open-concept main level features a bright kitchen with white cabinetry, stainless steel appliances, and plenty of space for everyday living and entertaining. Enjoy luxury flooring throughout the entire home—no carpet anywhere. All four bedrooms are located on one level, providing privacy and a practical floor plan. The large backyard offers endless possibilities for outdoor living, play, or future customization. Conveniently located just 2.5 miles from MTSU; 4 Miles from Murfreesboro Square and 9 miles from The Avenue Murfreesboro, you’ll enjoy quick access to shopping, dining, entertainment, and more. A like-new home in a prime location without the wait of building!
Contact an agent
Home facts
- Year built:2024
- Listing ID #:3270474
- Added:1 day(s) ago
- Updated:July 11, 2026 at 09:55 PM
Rooms and interior
- Bedrooms:4
- Total bathrooms:3
- Full bathrooms:2
- Half bathrooms:1
- Kitchen Description:Dishwasher, Microwave, Refrigerator
- Basement:Yes
- Living area:2,183 sq. ft.
Heating and cooling
- Cooling:Central Air
- Heating:Electric, Heat Pump
- Central air:Yes
Structure and exterior
- Roof:Shingle
- Year built:2024
- Building area:2,183 sq. ft.
- Lot area:0.23 Acres
- Construction Materials:Brick, Vinyl Siding
- Exterior Features:Patio, Porch
- Levels:2 Story
Schools
- High school:Riverdale High School
- Middle school:Whitworth-Buchanan Middle School
- Elementary school:Black Fox Elementary
Utilities
- Water:Public, Water Available
- Sewer:STEP System
Finances and disclosures
- Price:$450,000
- Price per sq. ft.:$206.14
- Tax amount:$2,497
Features and amenities
- Appliances:Dishwasher, Microwave, Refrigerator
- Amenities:High Speed Internet, Smoke Detector(s)
Parking
- Total parking spaces:2
- Garage:Yes
- Garage spaces:2
 Copyright 2026 Realtracs Mls. All rights reserved. Realtracs Mls provides content displayed here (“provided content”) on an “as is” basis and makes no representations or warranties regarding the provided content, including, but not limited to those of non-infringement, timeliness, accuracy, or completeness. Individuals and companies using information presented are responsible for verification and validation of information they utilize and present to their customers and clients. Realtracs Mls will not be liable for any damage or loss resulting from use of the provided content or the products available through Portals, IDX, VOW, and/or Syndication. Recipients of this information shall not resell, redistribute, reproduce, modify, or otherwise copy any portion thereof without the expressed written consent of Realtracs Mls.
New listings near 2226 Seahunter Ct
- New
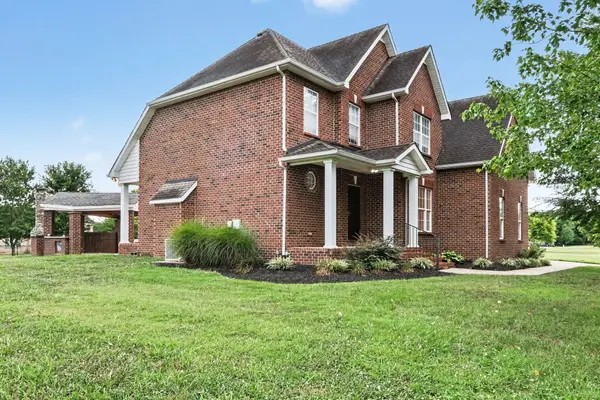 $700,000Active4 beds 4 baths2,729 sq. ft.
214 Jon Paul Ct, Murfreesboro, TN 37128
MLS# 3272132Listed by: MARK SPAIN REAL ESTATE - New
 $798,990Active5 beds 4 baths3,656 sq. ft.
613 Banner Dr, Murfreesboro, TN 37129
MLS# 3272136Listed by: DRB GROUP TENNESSEE 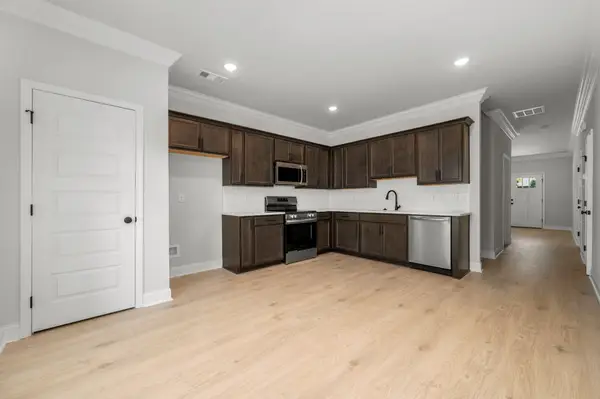 $329,990Pending3 beds 3 baths1,804 sq. ft.
1907 Charadon Court, Murfreesboro, TN 37129
MLS# 3272067Listed by: DSLD HOMES (SOUTHEAST), LLC- New
 $699,990Active3 beds 2 baths2,707 sq. ft.
401 Eyak Lane, Murfreesboro, TN 37129
MLS# 3272039Listed by: DRB GROUP TENNESSEE - New
 $568,000Active4 beds 3 baths3,103 sq. ft.
3433 Cortona Way, Murfreesboro, TN 37129
MLS# 3270106Listed by: COMPASS - Open Sun, 2 to 4pmNew
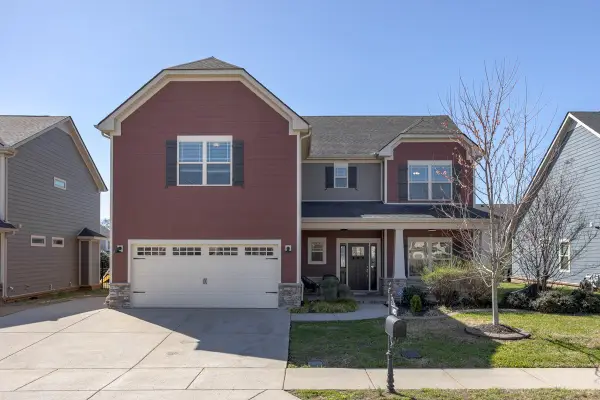 $550,000Active4 beds 4 baths2,775 sq. ft.
4423 Mordecai Ave, Murfreesboro, TN 37128
MLS# 3271999Listed by: STORMBERG GROUP AT COMPASS - New
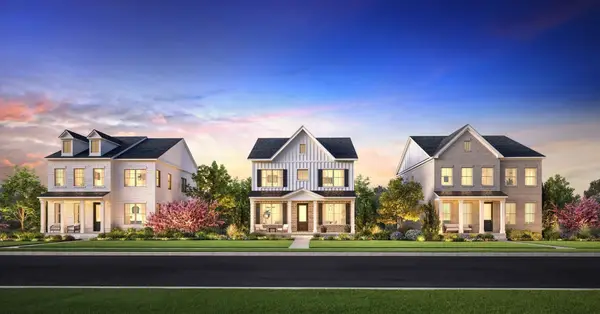 $509,995Active3 beds 3 baths2,303 sq. ft.
2615 Wilkinson Pike #5A, Murfreesboro, TN 37129
MLS# 3272013Listed by: TOLL BROTHERS REAL ESTATE, INC - New
 $316,990Active3 beds 3 baths1,474 sq. ft.
4313 Fir Tree Way, Murfreesboro, TN 37129
MLS# 3270103Listed by: D.R. HORTON - New
 $319,900Active3 beds 3 baths1,440 sq. ft.
1764 Frodo Way, Murfreesboro, TN 37128
MLS# 3270440Listed by: ONWARD REAL ESTATE - New
 $799,900Active5 beds 4 baths3,011 sq. ft.
7404 Legends Way, Murfreesboro, TN 37129
MLS# 3270467Listed by: ONWARD REAL ESTATE


Protect your home and budget from life's surprises with an Assurant Home Warranty, backed by a partner that supports you through every step of homeownership. Explore Plans.
© 2026 Better Homes and Gardens Real Estate LLC. An Anywhere Real Estate company. All rights reserved. Better Homes and Gardens® Real Estate is a registered trademark owned by Meredith Operations Corporation, licensed to Better Homes and Gardens Real Estate LLC and used with permission. Better Homes and Gardens Real Estate LLC fully supports the principles of the Fair Housing Act and the Equal Opportunity Act. Listing information is deemed reliable but is not guaranteed accurate.
Each office is independently owned and operated.
Any services or products provided by third parties are not provided by, affiliated with or related to Better Homes and Gardens Real Estate LLC, or its affiliated companies.