
2302 Black Fox Ct, Murfreesboro, TN 37127
Local realty services provided by:Better Homes and Gardens Real Estate Ben Bray & Associates
2302 Black Fox Ct,Murfreesboro, TN 37127
$929,900
- 4 Beds
- 5 Baths
- 3,385 sq. ft.
- Single family
- Pending
Listed by: allison blair
Office: onward real estate
MLS#:3622754
Source:NASHVILLE
Price summary
- Price:$929,900
- Price per sq. ft.:$274.71
About this home
A rare combination of timeless charm, thoughtful design, and exceptional outdoor living! This 4-bedroom home with 3 full and 2 half baths welcomes you with a beautiful wraparound porch and spacious interiors. The spa-inspired primary suite features a steam shower and jetted tub, while the kitchen offers marble countertops, a generous pantry, office nook, and movable island with electrical connection. A wood-burning fireplace with gas starter, custom shutters, oversized laundry room, upstairs hobby room or office, and abundant storage add comfort and versatility. Outside, enjoy your own private retreat with an in-ground pool, spacious deck, fire pit area, gas grill hookup, and expansive yard filled with established blueberry bushes and fruit trees. Wildlife and incredible birdwatching opportunities create a picturesque setting through every season. The oversized 3-car garage features a half bath, pet wash station, and hot and cold water access. Additional highlights include a whole-house water softener, whole-house filtration system with reverse osmosis, hot water recirculation system, whole-house fan, oversized attic, and gutters with guards. A truly special property offering space to entertain, unwind, and enjoy nature! Preferred lender offering a 1% lender credit based on loan amount toward closing costs or rate buydown with acceptable offer, subject to lender approval....
Contact an agent
Home facts
- Year built:1994
- Subdivision & Development:Windsong Farms Sec 3 Ph 2
- Listing ID #:3622754
- Added:3 day(s) ago
- Updated:October 23, 2026 at 08:31 AM
Rooms and interior
- Bedrooms:4
- Total bathrooms:5
- Full bathrooms:3
- Half bathrooms:2
- Flooring:Carpet, Tile
- Kitchen Description:Dishwasher, Disposal, Freezer, Microwave, Refrigerator
- Basement Description:Crawl Space
- Living area:3,385 sq. ft.
Heating and cooling
- Cooling:Ceiling Fan(s), Central Air
- Heating:Central, Natural Gas
- Central air:Yes
Structure and exterior
- Roof:Asphalt
- Year built:1994
- Building area:3,385 sq. ft.
- Lot area:2.5 Acres
- Lot Features:Level
- Construction Materials:Brick
- Exterior Features:Deck, Gas Grill, Porch, Storm Shelter
- Levels:2 Story
Schools
- High school:Riverdale High School
- Middle school:Whitworth-Buchanan Middle School
- Elementary school:Black Fox Elementary
Utilities
- Water:Public, Water Available
- Sewer:Septic Tank
Finances and disclosures
- Price:$929,900
- Price per sq. ft.:$274.71
- Tax amount:$4,883
Features and amenities
- Appliances:Dishwasher, Disposal, Microwave, Refrigerator
- Amenities:Ceiling Fan(s), Extra Closets, High Speed Internet, Smoke Detector(s), Walk-In Closet(s)
- Pool features:In Ground, Private Pool
Parking
- Total parking spaces:3
- Garage:Yes
- Garage spaces:3
 Copyright 2026 Realtracs Mls. All rights reserved. Realtracs Mls provides content displayed here (“provided content”) on an “as is” basis and makes no representations or warranties regarding the provided content, including, but not limited to those of non-infringement, timeliness, accuracy, or completeness. Individuals and companies using information presented are responsible for verification and validation of information they utilize and present to their customers and clients. Realtracs Mls will not be liable for any damage or loss resulting from use of the provided content or the products available through Portals, IDX, VOW, and/or Syndication. Recipients of this information shall not resell, redistribute, reproduce, modify, or otherwise copy any portion thereof without the expressed written consent of Realtracs Mls.
New listings near 2302 Black Fox Ct
- Coming Soon
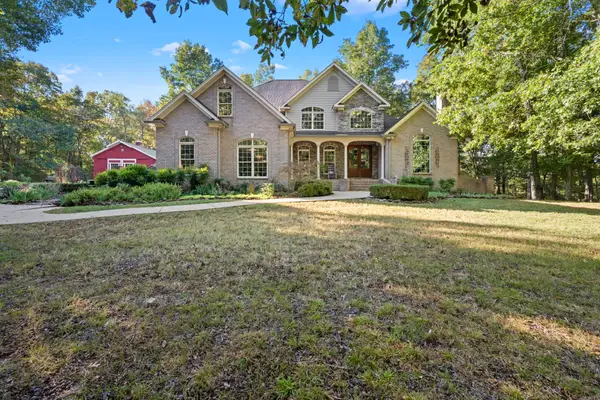 $1,499,000Coming Soon3 beds 5 baths4,210 sq. ft.
2399 Thompson Rd, Murfreesboro, TN 37128
MLS# 3615390Listed by: COMPASS - Coming Soon
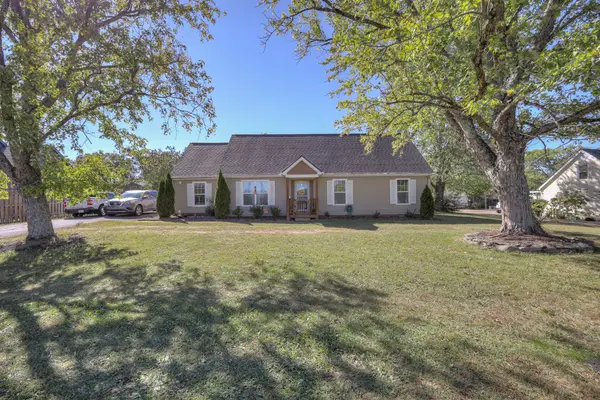 $450,000Coming Soon3 beds 2 baths2,298 sq. ft.
7953 Franklin Rd, Murfreesboro, TN 37128
MLS# 3624254Listed by: KELLER WILLIAMS REALTY - Coming Soon
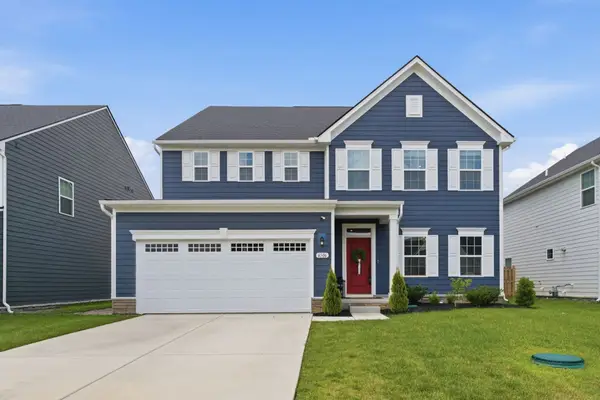 $605,000Coming Soon5 beds 3 baths3,091 sq. ft.
6506 Outlook Dr, Murfreesboro, TN 37128
MLS# 3624093Listed by: UNITED REAL ESTATE MIDDLE TENNESSEE - Coming Soon
 $420,000Coming Soon3 beds 2 baths2,100 sq. ft.
1911 Greenland Dr, Murfreesboro, TN 37130
MLS# 3623948Listed by: BENCHMARK REALTY, LLC - Coming Soon
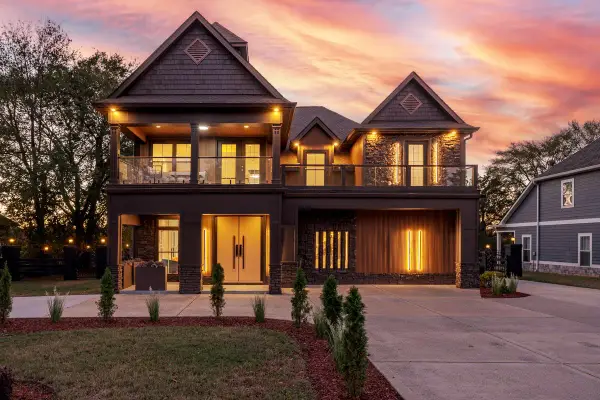 $1,275,000Coming Soon4 beds 4 baths3,945 sq. ft.
2959 Emery Rd, Murfreesboro, TN 37130
MLS# 3623772Listed by: STORMBERG GROUP AT COMPASS - Coming Soon
 $339,900Coming Soon3 beds 3 baths1,641 sq. ft.
3206 Salerno Ct, Murfreesboro, TN 37129
MLS# 3623728Listed by: SIMPLIHOM - Coming SoonOpen Sun, 1 to 3pm
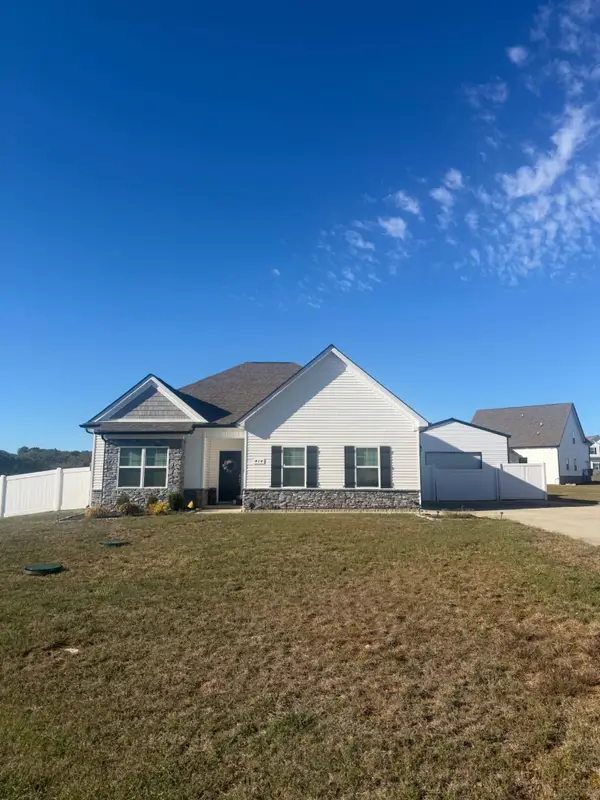 $415,000Coming Soon3 beds 2 baths1,624 sq. ft.
414 Windyhill St, Murfreesboro, TN 37129
MLS# 3623483Listed by: JOHN JONES REAL ESTATE LLC - Coming Soon
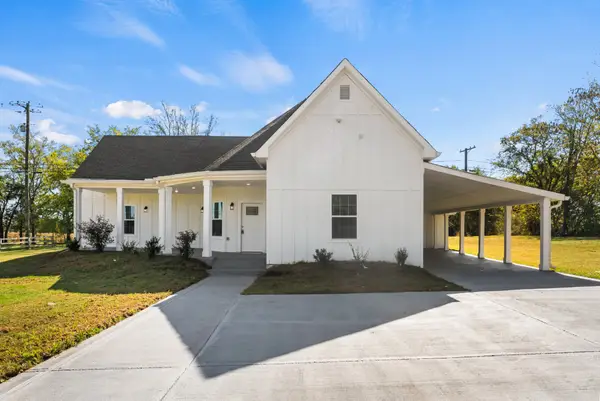 $499,990Coming Soon3 beds 3 baths2,242 sq. ft.
638 Rucker Rd, Murfreesboro, TN 37127
MLS# 3623329Listed by: ZACH TAYLOR REAL ESTATE - Coming Soon
 $619,000Coming Soon4 beds 3 baths3,095 sq. ft.
714 Promise Way, Murfreesboro, TN 37128
MLS# 3623258Listed by: MARK SPAIN REAL ESTATE - Coming Soon
 $384,999Coming Soon3 beds 3 baths2,365 sq. ft.
2148 Cason Ln, Murfreesboro, TN 37128
MLS# 3622484Listed by: ONWARD REAL ESTATE


Protect your home and budget from life's surprises with an Assurant Home Warranty, backed by a partner that supports you through every step of homeownership. Explore Plans.
© 2026 Better Homes and Gardens Real Estate LLC. An Anywhere Real Estate company. All rights reserved. Better Homes and Gardens® Real Estate is a registered trademark owned by Meredith Operations Corporation, licensed to Better Homes and Gardens Real Estate LLC and used with permission. Better Homes and Gardens Real Estate LLC fully supports the principles of the Fair Housing Act and the Equal Opportunity Act. Listing information is deemed reliable but is not guaranteed accurate.
Each office is independently owned and operated.
Any services or products provided by third parties are not provided by, affiliated with or related to Better Homes and Gardens Real Estate LLC, or its affiliated companies.