
2330 Laurelstone Dr, Murfreesboro, TN 37130
Local realty services provided by:Better Homes and Gardens Real Estate Heritage Group
2330 Laurelstone Dr,Murfreesboro, TN 37130
$369,900
- 3 Beds
- 3 Baths
- 2,107 sq. ft.
- Single family
- Active
Listed by: erin o donnell
Office: compass
MLS#:3220651
Source:NASHVILLE
Price summary
- Price:$369,900
- Price per sq. ft.:$175.56
- Monthly HOA dues:$260
About this home
MOVE-IN READY | 2,107 SQ FT | 3 BEDROOMS | 3 FULL BATHS | 2-CAR GARAGE
Nearly new, low-maintenance living. 2,107 square feet, three full baths, a flexible office/bonus space and direct access two-car garage. Zero steps into home. Private fenced courtyard. Fresh paint throughout, refrigerator, washer and dryer convey. HOA-maintained exterior and lawn care make for easy daily living. Laurelstone's convenient Murfreesboro location puts shopping, dining and MTSU just minutes away. Neighborhood pool & Cabana are in process!
Contact an agent
Home facts
- Year built:2023
- Subdivision & Development:Laurelstone Sec 1 Ph 1A Resub Lots 21 37 40
- Listing ID #:3220651
- Added:151 day(s) ago
- Updated:October 23, 2026 at 03:18 PM
Rooms and interior
- Bedrooms:3
- Total bathrooms:3
- Full bathrooms:3
- Flooring:Carpet, Laminate
- Kitchen Description:Dishwasher, Disposal, Refrigerator
- Living area:2,107 sq. ft.
Heating and cooling
- Cooling:Ceiling Fan(s), Central Air
- Heating:Central
- Central air:Yes
Structure and exterior
- Roof:Asphalt
- Year built:2023
- Building area:2,107 sq. ft.
- Lot area:0.09 Acres
- Construction Materials:Brick, Stone
- Exterior Features:Patio
- Levels:2 Story
Schools
- High school:Oakland High School
- Middle school:Oakland Middle School
- Elementary school:Lascassas Elementary
Utilities
- Water:Public, Water Available
- Sewer:Public Sewer
Finances and disclosures
- Price:$369,900
- Price per sq. ft.:$175.56
- Tax amount:$2,851
Features and amenities
- Appliances:Dishwasher, Disposal, Refrigerator, Washer
- Laundry features:Dryer, Washer
- Amenities:Ceiling Fan(s), Fire Alarm, Smoke Detector(s), Walk-In Closet(s)
Parking
- Total parking spaces:2
- Parking description:Driveway
- Garage:Yes
- Garage spaces:2
 Copyright 2026 Realtracs Mls. All rights reserved. Realtracs Mls provides content displayed here (“provided content”) on an “as is” basis and makes no representations or warranties regarding the provided content, including, but not limited to those of non-infringement, timeliness, accuracy, or completeness. Individuals and companies using information presented are responsible for verification and validation of information they utilize and present to their customers and clients. Realtracs Mls will not be liable for any damage or loss resulting from use of the provided content or the products available through Portals, IDX, VOW, and/or Syndication. Recipients of this information shall not resell, redistribute, reproduce, modify, or otherwise copy any portion thereof without the expressed written consent of Realtracs Mls.
New listings near 2330 Laurelstone Dr
- Coming Soon
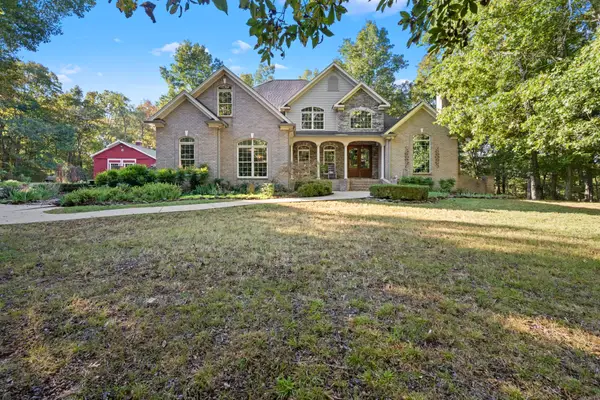 $1,499,000Coming Soon3 beds 5 baths4,210 sq. ft.
2399 Thompson Rd, Murfreesboro, TN 37128
MLS# 3615390Listed by: COMPASS - Coming Soon
 $420,000Coming Soon3 beds 2 baths2,100 sq. ft.
1911 Greenland Dr, Murfreesboro, TN 37130
MLS# 3623948Listed by: BENCHMARK REALTY, LLC - Coming Soon
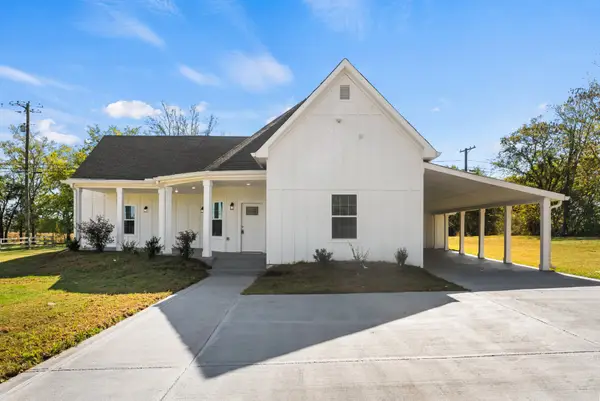 $499,990Coming Soon3 beds 3 baths2,242 sq. ft.
638 Rucker Rd, Murfreesboro, TN 37127
MLS# 3623329Listed by: ZACH TAYLOR REAL ESTATE - Coming Soon
 $619,000Coming Soon4 beds 3 baths3,095 sq. ft.
714 Promise Way, Murfreesboro, TN 37128
MLS# 3623258Listed by: MARK SPAIN REAL ESTATE - Coming Soon
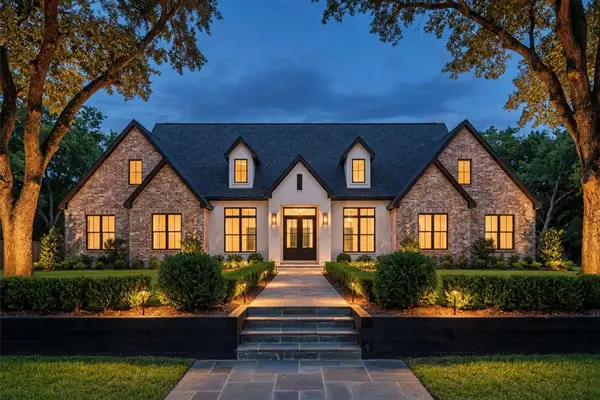 $2,650,000Coming Soon5 beds 6 baths4,945 sq. ft.
4310 Sulphur Springs Rd, Murfreesboro, TN 37129
MLS# 3612795Listed by: COMPASS - Coming Soon
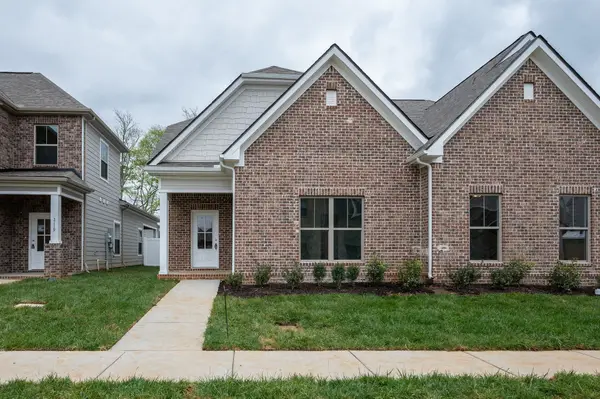 $385,000Coming Soon3 beds 4 baths1,935 sq. ft.
2123 Hospitality Ln, Murfreesboro, TN 37128
MLS# 3611216Listed by: THE REALTY ASSOCIATION - Coming SoonOpen Sun, 2 to 4pm
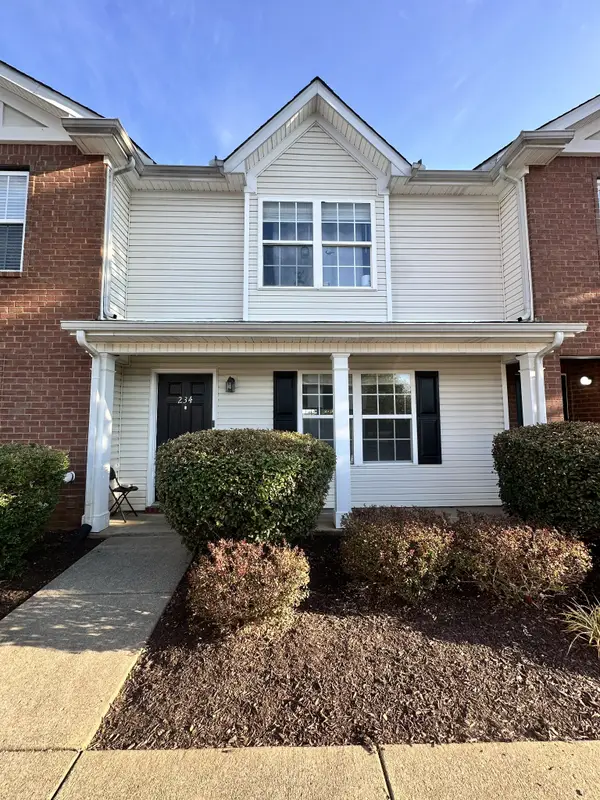 $249,000Coming Soon2 beds 3 baths1,311 sq. ft.
234 Arapaho Dr, Murfreesboro, TN 37128
MLS# 3610273Listed by: ELAM REAL ESTATE - Coming Soon
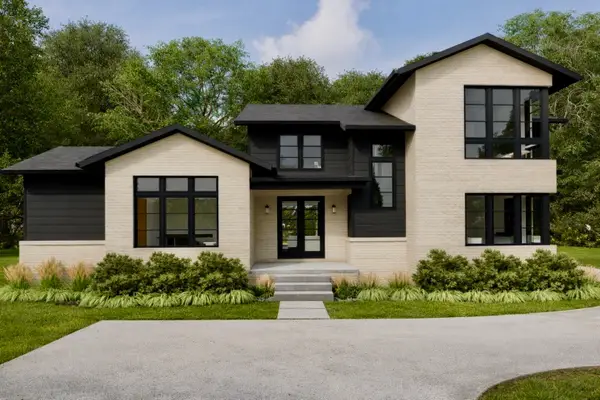 $2,500,000Coming Soon5 beds 6 baths4,950 sq. ft.
3372 Eslin Ct, Murfreesboro, TN 37130
MLS# 3138811Listed by: BENCHMARK REALTY, LLC - Coming Soon
 $245,000Coming Soon2 beds 2 baths1,248 sq. ft.
1828 Doctor Martin Luther King Jr B, Murfreesboro, TN 37130
MLS# 2619474Listed by: OMNI PARK REALTY - Coming Soon
 $599,000Coming Soon4 beds 4 baths3,181 sq. ft.
1446 Indian Place, Murfreesboro, TN 37129
MLS# 2617472Listed by: ELAM REAL ESTATE


Protect your home and budget from life's surprises with an Assurant Home Warranty, backed by a partner that supports you through every step of homeownership. Explore Plans.
© 2026 Better Homes and Gardens Real Estate LLC. An Anywhere Real Estate company. All rights reserved. Better Homes and Gardens® Real Estate is a registered trademark owned by Meredith Operations Corporation, licensed to Better Homes and Gardens Real Estate LLC and used with permission. Better Homes and Gardens Real Estate LLC fully supports the principles of the Fair Housing Act and the Equal Opportunity Act. Listing information is deemed reliable but is not guaranteed accurate.
Each office is independently owned and operated.
Any services or products provided by third parties are not provided by, affiliated with or related to Better Homes and Gardens Real Estate LLC, or its affiliated companies.