
2407 Fig Dr, Murfreesboro, TN 37127
Local realty services provided by:Better Homes and Gardens Real Estate Ben Bray & Associates
Listed by: cha'ron clark abr | psa | sfr
Office: benchmark realty, llc.
MLS#:3220442
Source:NASHVILLE
Price summary
- Price:$463,500
- Price per sq. ft.:$203.11
- Monthly HOA dues:$45
About this home
$10,000 PREFERRED LENDER INCENTIVE AVAILABLE TO QUALIFIED BUYERS! Discover the perfect blend of space, privacy, and convenience in this beautifully designed 4-bedroom, 3-bath home featuring soaring ceilings, an open-concept layout, and an oversized bonus room with endless possibilities. Whether you envision a media room, home office, playroom, or entertaining space, this flexible bonus area delivers.
Designed for comfortable everyday living, the home features three bedrooms on the main level, while the private upstairs suite creates an ideal retreat for guests, a home office, or additional living space.
One of the home’s standout features is the peaceful backyard setting overlooking a picturesque horse farm. Enjoy beautiful views and a sense of privacy that is increasingly hard to find, without sacrificing convenience to shopping, dining, and everyday amenities.
Location is a major bonus. A brand-new Buc-ee’s is currently under construction just off the interstate exit, adding to the excitement and future convenience of this rapidly growing area.
And for qualified buyers financing through the preferred lender, a $10,000 incentive is available and may be used toward eligible closing costs, an interest-rate buy-down, or other qualifying financing expenses. Contact the preferred lender for complete details, terms, and eligibility.
Spacious. Flexible. Peaceful. Convenient. With a sought-after horse-farm backdrop, versatile living spaces, and an exciting location with continued growth ahead, this home offers exceptional value and is ready for its next owner. Schedule your private showing today!...
Contact an agent
Home facts
- Year built:2023
- Subdivision & Development:Mankin Pointe Sec 2 Ph 3
- Listing ID #:3220442
- Added:127 day(s) ago
- Updated:September 28, 2026 at 02:27 PM
Rooms and interior
- Bedrooms:4
- Total bathrooms:3
- Full bathrooms:3
- Flooring:Carpet, Laminate
- Kitchen Description:Dishwasher, Disposal, Microwave, Refrigerator
- Basement:Yes
- Living area:2,282 sq. ft.
Heating and cooling
- Cooling:Ceiling Fan(s), Central Air, Electric
- Heating:Central, Electric
- Central air:Yes
Structure and exterior
- Roof:Asphalt
- Year built:2023
- Building area:2,282 sq. ft.
- Lot area:0.19 Acres
- Lot Features:Wooded
- Architectural Style:Traditional
- Construction Materials:Hardboard Siding, Stone
- Exterior Features:Porch
- Levels:2 Story
Schools
- High school:Riverdale High School
- Middle school:Whitworth-Buchanan Middle School
- Elementary school:Buchanan Elementary
Utilities
- Water:Public, Water Available
- Sewer:Public Sewer
Finances and disclosures
- Price:$463,500
- Price per sq. ft.:$203.11
- Tax amount:$2,947
Features and amenities
- Appliances:Dishwasher, Disposal, Microwave, Refrigerator
- Amenities:Air Filter, Ceiling Fan(s), Extra Closets, Fire Alarm, High Speed Internet, In-Law Floorplan, Park, Playground, Smoke Detector(s), Trail(s), Underground Utilities, Walk-In Closet(s)
Parking
- Total parking spaces:2
- Parking description:Driveway
- Garage:Yes
- Garage spaces:2
 Copyright 2026 Realtracs Mls. All rights reserved. Realtracs Mls provides content displayed here (“provided content”) on an “as is” basis and makes no representations or warranties regarding the provided content, including, but not limited to those of non-infringement, timeliness, accuracy, or completeness. Individuals and companies using information presented are responsible for verification and validation of information they utilize and present to their customers and clients. Realtracs Mls will not be liable for any damage or loss resulting from use of the provided content or the products available through Portals, IDX, VOW, and/or Syndication. Recipients of this information shall not resell, redistribute, reproduce, modify, or otherwise copy any portion thereof without the expressed written consent of Realtracs Mls.
New listings near 2407 Fig Dr
- Coming Soon
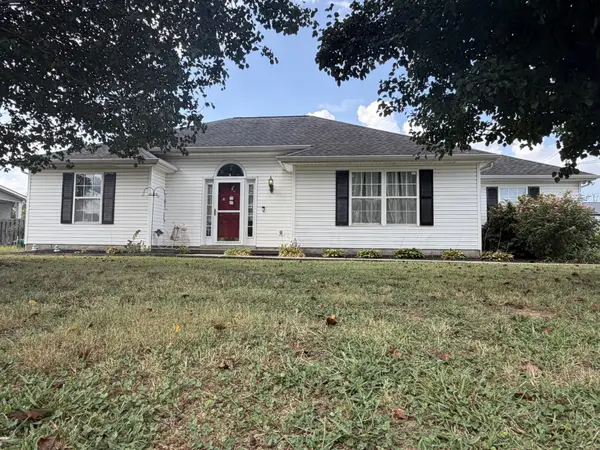 Coming Soon3 beds 2 baths1,583 sq. ft.
124 Fresca Ct, Murfreesboro, TN 37129
MLS# 3601581Listed by: JAMES R. CASH II AUCTIONS & REAL ESTATE - Coming Soon
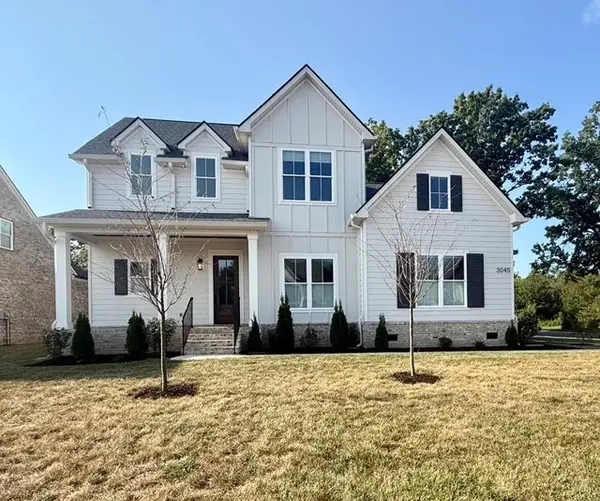 $749,900Coming Soon4 beds 4 baths3,452 sq. ft.
3045 Shady Forest Dr, Murfreesboro, TN 37128
MLS# 3601698Listed by: UNITED REAL ESTATE MIDDLE TENNESSEE - Coming Soon
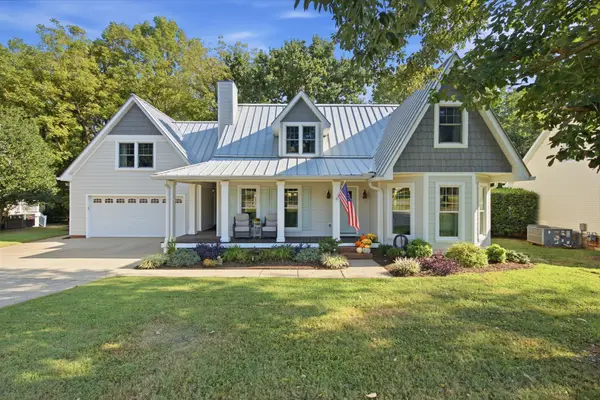 $629,900Coming Soon3 beds 3 baths2,950 sq. ft.
1316 Marymont Dr, Murfreesboro, TN 37129
MLS# 3599239Listed by: BILL JAKES REALTY - Coming SoonOpen Sun, 1 to 4pm
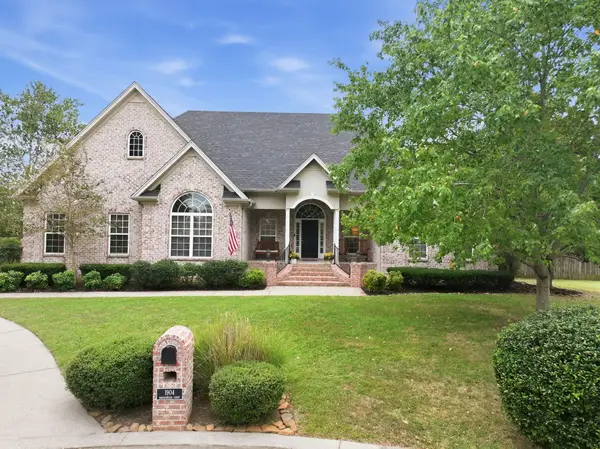 $785,000Coming Soon4 beds 4 baths3,213 sq. ft.
1904 Baskinbrook Ct, Murfreesboro, TN 37130
MLS# 3599096Listed by: KELLER WILLIAMS REALTY - MURFREESBORO - Coming Soon
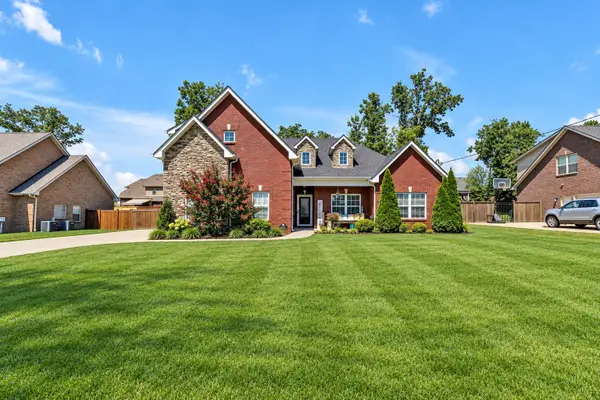 $509,900Coming Soon3 beds 2 baths2,275 sq. ft.
1131 Rivercrest Dr, Murfreesboro, TN 37129
MLS# 3597626Listed by: KELLER WILLIAMS REALTY MT. JULIET - Coming Soon
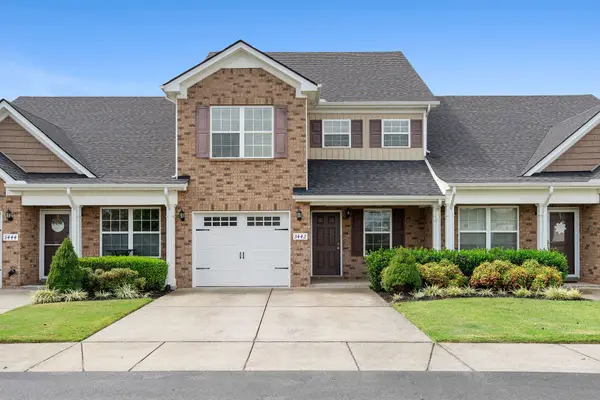 $334,900Coming Soon3 beds 3 baths1,616 sq. ft.
3442 Risen Star Dr, Murfreesboro, TN 37128
MLS# 3596230Listed by: REGAL REALTY GROUP - Coming Soon
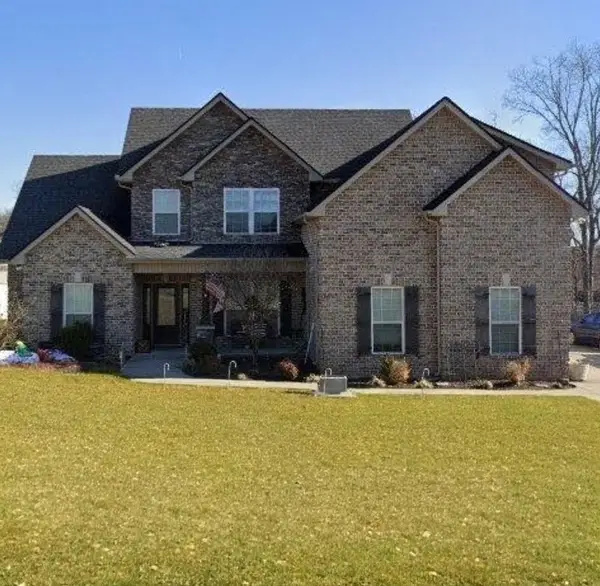 $579,900Coming Soon4 beds 3 baths2,596 sq. ft.
1150 Spring Creek Dr, Murfreesboro, TN 37129
MLS# 3593542Listed by: BENCHMARK REALTY, LLC - Coming Soon
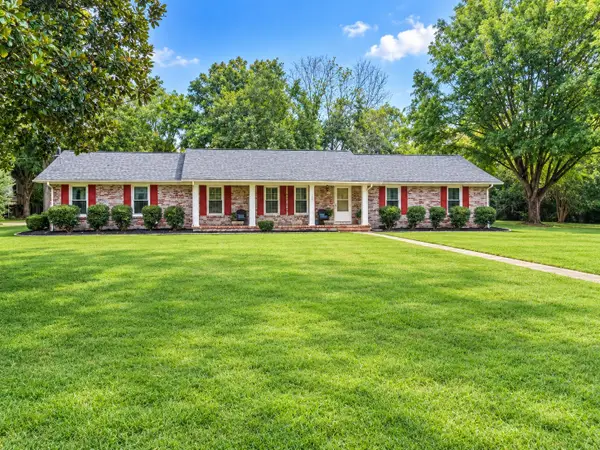 $575,000Coming Soon4 beds 3 baths2,596 sq. ft.
146 W Clearview Dr, Murfreesboro, TN 37128
MLS# 3545742Listed by: ELAM REAL ESTATE - Coming Soon
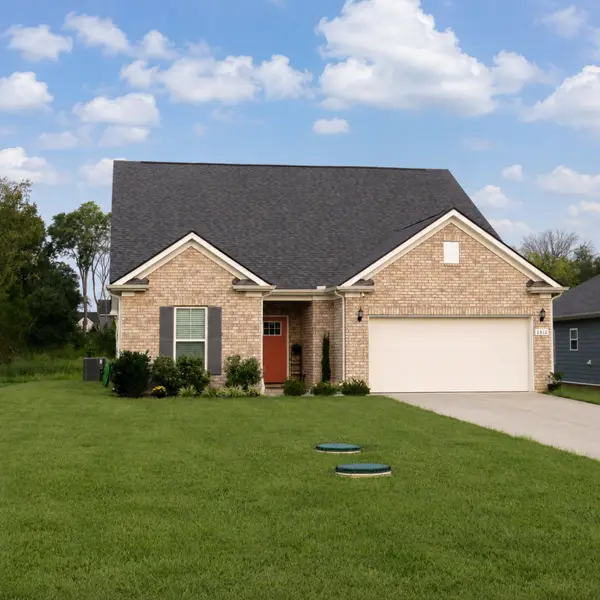 $509,000Coming Soon4 beds 3 baths2,519 sq. ft.
2812 Campanella Dr, Murfreesboro, TN 37128
MLS# 3545482Listed by: ORCHARD BROKERAGE, LLC - Coming Soon
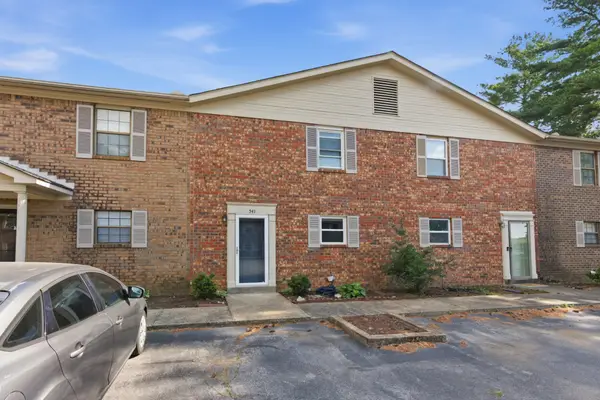 $219,999Coming Soon2 beds 2 baths1,495 sq. ft.
541 River Rock Blvd, Murfreesboro, TN 37128
MLS# 3542799Listed by: COMPASS RE


Protect your home and budget from life's surprises with an Assurant Home Warranty, backed by a partner that supports you through every step of homeownership. Explore Plans.
© 2026 Better Homes and Gardens Real Estate LLC. An Anywhere Real Estate company. All rights reserved. Better Homes and Gardens® Real Estate is a registered trademark owned by Meredith Operations Corporation, licensed to Better Homes and Gardens Real Estate LLC and used with permission. Better Homes and Gardens Real Estate LLC fully supports the principles of the Fair Housing Act and the Equal Opportunity Act. Listing information is deemed reliable but is not guaranteed accurate.
Each office is independently owned and operated.
Any services or products provided by third parties are not provided by, affiliated with or related to Better Homes and Gardens Real Estate LLC, or its affiliated companies.