
2516 Kingfisher Dr, Murfreesboro, TN 37128
Local realty services provided by:Better Homes and Gardens Real Estate Heritage Group
2516 Kingfisher Dr,Murfreesboro, TN 37128
$620,000
- 5 Beds
- 3 Baths
- 3,158 sq. ft.
- Single family
- Active
Listed by: allison brownlow, sarah lynn thornton
Office: impact realty
MLS#:3532764
Source:NASHVILLE
Price summary
- Price:$620,000
- Price per sq. ft.:$196.33
- Monthly HOA dues:$10
About this home
Welcome home — where "practical" meets "pretty please, can we make an offer?"
Tucked at the end of a quiet cul-de-sac, this home greets you with a big, fully fenced backyard (hello, room to entertain, play, and relax). Step inside to a bright, open-concept layout with generously sized bedrooms and fresh, neutral paint throughout that makes every room feel even larger and more airy.
This is 100% functional design done right. Storage? Galore. Think roomy closets plus bonus closets tucked throughout — a place for everything and everything in its place. Need to focus? A true home office offers peace, quiet, and just the right amount of "do not disturb." Prefer to entertain? That same space makes an elegant formal dining room.
Move-in ready and lovingly maintained: enjoy freshly cleaned carpets (professionally done!), new-fresh paint, and a whole-home water softener already in place. Movie nights are officially in your future, too — the home theater system stays with the home.
Outside, the fun continues: a 3-car garage, a half-acre lot, a covered porch, a playset, and an extended deck with added gravel that's just begging for a cozy firepit and s'mores.
Practical, polished, and packed with charm — this one checks every box. Yes, please!
(Floorplan photo is not a professional measurement. Firepit is digitally staged.)...
Contact an agent
Home facts
- Year built:2019
- Subdivision & Development:Rivers Edge Sec 2
- Listing ID #:3532764
- Added:4 day(s) ago
- Updated:September 08, 2026 at 02:31 PM
Rooms and interior
- Bedrooms:5
- Total bathrooms:3
- Full bathrooms:3
- Flooring:Carpet
- Kitchen Description:Dishwasher, Microwave, Oven, Refrigerator
- Basement:Yes
- Living area:3,158 sq. ft.
Heating and cooling
- Cooling:Central Air, Electric
- Heating:Central, Electric
- Central air:Yes
Structure and exterior
- Roof:Shingle
- Year built:2019
- Building area:3,158 sq. ft.
- Lot area:0.51 Acres
- Construction Materials:Brick, Hardboard Siding
- Exterior Features:Deck, Porch
- Levels:2 Story
Schools
- High school:Rockvale High School
- Middle school:Rockvale Middle School
- Elementary school:Salem Elementary School
Utilities
- Water:Public, Water Available
- Sewer:Public Sewer
Finances and disclosures
- Price:$620,000
- Price per sq. ft.:$196.33
- Tax amount:$3,897
Features and amenities
- Appliances:Dishwasher, Microwave, Refrigerator, Washer
- Laundry features:Dryer, Washer
- Amenities:High Speed Internet, appl_Oven
Parking
- Total parking spaces:3
- Garage:Yes
- Garage spaces:3
 Copyright 2026 Realtracs Mls. All rights reserved. Realtracs Mls provides content displayed here (“provided content”) on an “as is” basis and makes no representations or warranties regarding the provided content, including, but not limited to those of non-infringement, timeliness, accuracy, or completeness. Individuals and companies using information presented are responsible for verification and validation of information they utilize and present to their customers and clients. Realtracs Mls will not be liable for any damage or loss resulting from use of the provided content or the products available through Portals, IDX, VOW, and/or Syndication. Recipients of this information shall not resell, redistribute, reproduce, modify, or otherwise copy any portion thereof without the expressed written consent of Realtracs Mls.
New listings near 2516 Kingfisher Dr
- Coming Soon
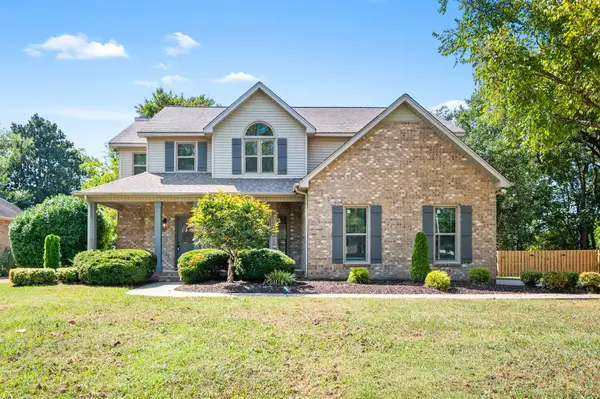 $529,900Coming Soon4 beds 3 baths2,494 sq. ft.
2923 Regenwood Dr, Murfreesboro, TN 37129
MLS# 3543091Listed by: COMPASS - Coming Soon
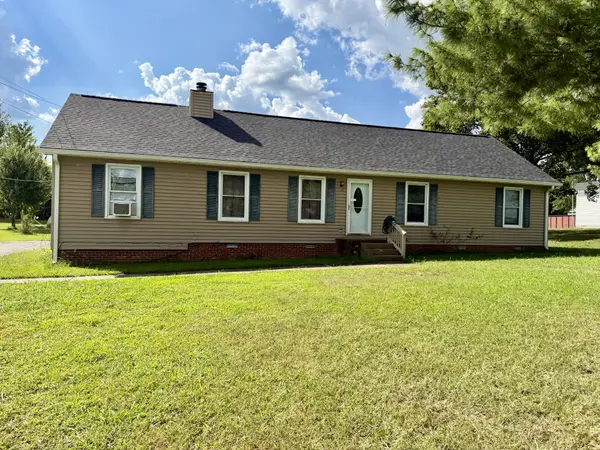 $395,000Coming Soon3 beds 2 baths1,825 sq. ft.
228 Bonwood Dr, Murfreesboro, TN 37128
MLS# 3542796Listed by: SIMPLIHOM - Coming Soon
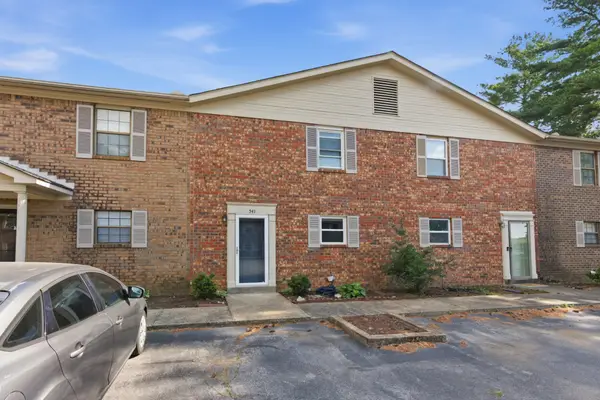 $219,999Coming Soon2 beds 2 baths1,495 sq. ft.
541 River Rock Blvd, Murfreesboro, TN 37128
MLS# 3542799Listed by: COMPASS RE - Coming Soon
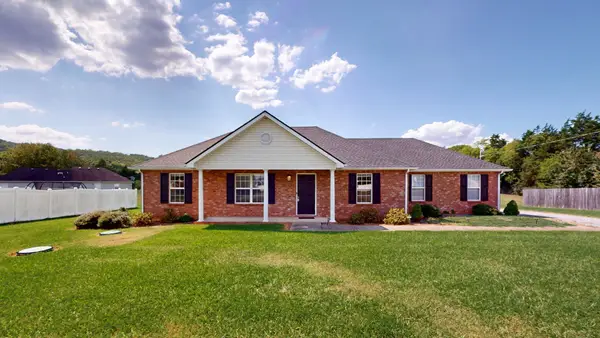 $384,900Coming Soon3 beds 2 baths1,232 sq. ft.
1105 Precept Dr, Murfreesboro, TN 37129
MLS# 3541511Listed by: BENCHMARK REALTY, LLC - Coming Soon
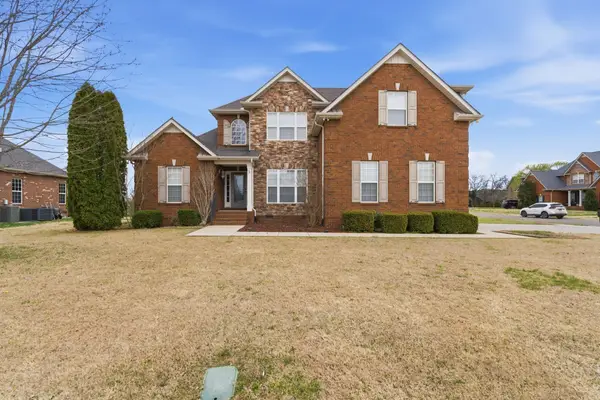 $549,900Coming Soon4 beds 3 baths2,414 sq. ft.
2733 Presley Dr, Murfreesboro, TN 37128
MLS# 3531090Listed by: SIMPLIHOM - Coming Soon
 $340,000Coming Soon4 beds 2 baths1,403 sq. ft.
2446 Canterbury Chase, Murfreesboro, TN 37128
MLS# 3531307Listed by: BENCHMARK REALTY, LLC - Coming Soon
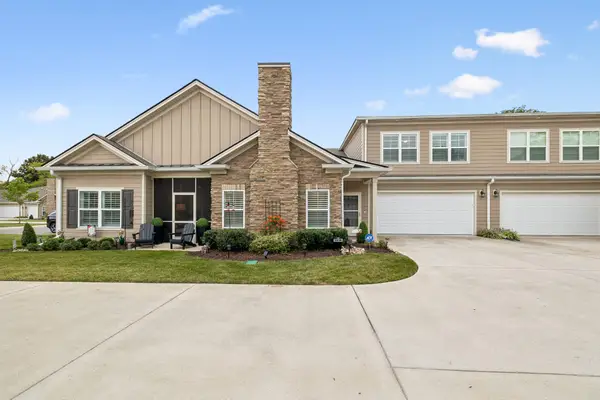 $525,000Coming Soon4 beds 3 baths2,580 sq. ft.
2538 Stonecenter Ln, Murfreesboro, TN 37128
MLS# 3531398Listed by: ADVANTAGE REALTY OF MIDDLE TN - Coming Soon
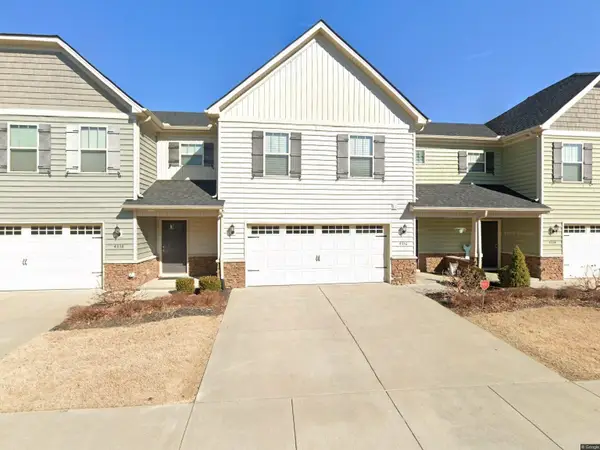 $353,500Coming Soon3 beds 3 baths1,604 sq. ft.
4336 Sunday Silence Way, Murfreesboro, TN 37128
MLS# 3529963Listed by: ONWARD REAL ESTATE - Coming Soon
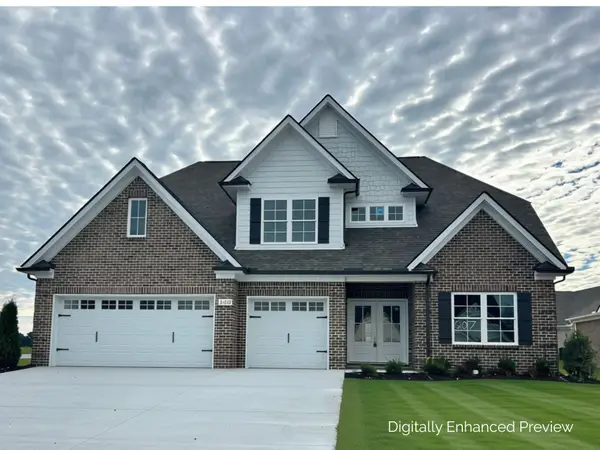 $679,900Coming Soon4 beds 3 baths2,853 sq. ft.
5557 Sinclair St, Murfreesboro, TN 37127
MLS# 3526987Listed by: MAPLES REALTY & AUCTION CO. - Coming Soon
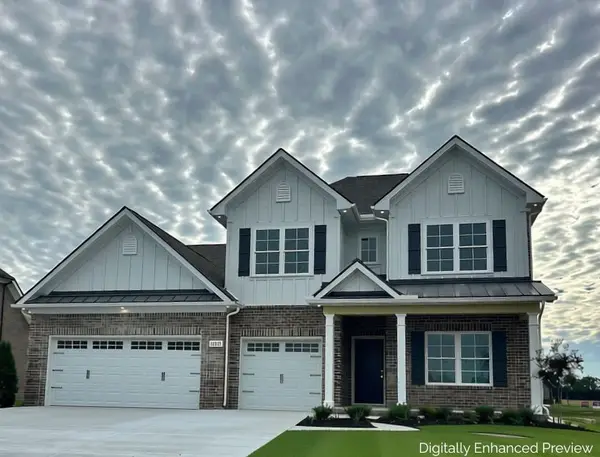 $749,900Coming Soon4 beds 3 baths2,913 sq. ft.
5561 Sinclair St, Murfreesboro, TN 37127
MLS# 3527000Listed by: MAPLES REALTY & AUCTION CO.


Protect your home and budget from life's surprises with an Assurant Home Warranty, backed by a partner that supports you through every step of homeownership. Explore Plans.
© 2026 Better Homes and Gardens Real Estate LLC. An Anywhere Real Estate company. All rights reserved. Better Homes and Gardens® Real Estate is a registered trademark owned by Meredith Operations Corporation, licensed to Better Homes and Gardens Real Estate LLC and used with permission. Better Homes and Gardens Real Estate LLC fully supports the principles of the Fair Housing Act and the Equal Opportunity Act. Listing information is deemed reliable but is not guaranteed accurate.
Each office is independently owned and operated.
Any services or products provided by third parties are not provided by, affiliated with or related to Better Homes and Gardens Real Estate LLC, or its affiliated companies.