
2722 Highland Park Dr, Murfreesboro, TN 37129
Local realty services provided by:Better Homes and Gardens Real Estate Ben Bray & Associates
2722 Highland Park Dr,Murfreesboro, TN 37129
$535,000
- 3 Beds
- 3 Baths
- - sq. ft.
- Single family
- Sold
Listed by: pamela martin
Office: keller williams realty - murfreesboro
MLS#:3311671
Source:NASHVILLE
Sorry, we are unable to map this address
Price summary
- Price:$535,000
About this home
UNICORN LISTING! A Home that truly Stands Apart! One Story Home with 2 Primary Suites. An attached insulated 4 car garage (47'X24'), Unfinished Attic with 8ft center height (rolls of insulation, just needs to be installed), and a huge deck (40'X16') Perfect for Entertaining. Kitchen offers custom cabinetry and a dream pantry for extra storage. Large laundry room with sink. One Primary has a massive closet/dressing room. Other Primary is on opposite side of home for privacy. Office has a closet (could be used as a 4th bedroom) and there are 3 full baths. Recent updates include fresh paint, new carpet, insulation added in the garage, new lights through out including ceiling fans. No City Taxes!! No HOA!! See this one Soon!
Contact an agent
Home facts
- Year built:1985
- Subdivision & Development:West Park Est Sec 2
- Listing ID #:3311671
- Added:46 day(s) ago
- Updated:September 14, 2026 at 07:38 AM
Rooms and interior
- Bedrooms:3
- Total bathrooms:3
- Full bathrooms:3
- Flooring:Carpet, Tile
- Kitchen Description:Dishwasher, Disposal, Refrigerator
- Basement:Yes
- Basement Description:Partial
Heating and cooling
- Cooling:Ceiling Fan(s), Central Air, Electric
- Heating:Central
- Central air:Yes
Structure and exterior
- Roof:Shingle
- Year built:1985
- Architectural Style:Ranch
- Construction Materials:Brick, Stone
- Exterior Features:Deck, Patio
- Levels:1 Story
Schools
- High school:Blackman High School
- Middle school:Blackman Middle School
- Elementary school:Brown's Chapel Elementary School
Utilities
- Water:Public, Water Available
- Sewer:Septic Tank
Finances and disclosures
- Price:$535,000
- Tax amount:$1,910
Features and amenities
- Appliances:Dishwasher, Disposal, Refrigerator, Washer
- Laundry features:Dryer, Washer
- Amenities:Ceiling Fan(s), Redecorated
Parking
- Total parking spaces:8
- Parking description:Asphalt, Driveway
- Garage:Yes
- Garage spaces:4
 Copyright 2026 Realtracs Mls. All rights reserved. Realtracs Mls provides content displayed here (“provided content”) on an “as is” basis and makes no representations or warranties regarding the provided content, including, but not limited to those of non-infringement, timeliness, accuracy, or completeness. Individuals and companies using information presented are responsible for verification and validation of information they utilize and present to their customers and clients. Realtracs Mls will not be liable for any damage or loss resulting from use of the provided content or the products available through Portals, IDX, VOW, and/or Syndication. Recipients of this information shall not resell, redistribute, reproduce, modify, or otherwise copy any portion thereof without the expressed written consent of Realtracs Mls.
New listings near 2722 Highland Park Dr
- Coming Soon
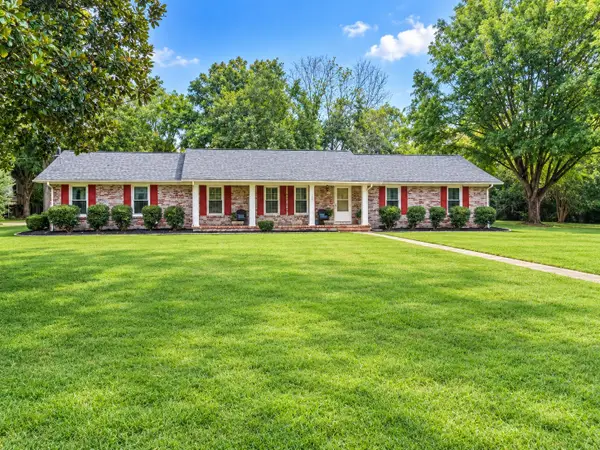 $575,000Coming Soon4 beds 3 baths2,596 sq. ft.
146 W Clearview Dr, Murfreesboro, TN 37128
MLS# 3545742Listed by: ELAM REAL ESTATE - Coming Soon
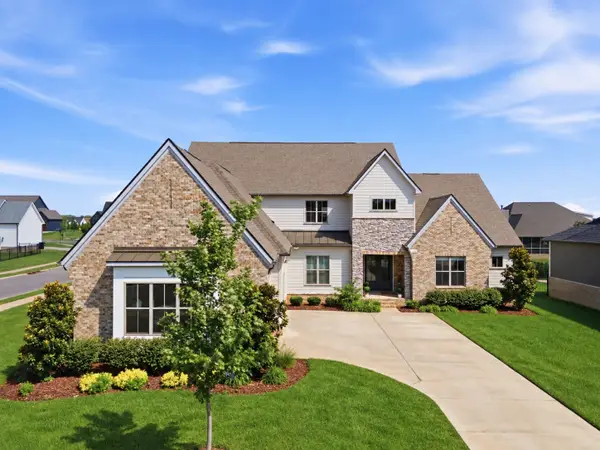 $1,150,000Coming Soon4 beds 5 baths4,478 sq. ft.
5642 Eaglemont Dr, Murfreesboro, TN 37129
MLS# 3546164Listed by: REGAL REALTY GROUP - Coming Soon
 $663,000Coming Soon4 beds 4 baths2,700 sq. ft.
2328 Lionheart Dr, Murfreesboro, TN 37130
MLS# 3546278Listed by: BILL JAKES REALTY - Coming Soon
 $375,000Coming Soon3 beds 2 baths1,360 sq. ft.
1328 Mac Duff Dr, Murfreesboro, TN 37128
MLS# 3546291Listed by: BENCHMARK REALTY, LLC - Coming Soon
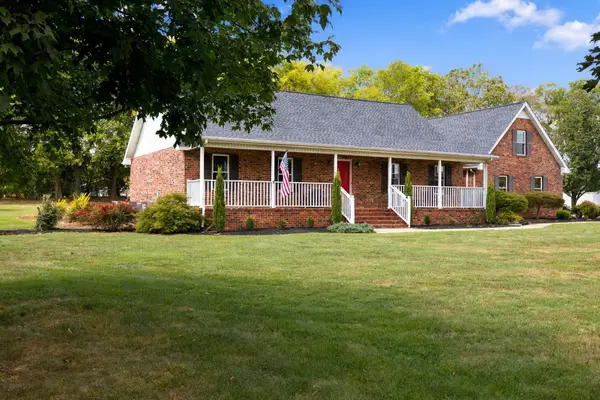 $550,000Coming Soon3 beds 2 baths1,960 sq. ft.
9011 Dandelion Dr, Murfreesboro, TN 37129
MLS# 3546306Listed by: BENCHMARK REALTY, LLC - Coming Soon
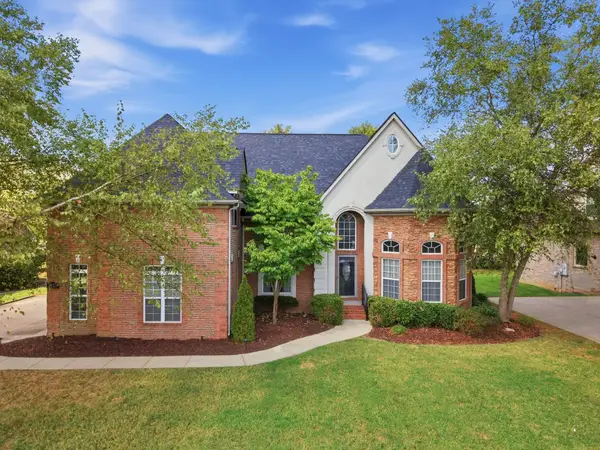 $683,800Coming Soon4 beds 3 baths3,469 sq. ft.
3420 Salem Cove Ln, Murfreesboro, TN 37128
MLS# 3544922Listed by: BENCHMARK REALTY, LLC - Coming Soon
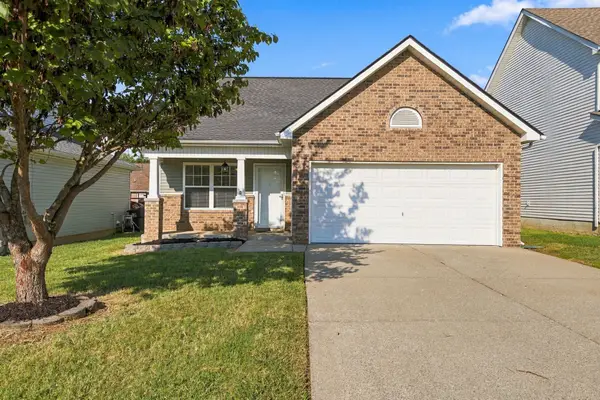 $349,500Coming Soon3 beds 3 baths1,397 sq. ft.
1606 Allston Dr, Murfreesboro, TN 37128
MLS# 3545443Listed by: SOUTHLAND REAL ESTATE - Coming Soon
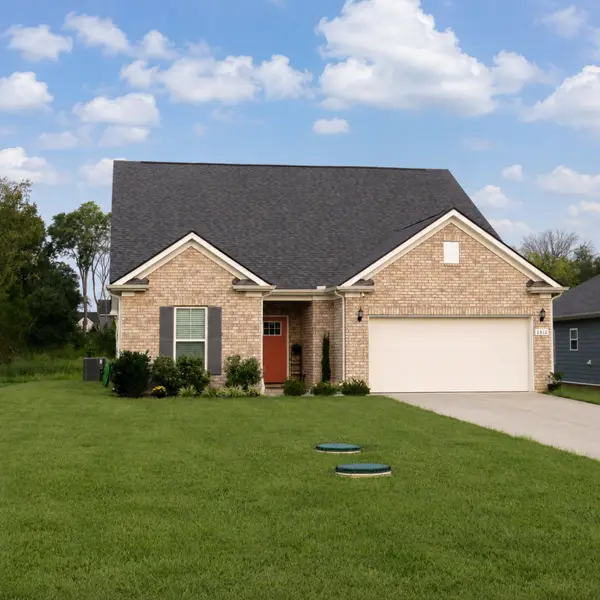 $509,000Coming Soon4 beds 3 baths2,519 sq. ft.
2812 Campanella Dr, Murfreesboro, TN 37128
MLS# 3545482Listed by: ORCHARD BROKERAGE, LLC - Coming Soon
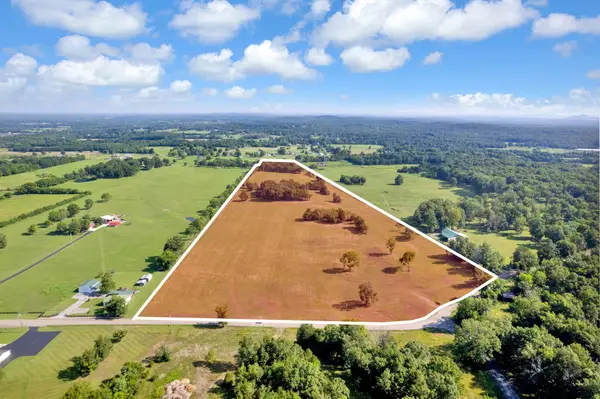 Coming Soon31.93 Acres
0 E Gum Road, Murfreesboro, TN 37127
MLS# 3544325Listed by: JAMES R. CASH II AUCTIONS & REAL ESTATE - Coming Soon
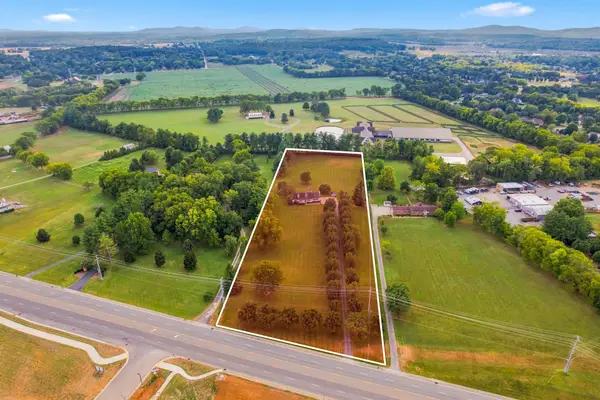 Coming Soon3 beds 3 baths2,557 sq. ft.
4881 Veterans Pkwy, Murfreesboro, TN 37128
MLS# 3544330Listed by: JAMES R. CASH II AUCTIONS & REAL ESTATE


Protect your home and budget from life's surprises with an Assurant Home Warranty, backed by a partner that supports you through every step of homeownership. Explore Plans.
© 2026 Better Homes and Gardens Real Estate LLC. An Anywhere Real Estate company. All rights reserved. Better Homes and Gardens® Real Estate is a registered trademark owned by Meredith Operations Corporation, licensed to Better Homes and Gardens Real Estate LLC and used with permission. Better Homes and Gardens Real Estate LLC fully supports the principles of the Fair Housing Act and the Equal Opportunity Act. Listing information is deemed reliable but is not guaranteed accurate.
Each office is independently owned and operated.
Any services or products provided by third parties are not provided by, affiliated with or related to Better Homes and Gardens Real Estate LLC, or its affiliated companies.