
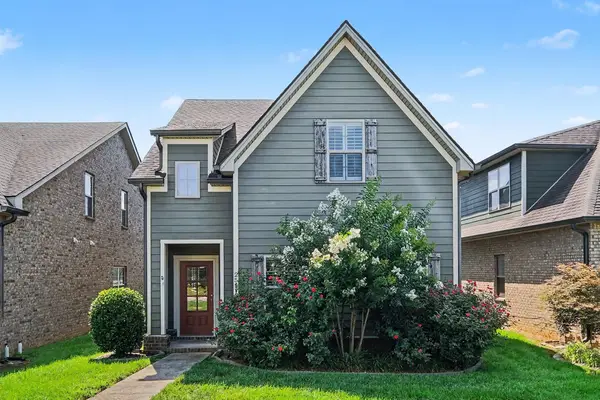
2821 Holsted Dr, Murfreesboro, TN 37128
Local realty services provided by:Better Homes and Gardens Real Estate Ben Bray & Associates
2821 Holsted Dr,Murfreesboro, TN 37128
$380,000
- 3 Beds
- 2 Baths
- - sq. ft.
- Single family
- Sold
Listed by: jacqueline joan williams, kita moses
Office: john jones real estate llc.
MLS#:3223842
Source:NASHVILLE
Sorry, we are unable to map this address
Price summary
- Price:$380,000
- Monthly HOA dues:$8
About this home
This single-story cutie is move-in ready and near everything imaginable! Tucked away in a cul-de-sac, this little gem offers updates and charm throughout including a roof (2022) and new windows (2022), some fresh paint throughout, stainless appliances, vaulted primary suite, great closet space, and abundant garage attic storage. Step outside to your own private oasis featuring a large fenced backyard, covered patio, and firepit—perfect for relaxing or entertaining. Complete with a 2-car garage and convenient location, this one deserves a spot on your list! Buyer and buyer’s agent to verify all pertinent information.
Contact an agent
Home facts
- Year built:1999
- Subdivision & Development:Evergreen Farms Sec 7
- Listing ID #:3223842
- Added:68 day(s) ago
- Updated:August 06, 2026 at 07:24 AM
Rooms and interior
- Bedrooms:3
- Total bathrooms:2
- Full bathrooms:2
- Flooring:Carpet, Laminate, Tile
- Kitchen Description:Dishwasher, Disposal, Microwave
- Basement:Yes
- Basement Description:Crawl Space
Heating and cooling
- Cooling:Central Air, Electric
- Heating:Central, Electric
- Central air:Yes
Structure and exterior
- Year built:1999
- Construction Materials:Brick, Vinyl Siding
- Exterior Features:Patio, Porch
- Levels:1 Story
Schools
- High school:Rockvale High School
- Middle school:Rockvale Middle School
- Elementary school:Cason Lane Academy
Utilities
- Water:Public, Water Available
- Sewer:Public Sewer
Finances and disclosures
- Price:$380,000
- Tax amount:$2,101
Features and amenities
- Appliances:Dishwasher, Disposal, Microwave
Parking
- Total parking spaces:2
- Garage:Yes
- Garage spaces:2
 Copyright 2026 Realtracs Mls. All rights reserved. Realtracs Mls provides content displayed here (“provided content”) on an “as is” basis and makes no representations or warranties regarding the provided content, including, but not limited to those of non-infringement, timeliness, accuracy, or completeness. Individuals and companies using information presented are responsible for verification and validation of information they utilize and present to their customers and clients. Realtracs Mls will not be liable for any damage or loss resulting from use of the provided content or the products available through Portals, IDX, VOW, and/or Syndication. Recipients of this information shall not resell, redistribute, reproduce, modify, or otherwise copy any portion thereof without the expressed written consent of Realtracs Mls.
New listings near 2821 Holsted Dr
- New
 $384,900Active3 beds 3 baths2,027 sq. ft.
2551 Cason Ln, Murfreesboro, TN 37128
MLS# 3333898Listed by: ENTERA REALTY, LLC - New
 $259,900Active2 beds 3 baths1,188 sq. ft.
1308 Bunny Ct, Murfreesboro, TN 37130
MLS# 3333787Listed by: BENCHMARK REALTY, LLC - New
 $493,330Active2 beds 3 baths1,875 sq. ft.
1875 Steiner Way, Murfreesboro, TN 37129
MLS# 3333805Listed by: THE NEW HOME GROUP, LLC - New
 $491,990Active3 beds 3 baths2,210 sq. ft.
2259 Steiner Way, Murfreesboro, TN 37129
MLS# 3333808Listed by: THE NEW HOME GROUP, LLC - New
 $509,990Active4 beds 4 baths2,417 sq. ft.
2494 Steiner Way, Murfreesboro, TN 37129
MLS# 3333809Listed by: THE NEW HOME GROUP, LLC - New
 $476,900Active3 beds 2 baths2,031 sq. ft.
371 Sayre Ln, Murfreesboro, TN 37127
MLS# 3333816Listed by: PARKS AUCTION & REALTY - New
 $316,990Active3 beds 3 baths1,474 sq. ft.
4323 Fir Tree Way, Murfreesboro, TN 37129
MLS# 3320040Listed by: D.R. HORTON - New
 $432,990Active4 beds 3 baths1,821 sq. ft.
4829 Clousden Way, Murfreesboro, TN 37129
MLS# 3321995Listed by: D.R. HORTON - New
 $451,946Active3 beds 3 baths2,151 sq. ft.
103 Ruby Cate Way, Murfreesboro, TN 37128
MLS# 3333686Listed by: OLE SOUTH REALTY - New
 $599,900Active4 beds 3 baths2,750 sq. ft.
1222 Appian Way, Murfreesboro, TN 37128
MLS# 3318804Listed by: PARKS COMPASS


Protect your home and budget from life's surprises with an Assurant Home Warranty, backed by a partner that supports you through every step of homeownership. Explore Plans.
© 2026 Better Homes and Gardens Real Estate LLC. An Anywhere Real Estate company. All rights reserved. Better Homes and Gardens® Real Estate is a registered trademark owned by Meredith Operations Corporation, licensed to Better Homes and Gardens Real Estate LLC and used with permission. Better Homes and Gardens Real Estate LLC fully supports the principles of the Fair Housing Act and the Equal Opportunity Act. Listing information is deemed reliable but is not guaranteed accurate.
Each office is independently owned and operated.
Any services or products provided by third parties are not provided by, affiliated with or related to Better Homes and Gardens Real Estate LLC, or its affiliated companies.