
2915 Beaulah Dr, Murfreesboro, TN 37128
Local realty services provided by:Better Homes and Gardens Real Estate Heritage Group
2915 Beaulah Dr,Murfreesboro, TN 37128
$790,000
- 4 Beds
- 3 Baths
- - sq. ft.
- Single family
- Sold
Listed by: ann truong
Office: onward real estate
MLS#:3318848
Source:NASHVILLE
Sorry, we are unable to map this address
Price summary
- Price:$790,000
- Monthly HOA dues:$55
About this home
Rare ONE-LEVEL Custom Home! The moment you pull into the driveway of this beautiful brick and stone home, you’ll notice the timeless curb appeal and feel that this is something special. Step through the front door, and the details begin to tell the story—real hardwood floors, plantation shutters, fresh paint, beautiful millwork & molding, and thoughtful craftsmanship throughout. Imagine hosting holiday dinners in the formal dining room with wood-accented ceiling, then gathering in the spacious living room with its impressive 12-ft coffered ceiling and built-ins. Just beyond, the hearth room with soaring 16-ft ceiling invites you to slow down and enjoy time together, with a floor-to-ceiling gas fireplace creating the perfect cozy evenings. At the heart of the home, the kitchen is ready for morning coffee, family dinners, and entertaining friends, with quartz countertops, stainless steel appliances, double oven, gas cooktop with pot filler, backsplash, breakfast area, and an island offering extra counter space and convenient pull-out trash storage. This 4-bedroom, 3-bath home offers the rare convenience of having all bedrooms on the main level. The owner’s suite feels like a private retreat with a tray ceiling and custom his-and-her closets. Upstairs, you’ll find a bonus room and huge storage room, giving you plenty of flexibility and space. When the day winds down, step outside and enjoy the screened-in porch with gas fireplace hookup, or gather around the outdoor gas fire pit on the patio. The fenced backyard and irrigation system make outdoor living easy. Tankless water heater, and a 2-car garage add to the home’s comfort and convenience. Located in an established, well-maintained community with a neighborhood pool and golf cart-friendly amenities, and conveniently close to the interstate, schools, shopping, and restaurants. A rare single-level custom home where luxury meets comfort & everyday living feels easy....
Contact an agent
Home facts
- Year built:2019
- Subdivision & Development:Salem Creek Sec 7
- Listing ID #:3318848
- Added:45 day(s) ago
- Updated:September 19, 2026 at 07:51 AM
Rooms and interior
- Bedrooms:4
- Total bathrooms:3
- Full bathrooms:3
- Flooring:Carpet, Tile
- Kitchen Description:Dishwasher, Disposal, Microwave, Refrigerator
- Basement:Yes
Heating and cooling
- Cooling:Ceiling Fan(s), Central Air
- Heating:Central
- Central air:Yes
Structure and exterior
- Year built:2019
- Lot Features:Level
- Construction Materials:Brick
- Exterior Features:Patio, Screened
- Levels:2 Story
Schools
- High school:Rockvale High School
- Middle school:Rockvale Middle School
- Elementary school:Salem Elementary School
Utilities
- Water:Public, Water Available
- Sewer:Public Sewer
Finances and disclosures
- Price:$790,000
- Tax amount:$4,083
Features and amenities
- Appliances:Dishwasher, Disposal, Microwave, Refrigerator
- Amenities:Ceiling Fan(s), Smart Light(s), Walk-In Closet(s)
- Pool features:Pool
Parking
- Total parking spaces:2
- Garage:Yes
- Garage spaces:2
 Copyright 2026 Realtracs Mls. All rights reserved. Realtracs Mls provides content displayed here (“provided content”) on an “as is” basis and makes no representations or warranties regarding the provided content, including, but not limited to those of non-infringement, timeliness, accuracy, or completeness. Individuals and companies using information presented are responsible for verification and validation of information they utilize and present to their customers and clients. Realtracs Mls will not be liable for any damage or loss resulting from use of the provided content or the products available through Portals, IDX, VOW, and/or Syndication. Recipients of this information shall not resell, redistribute, reproduce, modify, or otherwise copy any portion thereof without the expressed written consent of Realtracs Mls.
New listings near 2915 Beaulah Dr
- Coming Soon
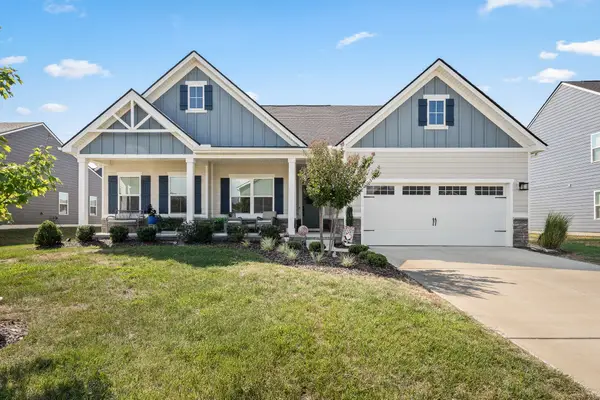 $499,900Coming Soon4 beds 3 baths2,329 sq. ft.
3408 Firerock Dr, Murfreesboro, TN 37128
MLS# 3593950Listed by: JOHN JONES REAL ESTATE LLC - Coming Soon
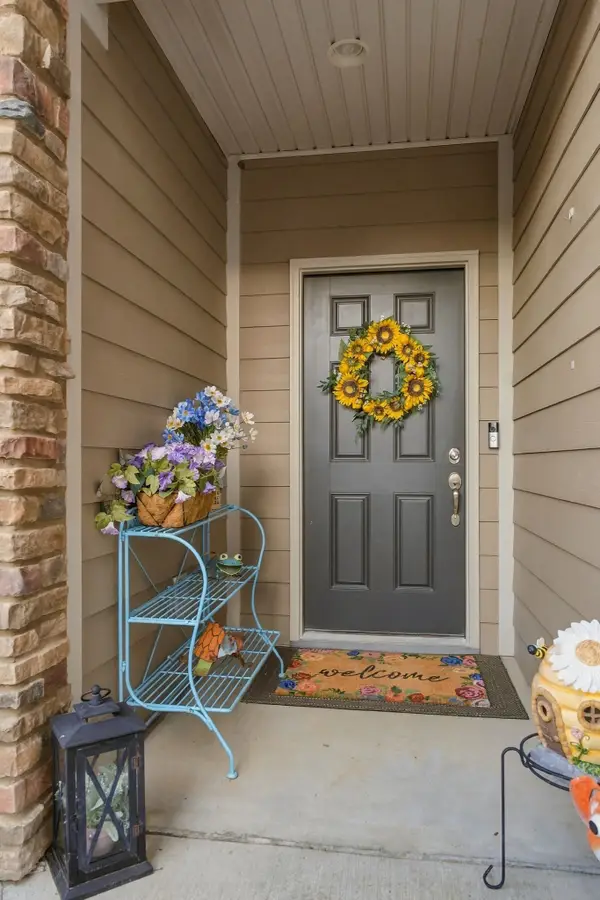 $537,000Coming Soon3 beds 3 baths2,985 sq. ft.
2341 Stonecenter Ln, Murfreesboro, TN 37128
MLS# 3593988Listed by: BENCHMARK REALTY, LLC - Coming Soon
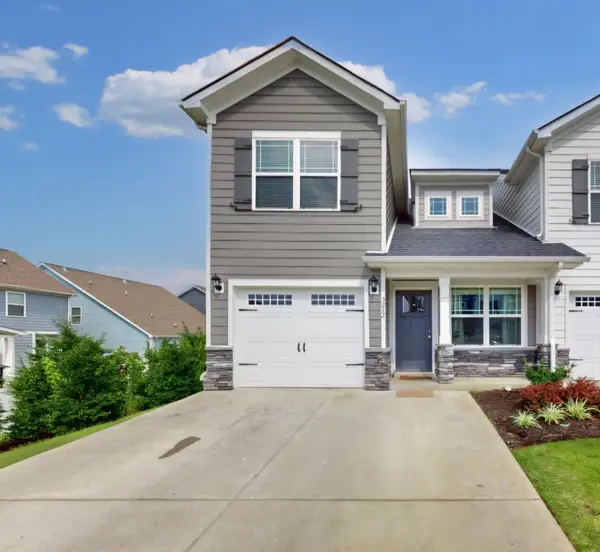 $365,000Coming Soon4 beds 4 baths1,632 sq. ft.
3212 Falabella Ct, Murfreesboro, TN 37129
MLS# 3594130Listed by: BENCHMARK REALTY, LLC - Coming SoonOpen Sat, 2 to 4pm
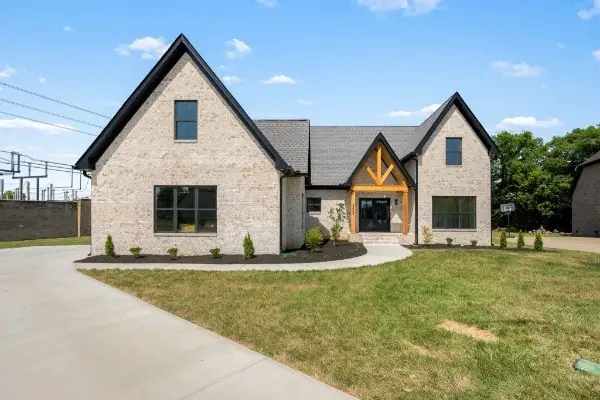 $749,900Coming Soon5 beds 3 baths3,011 sq. ft.
2338 Thad Ct, Murfreesboro, TN 37128
MLS# 3594183Listed by: EXP REALTY - Coming Soon
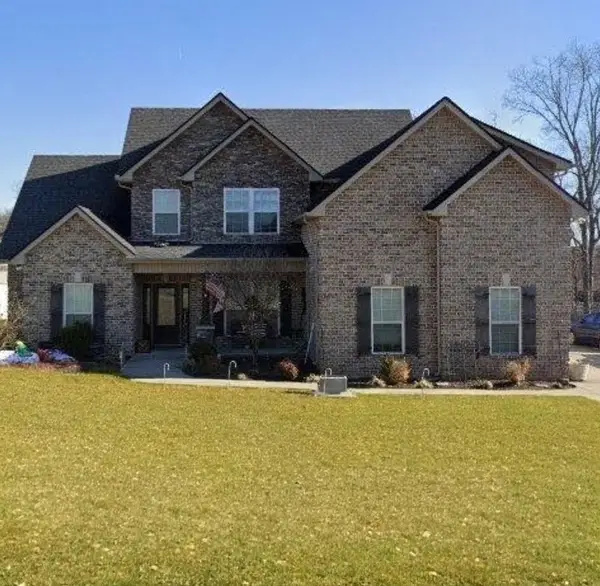 $579,900Coming Soon4 beds 3 baths2,596 sq. ft.
1150 Spring Creek Dr, Murfreesboro, TN 37129
MLS# 3593542Listed by: BENCHMARK REALTY, LLC - Coming Soon
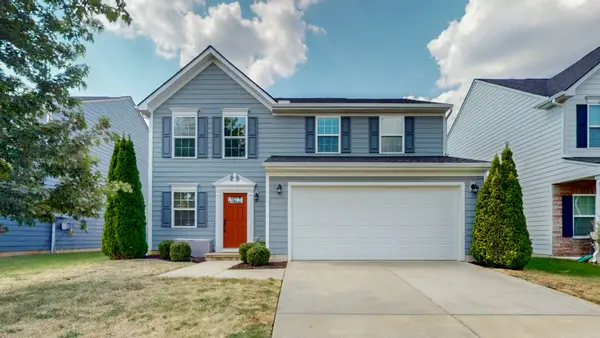 $399,900Coming Soon3 beds 3 baths1,854 sq. ft.
2870 Leatherwood Dr, Murfreesboro, TN 37128
MLS# 3579549Listed by: KELLER WILLIAMS REALTY - MURFREESBORO - Coming Soon
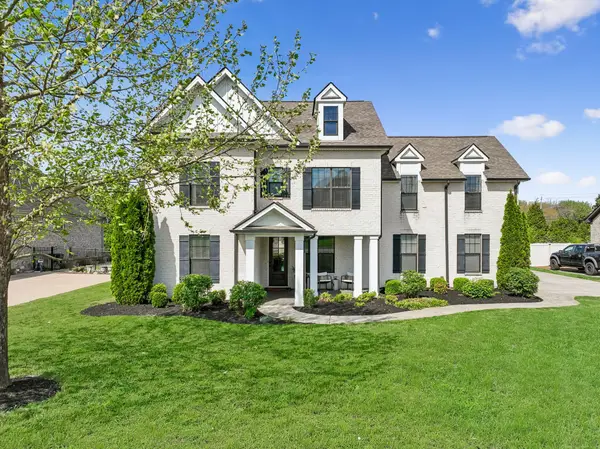 $834,900Coming Soon5 beds 3 baths3,551 sq. ft.
2833 Battleground Dr, Murfreesboro, TN 37129
MLS# 3592124Listed by: ONWARD REAL ESTATE - Coming Soon
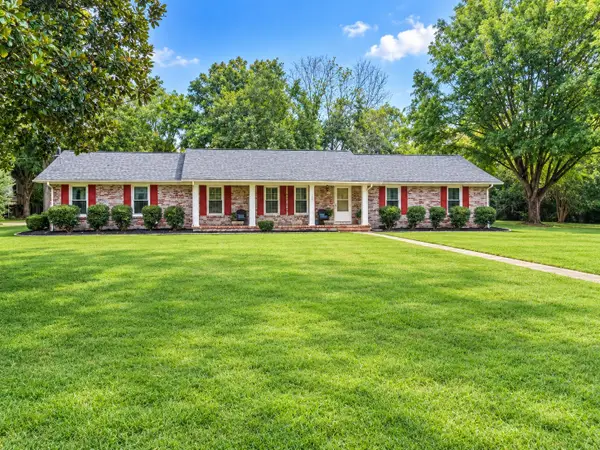 $575,000Coming Soon4 beds 3 baths2,596 sq. ft.
146 W Clearview Dr, Murfreesboro, TN 37128
MLS# 3545742Listed by: ELAM REAL ESTATE - Coming Soon
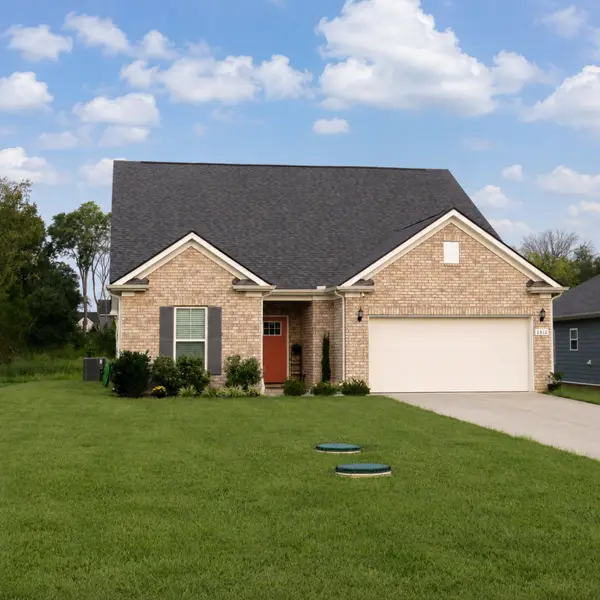 $509,000Coming Soon4 beds 3 baths2,519 sq. ft.
2812 Campanella Dr, Murfreesboro, TN 37128
MLS# 3545482Listed by: ORCHARD BROKERAGE, LLC - Coming Soon
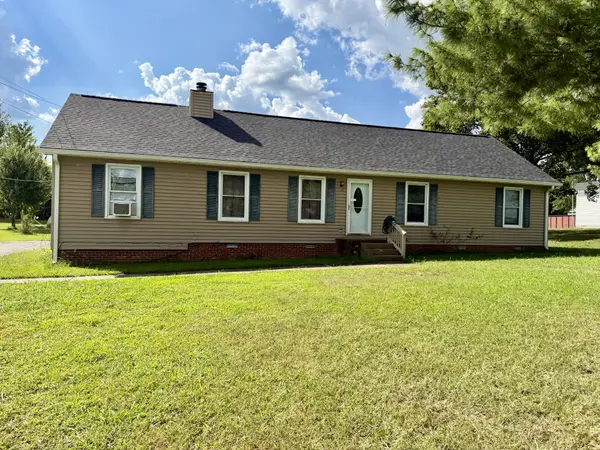 $395,000Coming Soon3 beds 2 baths1,825 sq. ft.
228 Bonwood Dr, Murfreesboro, TN 37128
MLS# 3542796Listed by: SIMPLIHOM


Protect your home and budget from life's surprises with an Assurant Home Warranty, backed by a partner that supports you through every step of homeownership. Explore Plans.
© 2026 Better Homes and Gardens Real Estate LLC. An Anywhere Real Estate company. All rights reserved. Better Homes and Gardens® Real Estate is a registered trademark owned by Meredith Operations Corporation, licensed to Better Homes and Gardens Real Estate LLC and used with permission. Better Homes and Gardens Real Estate LLC fully supports the principles of the Fair Housing Act and the Equal Opportunity Act. Listing information is deemed reliable but is not guaranteed accurate.
Each office is independently owned and operated.
Any services or products provided by third parties are not provided by, affiliated with or related to Better Homes and Gardens Real Estate LLC, or its affiliated companies.