
2928 Eckersley Dr, Murfreesboro, TN 37128
Local realty services provided by:Better Homes and Gardens Real Estate Heritage Group
2928 Eckersley Dr,Murfreesboro, TN 37128
$460,000
- 3 Beds
- 2 Baths
- 2,155 sq. ft.
- Single family
- Active
Listed by: alex price, pierre khoury
Office: berkshire hathaway homeservices woodmont realty
MLS#:3631008
Source:NASHVILLE
Price summary
- Price:$460,000
- Price per sq. ft.:$213.46
- Monthly HOA dues:$74
About this home
The kitchen island can be the starting point for a slow morning or the gathering spot when dinner is underway. At 2928 Eckersley Drive in Murfreesboro's Hayden Cove, that everyday connection shapes this 2022 build: 2,155 square feet on one level, with three bedrooms, two baths and a glass-door flex room. Gray cabinetry, granite countertops and a tile backsplash give the kitchen a coordinated finish, while island seating keeps conversation close to the cooking. There is room here for a weekday breakfast at the counter or a meal at the dining table, with the kitchen, dining and living areas connected in an open layout. A fireplace anchors the living room and gives furniture arrangements a natural focal point. Behind glass doors, the flex room offers a separate setting for a home office, reading room or creative workspace, so a workday or project can have a place beyond the main gathering area. In the primary suite, a tray ceiling adds dimension overhead, and a walk-in closet provides dedicated storage. The primary bath features a double vanity, separate tub and shower, giving each part of the daily routine its own space. Two additional bedrooms offer flexibility for the way you use your home. Carpet, luxury vinyl and tile bring a mix of finishes throughout. Practical details include a laundry room, a drop zone for the things that come and go each day, and an attached two-car garage. Outside, the covered front porch offers a place to pause, while the rear patio looks toward a tree-lined backdrop. Bring a fresh cup of coffee outside, make space for a few planters or take dinner out to the patio. Area recreation includes Barfield Crescent Park, with trails, picnic areas and disc golf, plus the Murfreesboro Greenway. Publix at Market at Salem Cove adds a grocery option to the surrounding area. From the fireplace-centered living room to the glass-door flex space, this Hayden Cove home pairs connected gathering areas with rooms you can put to work in your own way....
Contact an agent
Home facts
- Year built:2022
- Subdivision & Development:Hayden Cove Sec 1
- Listing ID #:3631008
- Added:5 day(s) ago
- Updated:November 08, 2026 at 03:21 PM
Rooms and interior
- Bedrooms:3
- Total bathrooms:2
- Full bathrooms:2
- Flooring:Carpet, Tile
- Kitchen Description:Dishwasher, Disposal, Microwave, Refrigerator
- Living area:2,155 sq. ft.
Heating and cooling
- Cooling:Central Air, Electric
- Heating:Central
- Central air:Yes
Structure and exterior
- Roof:Shingle
- Year built:2022
- Building area:2,155 sq. ft.
- Lot area:0.17 Acres
- Lot Features:Level
- Construction Materials:Frame
- Exterior Features:Porch
- Levels:1 Story
Schools
- High school:Rockvale High School
- Middle school:Rockvale Middle School
- Elementary school:Barfield Elementary
Utilities
- Water:Public, Water Available
- Sewer:STEP System
Finances and disclosures
- Price:$460,000
- Price per sq. ft.:$213.46
- Tax amount:$2,977
Features and amenities
- Appliances:Dishwasher, Disposal, Microwave, Refrigerator
- Amenities:Playground
Parking
- Total parking spaces:2
- Garage:Yes
- Garage spaces:2
 Copyright 2026 Realtracs Mls. All rights reserved. Realtracs Mls provides content displayed here (“provided content”) on an “as is” basis and makes no representations or warranties regarding the provided content, including, but not limited to those of non-infringement, timeliness, accuracy, or completeness. Individuals and companies using information presented are responsible for verification and validation of information they utilize and present to their customers and clients. Realtracs Mls will not be liable for any damage or loss resulting from use of the provided content or the products available through Portals, IDX, VOW, and/or Syndication. Recipients of this information shall not resell, redistribute, reproduce, modify, or otherwise copy any portion thereof without the expressed written consent of Realtracs Mls.
New listings near 2928 Eckersley Dr
- Coming Soon
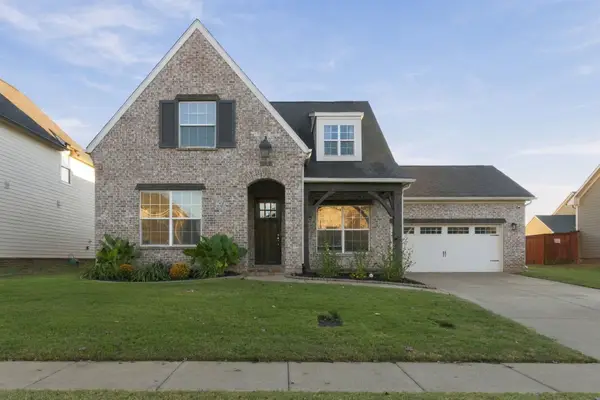 $595,000Coming Soon4 beds 3 baths2,720 sq. ft.
4739 Swanson Ln, Murfreesboro, TN 37128
MLS# 3633666Listed by: KELLER WILLIAMS REALTY - Coming Soon
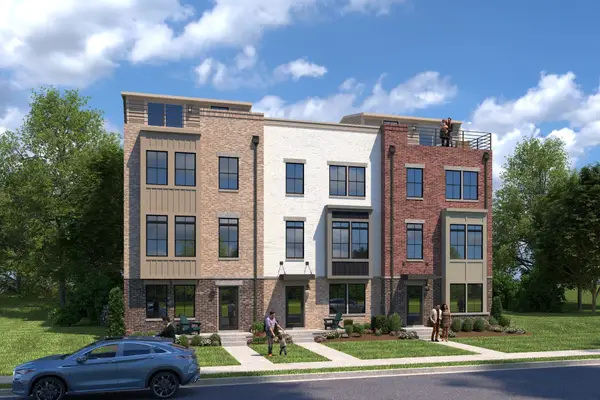 $479,990Coming Soon4 beds 5 baths2,260 sq. ft.
2412 Roby Corlew Lane, Murfreesboro, TN 37129
MLS# 3633099Listed by: RYAN HOMES - Coming Soon
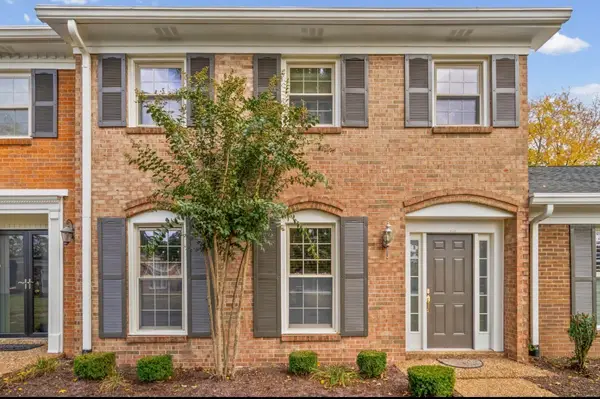 $300,000Coming Soon3 beds 3 baths1,969 sq. ft.
1002 E Northfield Blvd #R102, Murfreesboro, TN 37130
MLS# 3632950Listed by: BENCHMARK REALTY, LLC - Coming Soon
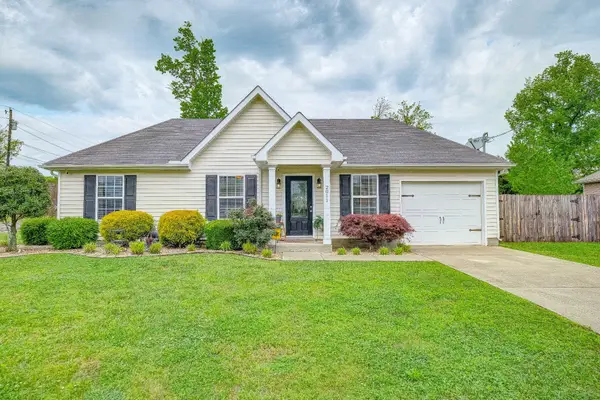 $350,000Coming Soon3 beds 2 baths1,080 sq. ft.
2011 Rindle Ct, Murfreesboro, TN 37129
MLS# 3632775Listed by: BLACKWELL REALTY AND AUCTION - Coming Soon
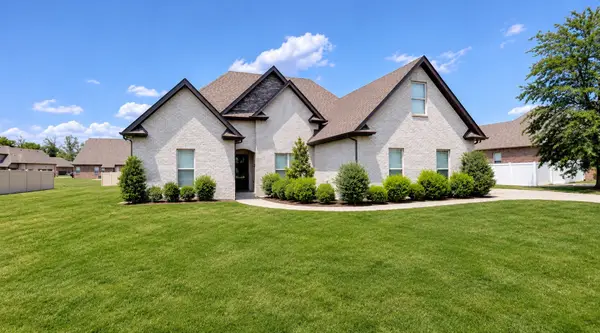 $475,000Coming Soon3 beds 2 baths1,887 sq. ft.
225 Waldron View Dr, Murfreesboro, TN 37130
MLS# 3632584Listed by: KELLER WILLIAMS REALTY MT. JULIET - Coming Soon
 $850,000Coming Soon3.39 Acres
1354 Compton Rd, Murfreesboro, TN 37130
MLS# 3632542Listed by: COMPASS - Coming Soon
 $650,000Coming Soon1.65 Acres
1354 Compton Rd, Murfreesboro, TN 37130
MLS# 3632544Listed by: COMPASS - Coming SoonOpen Sun, 2 to 4pm
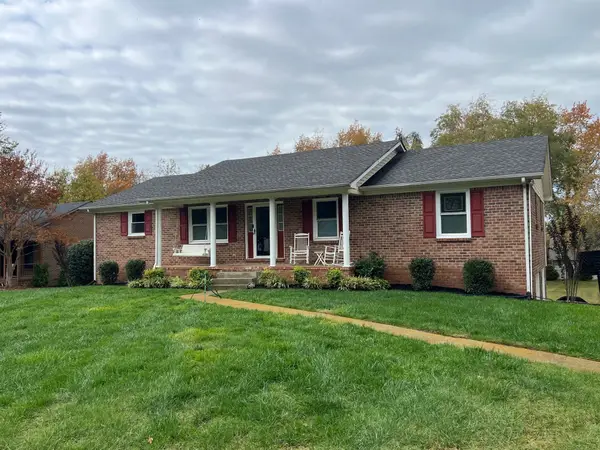 $489,900Coming Soon3 beds 3 baths2,418 sq. ft.
401 Campfire Dr, Murfreesboro, TN 37129
MLS# 3632561Listed by: BERKSHIRE HATHAWAY HOMESERVICES WOODMONT REALTY - Coming Soon
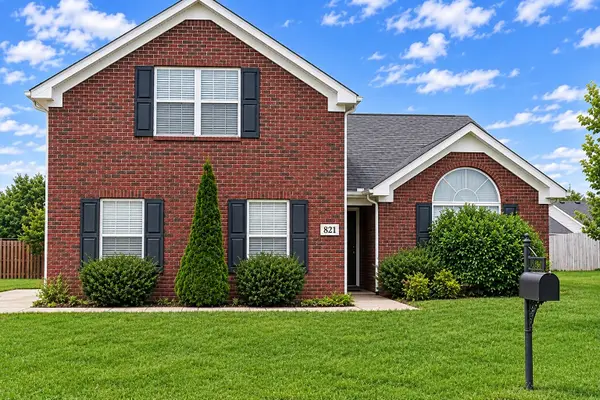 $375,900Coming Soon3 beds 3 baths1,796 sq. ft.
821 Aztec Dr, Murfreesboro, TN 37128
MLS# 3631791Listed by: ELAM REAL ESTATE - Coming Soon
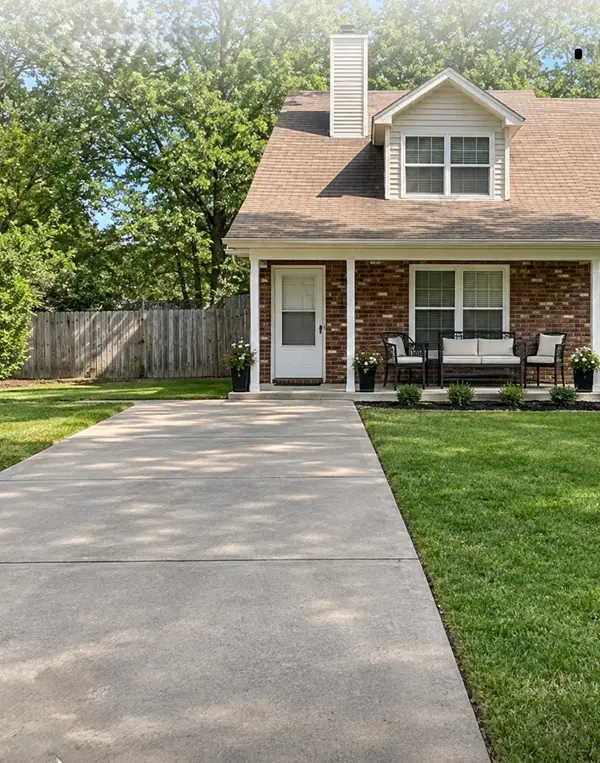 $249,900Coming Soon3 beds 3 baths1,381 sq. ft.
1027 N Lakeshore Dr, Murfreesboro, TN 37130
MLS# 3631399Listed by: GENISSES REALTY


Protect your home and budget from life's surprises with an Assurant Home Warranty, backed by a partner that supports you through every step of homeownership. Explore Plans.
© 2026 Better Homes and Gardens Real Estate LLC. An Anywhere Real Estate company. All rights reserved. Better Homes and Gardens® Real Estate is a registered trademark owned by Meredith Operations Corporation, licensed to Better Homes and Gardens Real Estate LLC and used with permission. Better Homes and Gardens Real Estate LLC fully supports the principles of the Fair Housing Act and the Equal Opportunity Act. Listing information is deemed reliable but is not guaranteed accurate.
Each office is independently owned and operated.
Any services or products provided by third parties are not provided by, affiliated with or related to Better Homes and Gardens Real Estate LLC, or its affiliated companies.