
3219 Hopetown Way, Murfreesboro, TN 37129
Local realty services provided by:Better Homes and Gardens Real Estate Heritage Group
3219 Hopetown Way,Murfreesboro, TN 37129
$645,000
- 5 Beds
- 4 Baths
- - sq. ft.
- Single family
- Sold
Listed by: allison (ally) kennedy
Office: crye-leike, realtors
MLS#:3220222
Source:NASHVILLE
Sorry, we are unable to map this address
Price summary
- Price:$645,000
- Monthly HOA dues:$75
About this home
RARE OPPORTUNITY! CORNER LOT with 3 CAR GARAGE with epoxy floors! Located in the beautiful & sought after subdivision of SHELTON SQUARE! HOME SHOWING starts Sunday June 14th. This home is also one of the few homes in the community with a curbside mailbox in front of the home & because it is a corner lot it has ample parking around the perimeter of the home! This prestigious subdivision has it all from a pool to fitness center to a playground to sidewalks. Everything you need for entertainment is right here in this community. This move-in-ready home offers privacy and comfort with a fully fenced backyard and a separate fenced area for your pet(s). Designed for modern living, it boasts top-tier upgrades and thoughtful details throughout, including: screened-in patio ideal for enjoying Tennessee’s beautiful weather year-round, double ovens, a butler’s pantry for added kitchen storage and convenience, a stunning 18-inch kitchen island—perfect for entertaining and everyday use, a spacious laundry room with utility sink, a cozy gas fireplace in the living room & deep soaking tub in primary bathroom with a separate walk in shower. This home truly has all the bells and whistles. This home is also dual zoned for city AND county schools. The community has amazing amenities for you to enjoy! Come experience the perfect blend of comfort, style, and functionality in one of the area's most prestigious communities. Call 615-915-7085 with any questions you may have. Check out the video tour! https://listings.eloquenthomes.net/videos/01985123-01ae-7070-92ac-f98047eb7eb0...
Contact an agent
Home facts
- Year built:2021
- Subdivision & Development:Shelton Square Sec 2 Ph 1
- Listing ID #:3220222
- Added:72 day(s) ago
- Updated:August 04, 2026 at 07:47 AM
Rooms and interior
- Bedrooms:5
- Total bathrooms:4
- Full bathrooms:3
- Half bathrooms:1
- Flooring:Carpet, Tile
- Kitchen Description:Dishwasher, Disposal, Microwave, Oven
- Basement:Yes
Heating and cooling
- Cooling:Central Air
- Heating:Furnace
- Central air:Yes
Structure and exterior
- Year built:2021
- Construction Materials:Hardboard Siding
- Exterior Features:Deck, Patio, Porch, Screened
- Levels:2 Story
Schools
- High school:Blackman High School
- Middle school:Blackman Middle School
- Elementary school:Brown's Chapel Elementary School
Utilities
- Water:Public, Water Available
- Sewer:Public Sewer
Finances and disclosures
- Price:$645,000
- Tax amount:$3,939
Features and amenities
- Appliances:Dishwasher, Disposal, Microwave
- Amenities:appl_Oven
Parking
- Total parking spaces:3
- Garage:Yes
- Garage spaces:3
 Copyright 2026 Realtracs Mls. All rights reserved. Realtracs Mls provides content displayed here (“provided content”) on an “as is” basis and makes no representations or warranties regarding the provided content, including, but not limited to those of non-infringement, timeliness, accuracy, or completeness. Individuals and companies using information presented are responsible for verification and validation of information they utilize and present to their customers and clients. Realtracs Mls will not be liable for any damage or loss resulting from use of the provided content or the products available through Portals, IDX, VOW, and/or Syndication. Recipients of this information shall not resell, redistribute, reproduce, modify, or otherwise copy any portion thereof without the expressed written consent of Realtracs Mls.
New listings near 3219 Hopetown Way
 $672,900Pending4 beds 4 baths2,885 sq. ft.
931 Licinius Ln, Murfreesboro, TN 37128
MLS# 3320029Listed by: RED REALTY, LLC- New
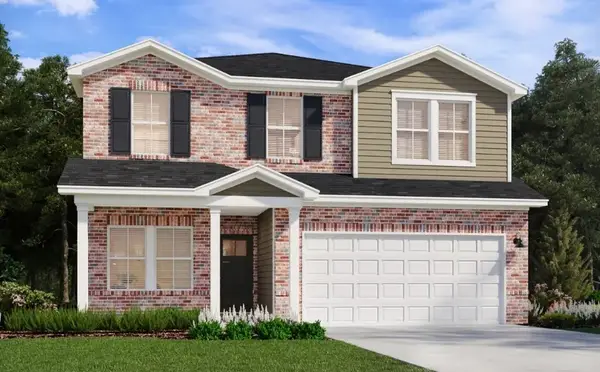 $440,960Active4 beds 3 baths2,136 sq. ft.
2938 Citrine Drive, Murfreesboro, TN 37127
MLS# 3320185Listed by: MERITAGE HOMES OF TENNESSEE, INC. - New
 $619,000Active5 beds 4 baths3,045 sq. ft.
3523 Anthony Ave, Murfreesboro, TN 37129
MLS# 3320103Listed by: RESULTSMLS REALTORS - New
 $431,780Active4 beds 3 baths2,136 sq. ft.
3004 Citrine Drive, Murfreesboro, TN 37127
MLS# 3320182Listed by: MERITAGE HOMES OF TENNESSEE, INC.  $364,519Pending3 beds 3 baths1,693 sq. ft.
317 Panther Dr, Murfreesboro, TN 37127
MLS# 3319883Listed by: DSLD HOMES (SOUTHEAST), LLC- New
 $750,000Active5 beds 4 baths3,100 sq. ft.
5409 Pointer Pl, Murfreesboro, TN 37129
MLS# 3319829Listed by: LOCH COMPANY - New
 $334,990Active3 beds 3 baths1,474 sq. ft.
4319 Fir Tree Way, Murfreesboro, TN 37129
MLS# 3319842Listed by: D.R. HORTON - New
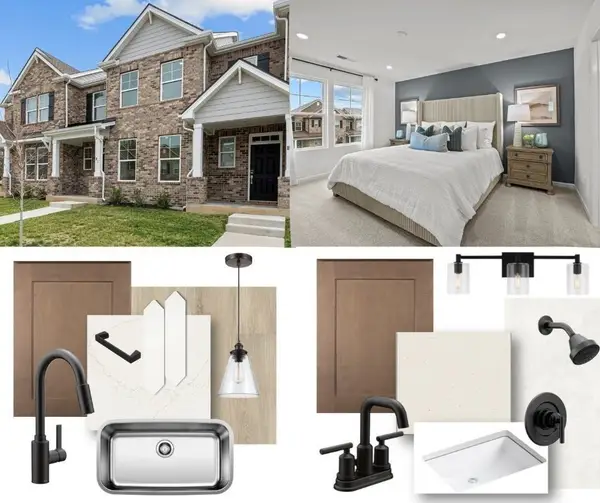 $375,289Active4 beds 3 baths1,754 sq. ft.
2900 Suzanne Landon Dr #I2, Murfreesboro, TN 37130
MLS# 3319856Listed by: M/I HOMES OF NASHVILLE LLC - New
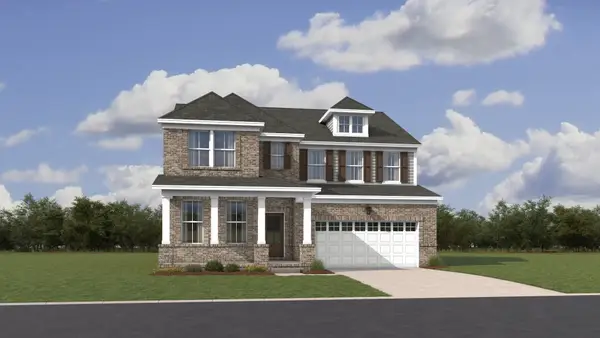 $584,240Active5 beds 5 baths3,078 sq. ft.
1231 Carson Drive, Murfreesboro, TN 37130
MLS# 3319390Listed by: LENNAR SALES CORP. - Open Sun, 2 to 4pmNew
 $499,900Active4 beds 4 baths2,895 sq. ft.
3519 Plum Leaf Pl, Murfreesboro, TN 37127
MLS# 3319277Listed by: BELT FAMILY REALTY


Protect your home and budget from life's surprises with an Assurant Home Warranty, backed by a partner that supports you through every step of homeownership. Explore Plans.
© 2026 Better Homes and Gardens Real Estate LLC. An Anywhere Real Estate company. All rights reserved. Better Homes and Gardens® Real Estate is a registered trademark owned by Meredith Operations Corporation, licensed to Better Homes and Gardens Real Estate LLC and used with permission. Better Homes and Gardens Real Estate LLC fully supports the principles of the Fair Housing Act and the Equal Opportunity Act. Listing information is deemed reliable but is not guaranteed accurate.
Each office is independently owned and operated.
Any services or products provided by third parties are not provided by, affiliated with or related to Better Homes and Gardens Real Estate LLC, or its affiliated companies.