
3228 Dupree Ln, Murfreesboro, TN 37128
Local realty services provided by:Better Homes and Gardens Real Estate Ben Bray & Associates
3228 Dupree Ln,Murfreesboro, TN 37128
$398,500
- 3 Beds
- 2 Baths
- 1,613 sq. ft.
- Single family
- Active
Listed by: sally hickerson, stephanie hickerson
Office: compass
MLS#:3635437
Source:NASHVILLE
Price summary
- Price:$398,500
- Price per sq. ft.:$247.06
- Monthly HOA dues:$10.42
About this home
Imagine a home that feels like a personal retreat from the moment you pull into the driveway. Located in a vibrant neighborhood where neighbors are often seen out enjoying the fresh air and active surroundings, 3228 Dupree Ln offers a unique blend of artistic character and effortless one-level living.
The heart of this home is defined by thoughtful, custom details that you simply won't find in a standard build. A beautiful custom art wood counter serves as a focal point in the kitchen, with extra cabinets, wine rack and coffee bar is perfect for morning coffee or evening conversation. Throughout the living spaces, built-in bookshelves and clever storage solutions provide both functionality and a sophisticated backdrop for your favorite collections.
Large windows and a seamless layout lead you toward the back of the home, where the indoor-outdoor connection truly shines. The private screened patio offers a peaceful spot to enjoy the breeze without the elements, overlooking a meticulously designed Asian-inspired garden. This outdoor sanctuary is a lush, private escape, ideal for quiet reflection or hosting friends in a serene setting.
For those who love a project or need a dedicated hobby area, the garage is a standout feature. It’s equipped with extensive cabinetry and a built-in workspace, keeping everything organized and ready for your next big idea.
With three bedrooms and two bathrooms across 1,613 square feet, the floor plan feels spacious yet intimate. It’s a home designed for someone who appreciates craftsmanship and a lifestyle that balances neighborhood energy with a private, peaceful backyard.
Come see how these custom touches and the tranquil garden setting feel in person, please reach out to schedule a time to walk through....
Contact an agent
Home facts
- Year built:2017
- Subdivision & Development:Evergreen Farms Sec 34 Resub Lots 1537
- Listing ID #:3635437
- Added:5 day(s) ago
- Updated:November 17, 2026 at 09:21 PM
Rooms and interior
- Bedrooms:3
- Total bathrooms:2
- Full bathrooms:2
- Flooring:Carpet, Laminate
- Kitchen Description:Dishwasher, Disposal, Microwave, Refrigerator
- Living area:1,613 sq. ft.
Heating and cooling
- Cooling:Central Air, Electric
- Heating:Central, Electric
- Central air:Yes
Structure and exterior
- Roof:Shingle
- Year built:2017
- Building area:1,613 sq. ft.
- Lot area:0.19 Acres
- Lot Features:Level
- Architectural Style:Cottage
- Construction Materials:Stone, Vinyl Siding
- Exterior Features:Patio, Screened
- Levels:1 Story
Schools
- High school:Rockvale High School
- Middle school:Rockvale Middle School
- Elementary school:Scales Elementary School
Utilities
- Water:Private, Water Available
- Sewer:Public Sewer
Finances and disclosures
- Price:$398,500
- Price per sq. ft.:$247.06
- Tax amount:$2,139
Features and amenities
- Appliances:Dishwasher, Disposal, Microwave, Refrigerator, Washer
- Laundry features:Dryer, Washer
- Amenities:High Speed Internet, Walk-In Closet(s)
Parking
- Total parking spaces:2
- Garage:Yes
- Garage spaces:2
 Copyright 2026 Realtracs Mls. All rights reserved. Realtracs Mls provides content displayed here (“provided content”) on an “as is” basis and makes no representations or warranties regarding the provided content, including, but not limited to those of non-infringement, timeliness, accuracy, or completeness. Individuals and companies using information presented are responsible for verification and validation of information they utilize and present to their customers and clients. Realtracs Mls will not be liable for any damage or loss resulting from use of the provided content or the products available through Portals, IDX, VOW, and/or Syndication. Recipients of this information shall not resell, redistribute, reproduce, modify, or otherwise copy any portion thereof without the expressed written consent of Realtracs Mls.
New listings near 3228 Dupree Ln
- Coming Soon
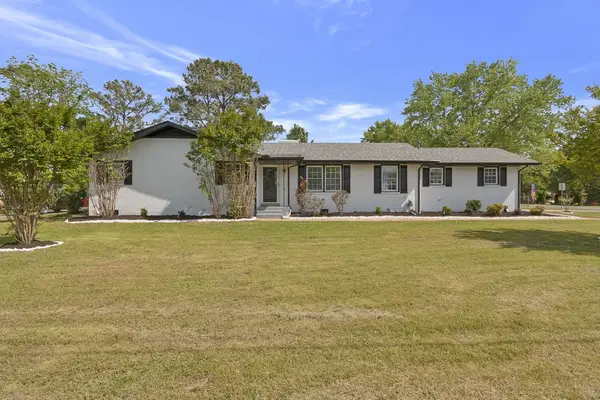 $440,000Coming Soon4 beds 3 baths1,935 sq. ft.
1102 Taylor Pl, Murfreesboro, TN 37129
MLS# 3637537Listed by: ZACH TAYLOR REAL ESTATE - Coming Soon
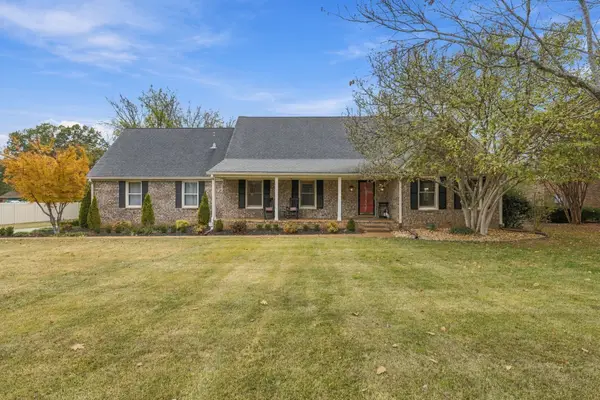 $565,000Coming Soon4 beds 3 baths2,600 sq. ft.
714 Banner Dr, Murfreesboro, TN 37129
MLS# 3637384Listed by: BERKSHIRE HATHAWAY HOMESERVICES WOODMONT REALTY - Coming Soon
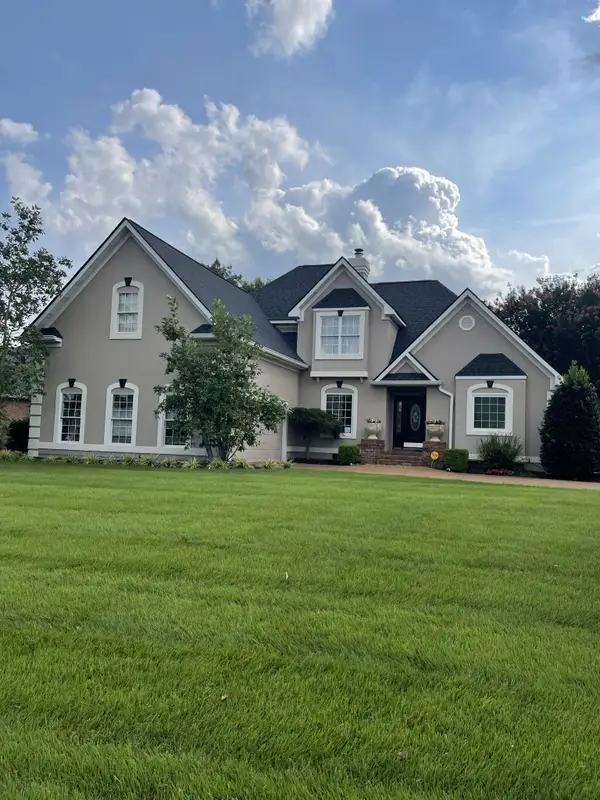 $585,000Coming Soon3 beds 3 baths2,935 sq. ft.
2706 American Horse Trl, Murfreesboro, TN 37127
MLS# 3637240Listed by: JOHN JONES REAL ESTATE LLC - Coming Soon
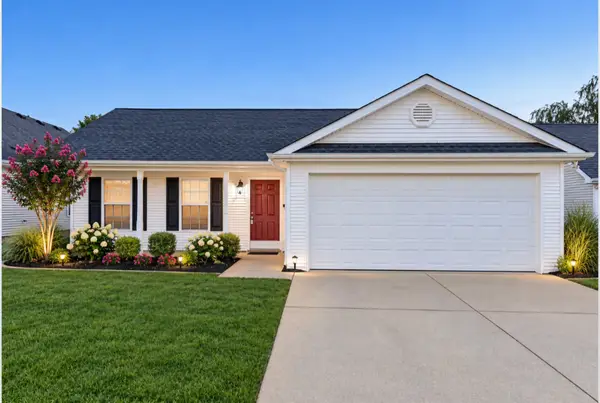 $300,000Coming Soon2 beds 2 baths1,070 sq. ft.
443 Tulane Ct, Murfreesboro, TN 37128
MLS# 3637308Listed by: KELLER WILLIAMS REALTY - MURFREESBORO - Coming Soon
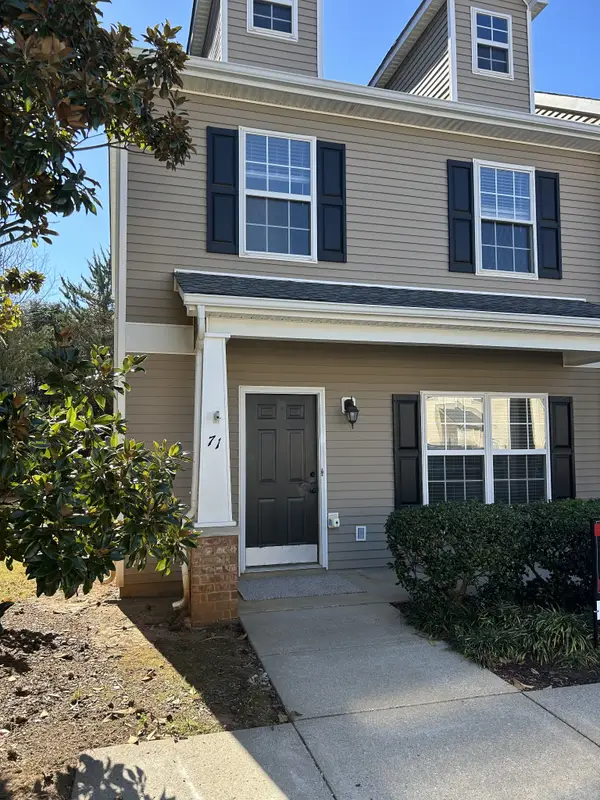 $267,900Coming Soon2 beds 3 baths1,496 sq. ft.
284 Meigs Dr #K71, Murfreesboro, TN 37128
MLS# 3637312Listed by: ELAM REAL ESTATE - Coming Soon
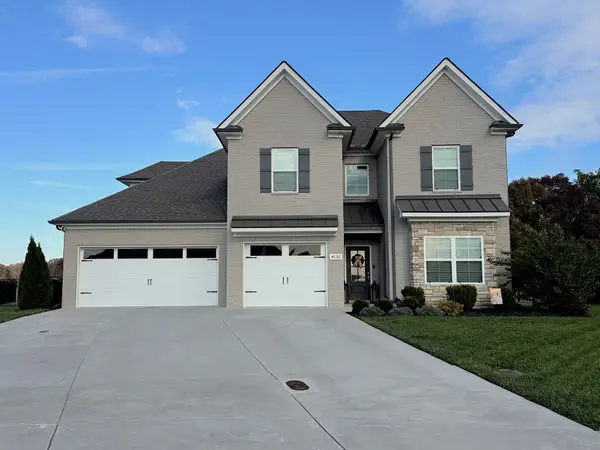 $699,900Coming Soon4 beds 3 baths3,132 sq. ft.
4132 Merryman Ln, Murfreesboro, TN 37127
MLS# 3636320Listed by: MAPLES REALTY & AUCTION CO. - Coming Soon
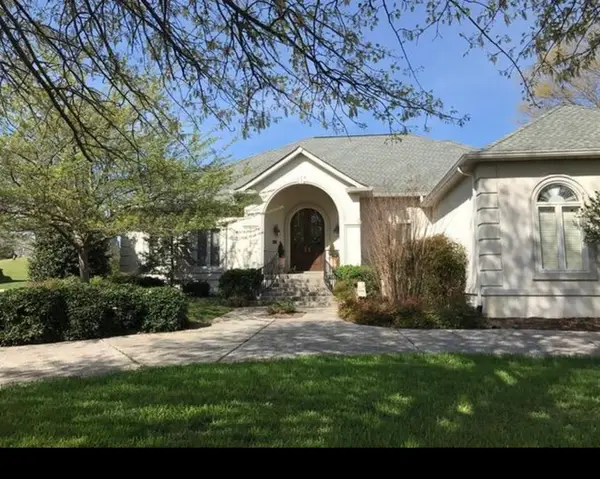 $699,000Coming Soon4 beds 4 baths3,100 sq. ft.
2718 American Horse Trl, Murfreesboro, TN 37127
MLS# 3636051Listed by: BENCHMARK REALTY, LLC - Coming Soon
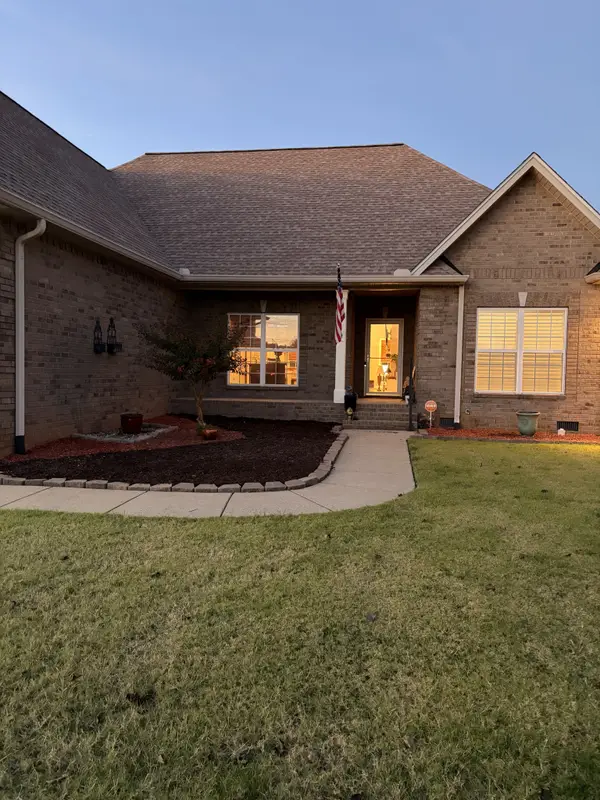 $474,500Coming Soon3 beds 2 baths2,324 sq. ft.
1318 Alamo Ave, Murfreesboro, TN 37129
MLS# 3635883Listed by: COLDWELL BANKER SOUTHERN REALTY - Coming Soon
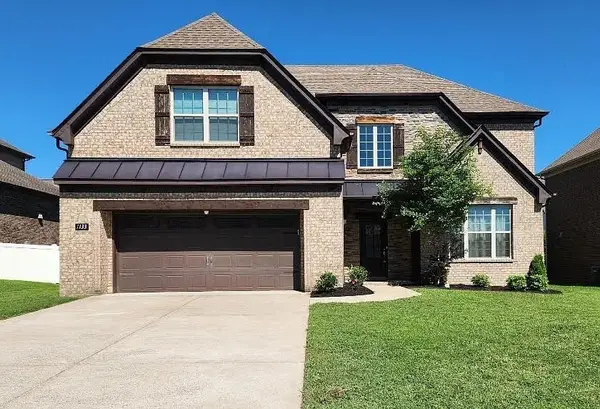 $619,900Coming Soon4 beds 3 baths3,143 sq. ft.
1133 Stockwell Dr, Murfreesboro, TN 37128
MLS# 3635750Listed by: COMING HOME TO NASHVILLE, LLC - Coming Soon
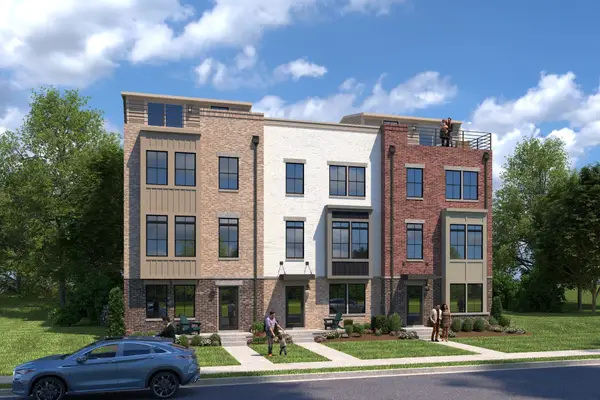 $479,990Coming Soon4 beds 5 baths2,260 sq. ft.
2412 Roby Corlew Lane, Murfreesboro, TN 37129
MLS# 3633099Listed by: RYAN HOMES


Protect your home and budget from life's surprises with an Assurant Home Warranty, backed by a partner that supports you through every step of homeownership. Explore Plans.
© 2026 Better Homes and Gardens Real Estate LLC. An Anywhere Real Estate company. All rights reserved. Better Homes and Gardens® Real Estate is a registered trademark owned by Meredith Operations Corporation, licensed to Better Homes and Gardens Real Estate LLC and used with permission. Better Homes and Gardens Real Estate LLC fully supports the principles of the Fair Housing Act and the Equal Opportunity Act. Listing information is deemed reliable but is not guaranteed accurate.
Each office is independently owned and operated.
Any services or products provided by third parties are not provided by, affiliated with or related to Better Homes and Gardens Real Estate LLC, or its affiliated companies.