
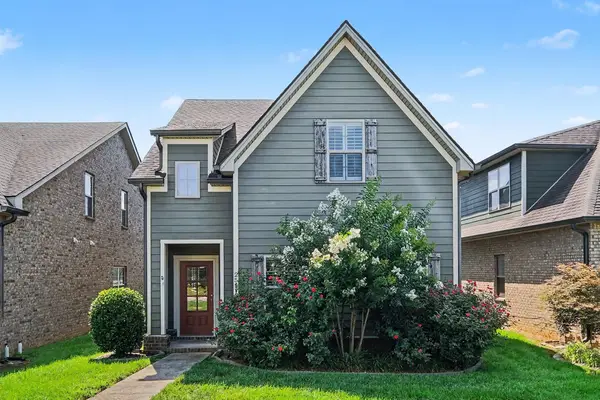
3247 Starwood Dr, Murfreesboro, TN 37129
Local realty services provided by:Better Homes and Gardens Real Estate Ben Bray & Associates
3247 Starwood Dr,Murfreesboro, TN 37129
$504,990
- 4 Beds
- 4 Baths
- 2,310 sq. ft.
- Single family
- Active
Listed by: mina kamal
Office: simplihom
MLS#:3220472
Source:NASHVILLE
Price summary
- Price:$504,990
- Price per sq. ft.:$218.61
- Monthly HOA dues:$75
About this home
Beautiful 2024 home featuring 4 bedrooms and 3.5 baths with a spacious open floor plan. Stylish laminate flooring flows throughout the foyer, great room, dining area, and kitchen. The kitchen is equipped with stainless steel appliances, a gas stove, tile backsplash, under-cabinet lighting, and modern flush-mount LED lighting. The spacious owner’s suite offers a beautifully updated bathroom with a new luxury vanity and upgraded light fixtures. Additional features include ceramic tile in the owner’s bath and laundry room, smooth ceilings, 2” white window blinds, and a tankless water heater. Enjoy the extra-large back porch/patio, perfect for relaxing or entertaining. Move-in ready with modern upgrades throughout!
Contact an agent
Home facts
- Year built:2024
- Subdivision & Development:Shelton Square Sec 6
- Listing ID #:3220472
- Added:74 day(s) ago
- Updated:August 06, 2026 at 02:22 PM
Rooms and interior
- Bedrooms:4
- Total bathrooms:4
- Full bathrooms:3
- Half bathrooms:1
- Flooring:Carpet, Laminate, Tile, Vinyl
- Kitchen Description:Dishwasher, Disposal, Microwave, Refrigerator
- Basement:Yes
- Living area:2,310 sq. ft.
Heating and cooling
- Cooling:Central Air
- Heating:Central, Natural Gas
- Central air:Yes
Structure and exterior
- Roof:Shingle
- Year built:2024
- Building area:2,310 sq. ft.
- Lot area:0.25 Acres
- Lot Features:Level
- Construction Materials:Fiber Cement
- Exterior Features:Patio
- Levels:2 Story
Schools
- High school:Blackman High School
- Middle school:Blackman Middle School
- Elementary school:Brown's Chapel Elementary School
Utilities
- Water:Public, Water Available
- Sewer:Public Sewer
Finances and disclosures
- Price:$504,990
- Price per sq. ft.:$218.61
- Tax amount:$3,083
Features and amenities
- Appliances:Dishwasher, Disposal, Microwave, Refrigerator
- Amenities:Smoke Detector(s)
Parking
- Total parking spaces:4
- Parking description:Concrete, Driveway
- Garage:Yes
- Garage spaces:2
 Copyright 2026 Realtracs Mls. All rights reserved. Realtracs Mls provides content displayed here (“provided content”) on an “as is” basis and makes no representations or warranties regarding the provided content, including, but not limited to those of non-infringement, timeliness, accuracy, or completeness. Individuals and companies using information presented are responsible for verification and validation of information they utilize and present to their customers and clients. Realtracs Mls will not be liable for any damage or loss resulting from use of the provided content or the products available through Portals, IDX, VOW, and/or Syndication. Recipients of this information shall not resell, redistribute, reproduce, modify, or otherwise copy any portion thereof without the expressed written consent of Realtracs Mls.
New listings near 3247 Starwood Dr
- New
 $384,900Active3 beds 3 baths2,027 sq. ft.
2551 Cason Ln, Murfreesboro, TN 37128
MLS# 3333898Listed by: ENTERA REALTY, LLC - New
 $259,900Active2 beds 3 baths1,188 sq. ft.
1308 Bunny Ct, Murfreesboro, TN 37130
MLS# 3333787Listed by: BENCHMARK REALTY, LLC - New
 $493,330Active2 beds 3 baths1,875 sq. ft.
1875 Steiner Way, Murfreesboro, TN 37129
MLS# 3333805Listed by: THE NEW HOME GROUP, LLC - New
 $491,990Active3 beds 3 baths2,210 sq. ft.
2259 Steiner Way, Murfreesboro, TN 37129
MLS# 3333808Listed by: THE NEW HOME GROUP, LLC - New
 $509,990Active4 beds 4 baths2,417 sq. ft.
2494 Steiner Way, Murfreesboro, TN 37129
MLS# 3333809Listed by: THE NEW HOME GROUP, LLC - New
 $476,900Active3 beds 2 baths2,031 sq. ft.
371 Sayre Ln, Murfreesboro, TN 37127
MLS# 3333816Listed by: PARKS AUCTION & REALTY - New
 $316,990Active3 beds 3 baths1,474 sq. ft.
4323 Fir Tree Way, Murfreesboro, TN 37129
MLS# 3320040Listed by: D.R. HORTON - New
 $432,990Active4 beds 3 baths1,821 sq. ft.
4829 Clousden Way, Murfreesboro, TN 37129
MLS# 3321995Listed by: D.R. HORTON - New
 $451,946Active3 beds 3 baths2,151 sq. ft.
103 Ruby Cate Way, Murfreesboro, TN 37128
MLS# 3333686Listed by: OLE SOUTH REALTY - New
 $599,900Active4 beds 3 baths2,750 sq. ft.
1222 Appian Way, Murfreesboro, TN 37128
MLS# 3318804Listed by: PARKS COMPASS


Protect your home and budget from life's surprises with an Assurant Home Warranty, backed by a partner that supports you through every step of homeownership. Explore Plans.
© 2026 Better Homes and Gardens Real Estate LLC. An Anywhere Real Estate company. All rights reserved. Better Homes and Gardens® Real Estate is a registered trademark owned by Meredith Operations Corporation, licensed to Better Homes and Gardens Real Estate LLC and used with permission. Better Homes and Gardens Real Estate LLC fully supports the principles of the Fair Housing Act and the Equal Opportunity Act. Listing information is deemed reliable but is not guaranteed accurate.
Each office is independently owned and operated.
Any services or products provided by third parties are not provided by, affiliated with or related to Better Homes and Gardens Real Estate LLC, or its affiliated companies.