
3314 Conway Ct, Murfreesboro, TN 37130
Local realty services provided by:Better Homes and Gardens Real Estate Ben Bray & Associates
3314 Conway Ct,Murfreesboro, TN 37130
$385,000
- 3 Beds
- 2 Baths
- 1,635 sq. ft.
- Single family
- Active
Listed by: daniel curtis
Office: coldwell banker southern realty
MLS#:3546204
Source:NASHVILLE
Price summary
- Price:$385,000
- Price per sq. ft.:$235.47
About this home
Welcome to 3314 Conway Ct in Murfreesboro! This well-maintained and clean home offers a good balance of easy-care finishes and comfortable spaces.
Main Living Areas: High-quality wood-look waterproof laminate flooring throughout the central living spaces, with a gas fireplace.
Kitchen & Dining: A formal dining room and a breakfast nook for everyday use or special occasions.
Primary Suite: A true suite, with direct access to the rear deck, a large closet, dedicated linen storage, and a huge step-in shower designed with a low threshold for easy accessibility.
Additional Bedrooms: Two secondary bedrooms with plush carpet, ideal for family, guests, or a dedicated home office.
Outdoor Living & Storage:
Attached 2-Car Garage: Secure vehicle parking and convenient built-in storage.
A large rear deck for outdoor entertaining, complemented by a dedicated storage shed for tools, lawn care, and extra gear. The back yard gets morning sun and evening shade.
Contact an agent
Home facts
- Year built:1997
- Subdivision & Development:Hawksridge Sec 1
- Listing ID #:3546204
- Added:4 day(s) ago
- Updated:September 21, 2026 at 02:40 PM
Rooms and interior
- Bedrooms:3
- Total bathrooms:2
- Full bathrooms:2
- Flooring:Carpet
- Kitchen Description:Dishwasher, Freezer, Ice Maker, Microwave, Refrigerator
- Basement:Yes
- Basement Description:Crawl Space
- Living area:1,635 sq. ft.
Heating and cooling
- Cooling:Ceiling Fan(s), Central Air, Electric
- Heating:Central, Electric
- Central air:Yes
Structure and exterior
- Roof:Shingle
- Year built:1997
- Building area:1,635 sq. ft.
- Lot area:0.27 Acres
- Construction Materials:Brick
- Exterior Features:Deck
- Levels:1 Story
Schools
- High school:Siegel High School
- Middle school:Siegel Middle School
- Elementary school:Erma Siegel Elementary
Utilities
- Water:Public, Water Available
- Sewer:Public Sewer
Finances and disclosures
- Price:$385,000
- Price per sq. ft.:$235.47
- Tax amount:$2,056
Features and amenities
- Appliances:Dishwasher, Ice Maker, Microwave, Refrigerator, Washer
- Laundry features:Dryer, Washer
- Amenities:Air Filter, Ceiling Fan(s), Extra Closets, High Speed Internet, Security System, Smoke Detector(s), Walk-In Closet(s)
Parking
- Total parking spaces:4
- Parking description:Concrete, Driveway
- Garage:Yes
- Garage spaces:2
 Copyright 2026 Realtracs Mls. All rights reserved. Realtracs Mls provides content displayed here (“provided content”) on an “as is” basis and makes no representations or warranties regarding the provided content, including, but not limited to those of non-infringement, timeliness, accuracy, or completeness. Individuals and companies using information presented are responsible for verification and validation of information they utilize and present to their customers and clients. Realtracs Mls will not be liable for any damage or loss resulting from use of the provided content or the products available through Portals, IDX, VOW, and/or Syndication. Recipients of this information shall not resell, redistribute, reproduce, modify, or otherwise copy any portion thereof without the expressed written consent of Realtracs Mls.
New listings near 3314 Conway Ct
- Coming Soon
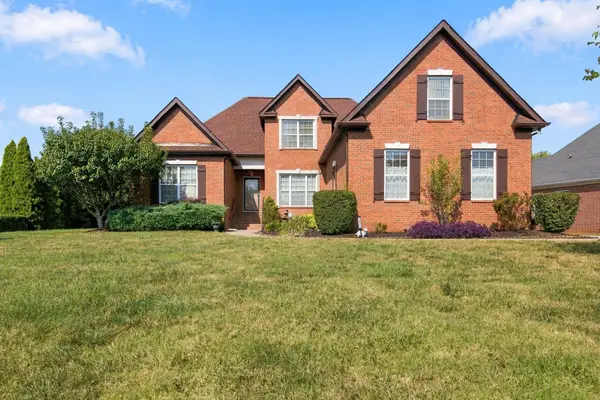 $599,999Coming Soon4 beds 3 baths3,145 sq. ft.
1311 Heather Pl, Murfreesboro, TN 37128
MLS# 3596440Listed by: ADARO REALTY - Coming Soon
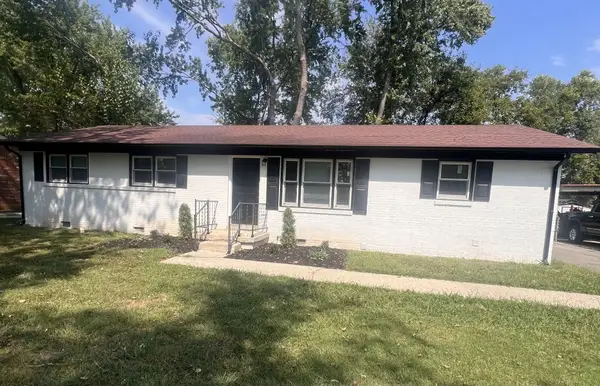 $349,000Coming Soon4 beds 2 baths1,450 sq. ft.
1611 Eagle St, Murfreesboro, TN 37130
MLS# 3596459Listed by: BENCHMARK REALTY, LLC - Coming Soon
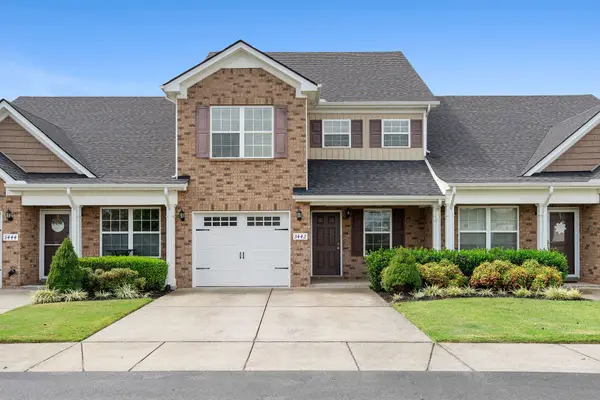 $334,900Coming Soon3 beds 3 baths1,616 sq. ft.
3442 Risen Star Dr, Murfreesboro, TN 37128
MLS# 3596230Listed by: REGAL REALTY GROUP - Coming Soon
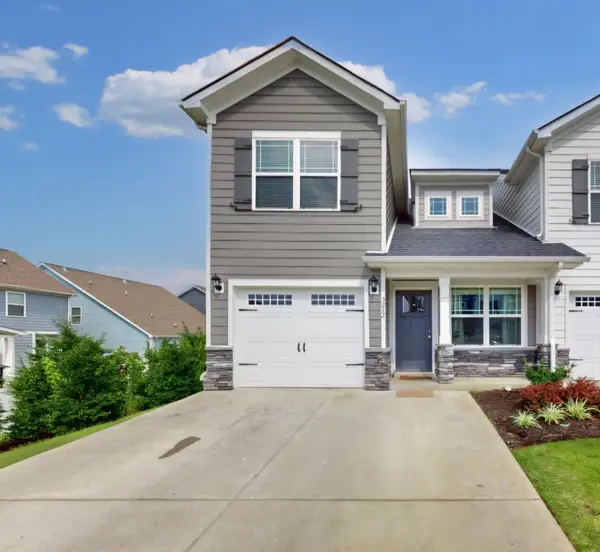 $365,000Coming Soon4 beds 4 baths1,632 sq. ft.
3212 Falabella Ct, Murfreesboro, TN 37129
MLS# 3594130Listed by: BENCHMARK REALTY, LLC - Coming Soon
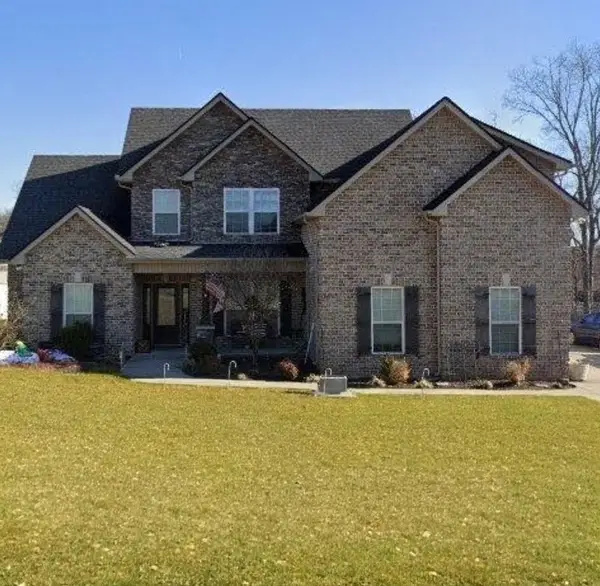 $579,900Coming Soon4 beds 3 baths2,596 sq. ft.
1150 Spring Creek Dr, Murfreesboro, TN 37129
MLS# 3593542Listed by: BENCHMARK REALTY, LLC - Coming Soon
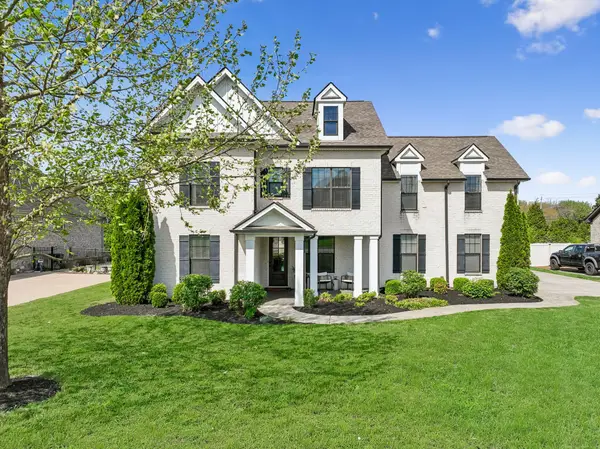 $834,900Coming Soon5 beds 3 baths3,551 sq. ft.
2833 Battleground Dr, Murfreesboro, TN 37129
MLS# 3592124Listed by: ONWARD REAL ESTATE - Coming Soon
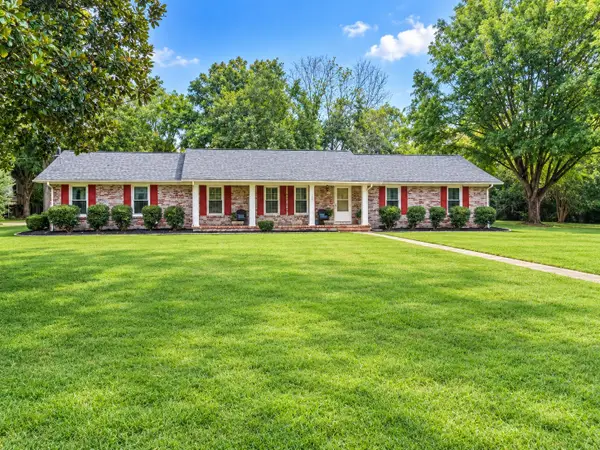 $575,000Coming Soon4 beds 3 baths2,596 sq. ft.
146 W Clearview Dr, Murfreesboro, TN 37128
MLS# 3545742Listed by: ELAM REAL ESTATE - Coming Soon
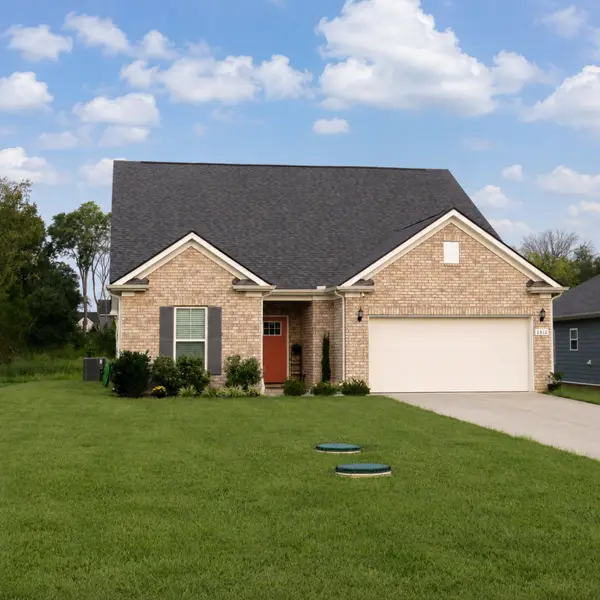 $509,000Coming Soon4 beds 3 baths2,519 sq. ft.
2812 Campanella Dr, Murfreesboro, TN 37128
MLS# 3545482Listed by: ORCHARD BROKERAGE, LLC - Coming Soon
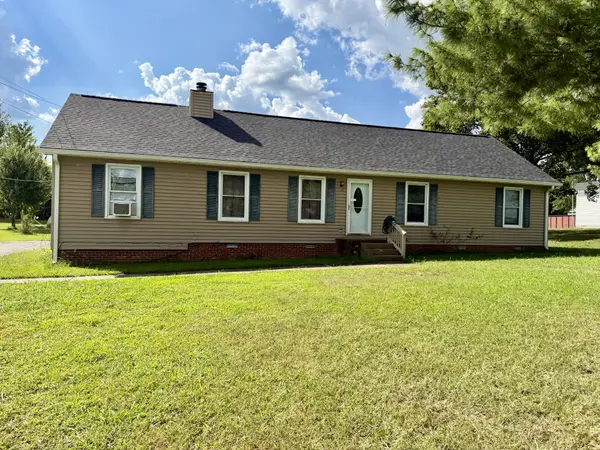 $395,000Coming Soon3 beds 2 baths1,825 sq. ft.
228 Bonwood Dr, Murfreesboro, TN 37128
MLS# 3542796Listed by: SIMPLIHOM - Coming Soon
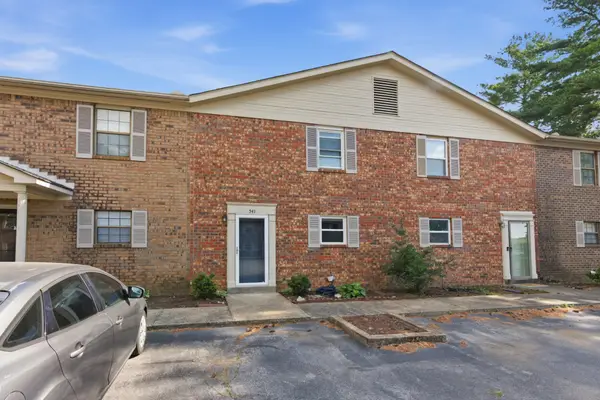 $219,999Coming Soon2 beds 2 baths1,495 sq. ft.
541 River Rock Blvd, Murfreesboro, TN 37128
MLS# 3542799Listed by: COMPASS RE


Protect your home and budget from life's surprises with an Assurant Home Warranty, backed by a partner that supports you through every step of homeownership. Explore Plans.
© 2026 Better Homes and Gardens Real Estate LLC. An Anywhere Real Estate company. All rights reserved. Better Homes and Gardens® Real Estate is a registered trademark owned by Meredith Operations Corporation, licensed to Better Homes and Gardens Real Estate LLC and used with permission. Better Homes and Gardens Real Estate LLC fully supports the principles of the Fair Housing Act and the Equal Opportunity Act. Listing information is deemed reliable but is not guaranteed accurate.
Each office is independently owned and operated.
Any services or products provided by third parties are not provided by, affiliated with or related to Better Homes and Gardens Real Estate LLC, or its affiliated companies.