
3314 Darrell Drive, Murfreesboro, TN 37128
Local realty services provided by:Better Homes and Gardens Real Estate Ben Bray & Associates
3314 Darrell Drive,Murfreesboro, TN 37128
$479,990
- 5 Beds
- 3 Baths
- 2,718 sq. ft.
- Single family
- Active
Listed by: kierston cook, david marshall
Office: ryan homes
MLS#:3230482
Source:NASHVILLE
Price summary
- Price:$479,990
- Price per sq. ft.:$176.6
- Monthly HOA dues:$135
About this home
MODEL HOME OPEN—Build the Hudson at Magnolia Grove Reserve! Take advantage of up to $27,000 in closing cost assistance and interest rate buy-down with preferred lender while personalizing your new Ryan Home from the ground up.
This versatile floor plan features a first-floor bedroom and full bath, private flex room, open-concept living spaces, spacious owner's suite, and an upstairs loft designed for flexible living. The gourmet kitchen flows seamlessly into the family room and dining area, making entertaining effortless.
Ryan Homes' to-be-built process allows you to choose your homesite, structural options, and designer finishes. Estimated completion January 2027.
Visit the Magnolia Grove Reserve model home today to tour available floor plans, learn about limited-time incentives, and find the perfect homesite for your new home.
Contact an agent
Home facts
- Year built:2026
- Subdivision & Development:Magnolia Grove Reserve
- Listing ID #:3230482
- Added:72 day(s) ago
- Updated:August 18, 2026 at 02:34 PM
Rooms and interior
- Bedrooms:5
- Total bathrooms:3
- Full bathrooms:3
- Flooring:Carpet, Tile
- Kitchen Description:Dishwasher, Microwave
- Basement:Yes
- Living area:2,718 sq. ft.
Heating and cooling
- Cooling:Central Air, Electric
- Heating:Central, Electric
- Central air:Yes
Structure and exterior
- Year built:2026
- Building area:2,718 sq. ft.
- Lot Features:Level
- Construction Materials:Fiber Cement, Hardboard Siding
- Levels:2 Story
Schools
- High school:Rockvale High School
- Middle school:Rockvale Middle School
- Elementary school:Rockvale Elementary
Utilities
- Water:Public, Water Available
- Sewer:Public Sewer
Finances and disclosures
- Price:$479,990
- Price per sq. ft.:$176.6
- Tax amount:$3,700
Features and amenities
- Appliances:Dishwasher, Microwave
- Amenities:Clubhouse, Extra Closets, Fitness Center, Playground, Smart Thermostat, Smoke Detector(s), Trail(s), Underground Utilities, Walk-In Closet(s)
- Pool features:Pool
Parking
- Total parking spaces:2
- Garage:Yes
- Garage spaces:2
 Copyright 2026 Realtracs Mls. All rights reserved. Realtracs Mls provides content displayed here (“provided content”) on an “as is” basis and makes no representations or warranties regarding the provided content, including, but not limited to those of non-infringement, timeliness, accuracy, or completeness. Individuals and companies using information presented are responsible for verification and validation of information they utilize and present to their customers and clients. Realtracs Mls will not be liable for any damage or loss resulting from use of the provided content or the products available through Portals, IDX, VOW, and/or Syndication. Recipients of this information shall not resell, redistribute, reproduce, modify, or otherwise copy any portion thereof without the expressed written consent of Realtracs Mls.
New listings near 3314 Darrell Drive
- Coming Soon
 $429,900Coming Soon3 beds 3 baths
2240 Cason Ln, Murfreesboro, TN 37128
MLS# 3314411Listed by: EXP REALTY - Coming Soon
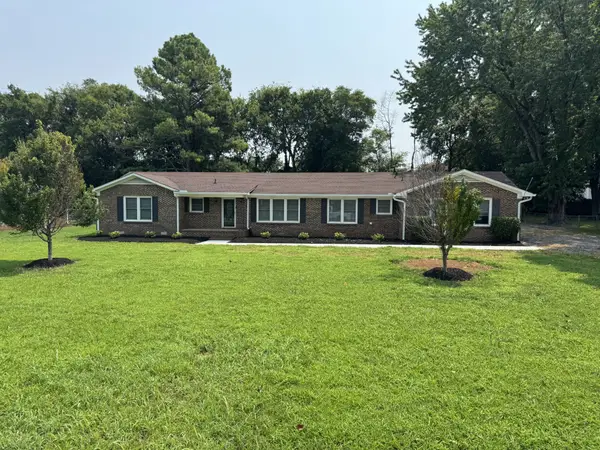 $590,000Coming Soon3 beds 3 baths
2353 Braxton Bragg Dr, Murfreesboro, TN 37129
MLS# 3311829Listed by: KELLER WILLIAMS REALTY NASHVILLE/FRANKLIN - Coming Soon
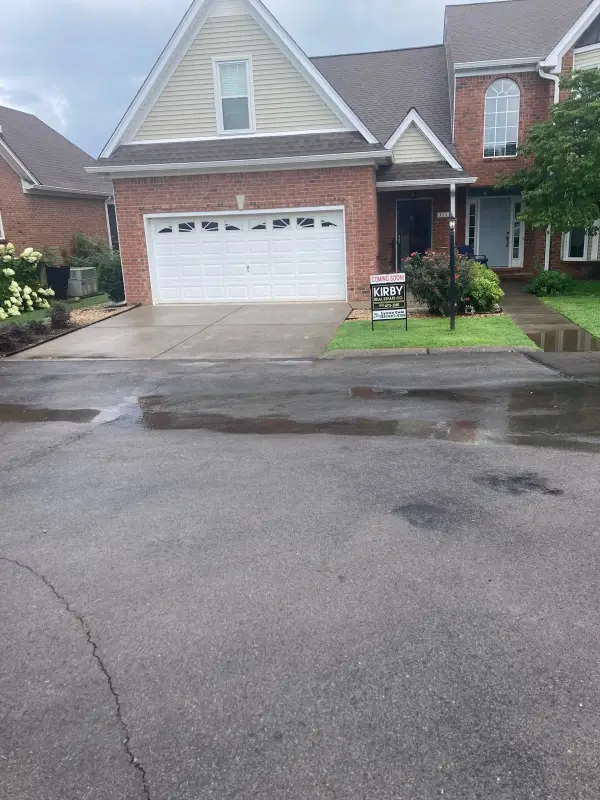 $429,900Coming Soon3 beds 3 baths
333 Calumet Trce, Murfreesboro, TN 37127
MLS# 3312318Listed by: KIRBY REAL ESTATE - Coming Soon
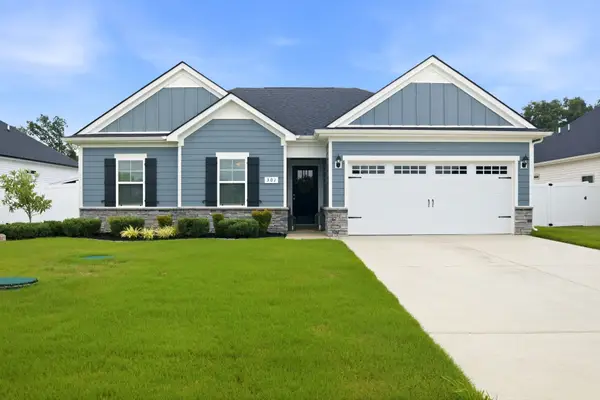 $385,000Coming Soon3 beds 2 baths
301 Ruby Cate Way, Murfreesboro, TN 37128
MLS# 3305476Listed by: COMPASS RE - Coming Soon
 $484,900Coming Soon3 beds 3 baths
2445 Bridgeway St, Murfreesboro, TN 37128
MLS# 3304757Listed by: ONWARD REAL ESTATE - Coming Soon
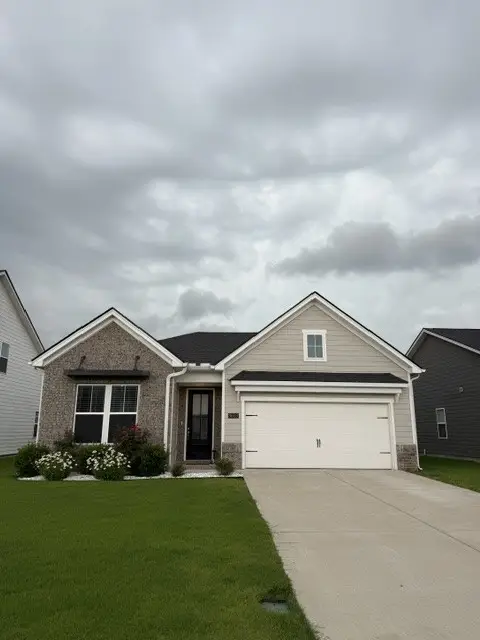 $424,900Coming Soon3 beds 2 baths
3613 Shady Forest Dr, Murfreesboro, TN 37128
MLS# 3262551Listed by: ONWARD REAL ESTATE - Coming Soon
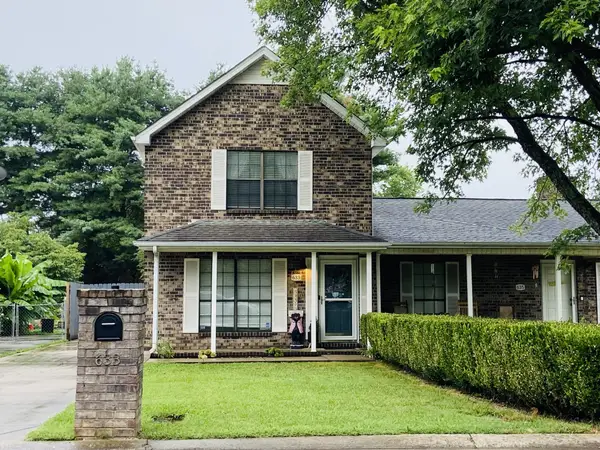 $285,500Coming Soon2 beds 2 baths
633 Lilly Lane, Murfreesboro, TN 37128
MLS# 3263047Listed by: BENCHMARK REALTY, LLC - Coming Soon
 $570,000Coming Soon3 beds 3 baths
8988 Big Oak Dr, Murfreesboro, TN 37129
MLS# 3311827Listed by: BENCHMARK REALTY, LLC - Coming Soon
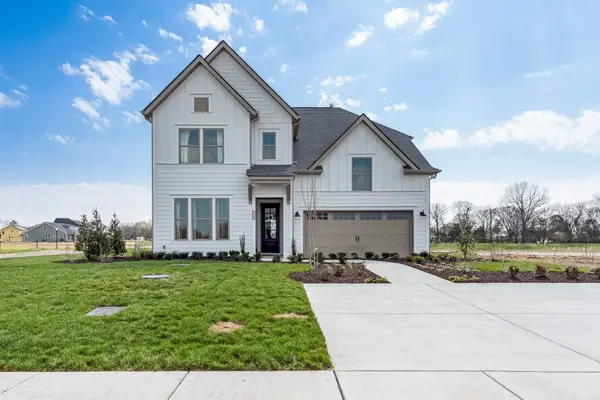 $679,900Coming Soon3 beds 4 baths
2633 Manning Pass, Murfreesboro, TN 37129
MLS# 3246478Listed by: ONWARD REAL ESTATE - Coming Soon
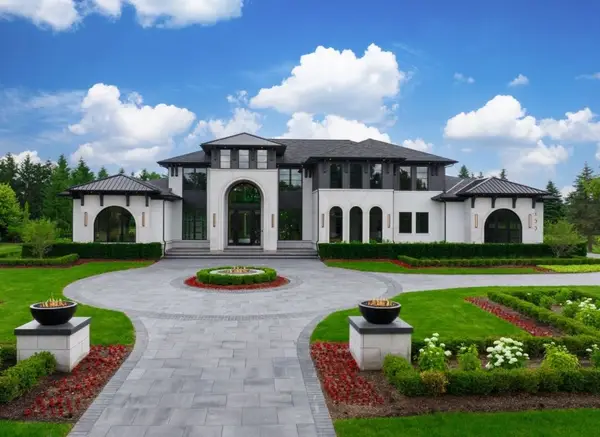 $3,000,000Coming Soon5 beds 7 baths
0 Boura Street, Murfreesboro, TN 37130
MLS# 3221314Listed by: COMPASS


Protect your home and budget from life's surprises with an Assurant Home Warranty, backed by a partner that supports you through every step of homeownership. Explore Plans.
© 2026 Better Homes and Gardens Real Estate LLC. An Anywhere Real Estate company. All rights reserved. Better Homes and Gardens® Real Estate is a registered trademark owned by Meredith Operations Corporation, licensed to Better Homes and Gardens Real Estate LLC and used with permission. Better Homes and Gardens Real Estate LLC fully supports the principles of the Fair Housing Act and the Equal Opportunity Act. Listing information is deemed reliable but is not guaranteed accurate.
Each office is independently owned and operated.
Any services or products provided by third parties are not provided by, affiliated with or related to Better Homes and Gardens Real Estate LLC, or its affiliated companies.