
3356 Clovercroft Dr, Murfreesboro, TN 37130
Local realty services provided by:Better Homes and Gardens Real Estate Ben Bray & Associates
3356 Clovercroft Dr,Murfreesboro, TN 37130
$799,900
- 4 Beds
- 4 Baths
- 4,202 sq. ft.
- Single family
- Coming Soon
Listed by: david huffaker, colin barbro
Office: the huffaker group, llc.
MLS#:3618739
Source:NASHVILLE
Price summary
- Price:$799,900
- Price per sq. ft.:$190.36
- Monthly HOA dues:$75
About this home
Beautiful all-brick home in The Reserve with 4 bedrooms, 3.5 baths, and plenty of room to spread out! The original owners have maintained this home since 2007, with recent updates including new carpet, fresh paint in several rooms, updated lighting, and an epoxy garage floor. The roof was replaced two years ago and the HVAC six years ago. Inside, you’ll find a 19-foot foyer, oak hardwood floors, custom trim, upgraded doors, and three fireplaces. The living room features coffered ceilings, built-in bookshelves, and motorized shades. A separate dining room with wainscoting, sunroom with French doors, and hearth room with a stacked-stone fireplace and built-in wine bar give you plenty of options for gathering or relaxing. The kitchen offers two islands, stone countertops, white cabinets, double ovens, and a tile backsplash. The spacious primary suite is on the main floor and includes double tray ceilings, built-in shelving, two large walk-in closets, and a bathroom with a custom tile shower, oversized tub, and separate vanities. Upstairs, there are three additional bedrooms, two full baths, a large bonus room, and two walk-in attic spaces for storage. Out back, the large patio overlooks one of the biggest backyards in the neighborhood. The community pool is just a five-minute walk away! Check out the virtual showing for a closer look!...
Contact an agent
Home facts
- Year built:2007
- Subdivision & Development:The Reserve Sec 3
- Listing ID #:3618739
- Updated:October 09, 2026 at 08:54 PM
Rooms and interior
- Bedrooms:4
- Total bathrooms:4
- Full bathrooms:3
- Half bathrooms:1
- Flooring:Carpet, Tile
- Kitchen Description:Dishwasher, Disposal, Microwave, Refrigerator
- Basement Description:Crawl Space
- Living area:4,202 sq. ft.
Heating and cooling
- Cooling:Ceiling Fan(s), Central Air
- Heating:Central
- Central air:Yes
Structure and exterior
- Roof:Asphalt
- Year built:2007
- Building area:4,202 sq. ft.
- Lot area:0.35 Acres
- Lot Features:Level
- Architectural Style:Traditional
- Construction Materials:Brick
- Exterior Features:Patio
- Levels:2 Story
Schools
- High school:Oakland High School
- Middle school:Oakland Middle School
- Elementary school:Erma Siegel Elementary
Utilities
- Water:Public, Water Available
- Sewer:Public Sewer
Finances and disclosures
- Price:$799,900
- Price per sq. ft.:$190.36
- Tax amount:$5,222
Features and amenities
- Appliances:Dishwasher, Disposal, Microwave, Refrigerator
- Amenities:Air Filter, Ceiling Fan(s), Extra Closets, Park, Underground Utilities, Walk-In Closet(s)
- Pool features:Pool
Parking
- Total parking spaces:3
- Parking description:Concrete, Driveway
- Garage:Yes
- Garage spaces:3
 Copyright 2026 Realtracs Mls. All rights reserved. Realtracs Mls provides content displayed here (“provided content”) on an “as is” basis and makes no representations or warranties regarding the provided content, including, but not limited to those of non-infringement, timeliness, accuracy, or completeness. Individuals and companies using information presented are responsible for verification and validation of information they utilize and present to their customers and clients. Realtracs Mls will not be liable for any damage or loss resulting from use of the provided content or the products available through Portals, IDX, VOW, and/or Syndication. Recipients of this information shall not resell, redistribute, reproduce, modify, or otherwise copy any portion thereof without the expressed written consent of Realtracs Mls.
New listings near 3356 Clovercroft Dr
- Coming Soon
 $375,000Coming Soon4 beds 2 baths1,890 sq. ft.
1311 Stonewall Blvd, Murfreesboro, TN 37130
MLS# 3618609Listed by: EXIT REALTY BOB LAMB & ASSOCIATES - Coming SoonOpen Sun, 2 to 4pm
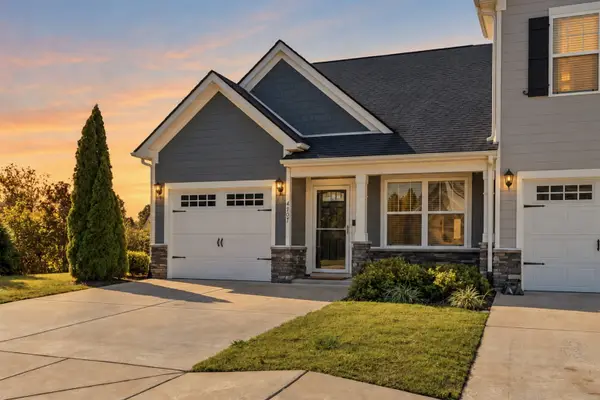 $327,500Coming Soon2 beds 3 baths1,530 sq. ft.
4707 Pompano Ln, Murfreesboro, TN 37128
MLS# 3613283Listed by: COMPASS TENNESSEE, LLC - Coming Soon
 $448,500Coming Soon5 beds 3 baths2,002 sq. ft.
3616 Stormy Ln, Rockvale, TN 37153
MLS# 3613252Listed by: SUPERIOR REALTY & MANAGEMENT - Coming Soon
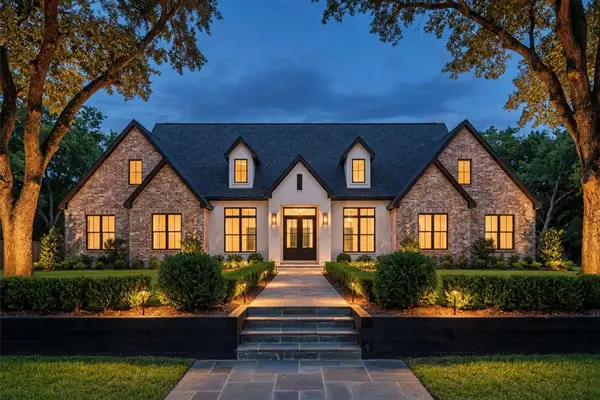 $2,350,000Coming Soon4 beds 5 baths4,536 sq. ft.
4310 Sulphur Springs Rd, Murfreesboro, TN 37129
MLS# 3612795Listed by: COMPASS - Coming Soon
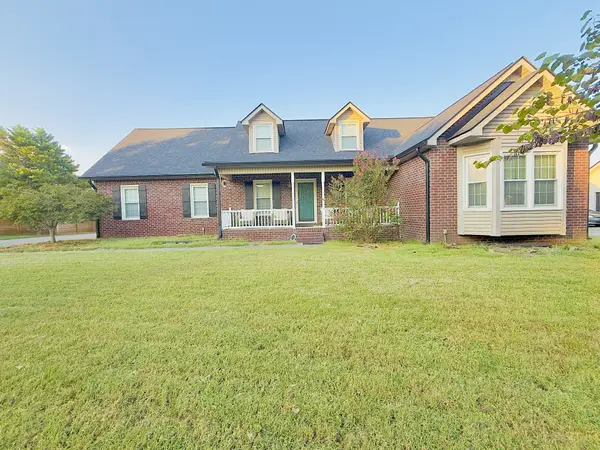 $465,000Coming Soon3 beds 2 baths2,023 sq. ft.
1314 D Ann Dr, Murfreesboro, TN 37129
MLS# 3612760Listed by: RELIANT REALTY ERA POWERED - Coming Soon
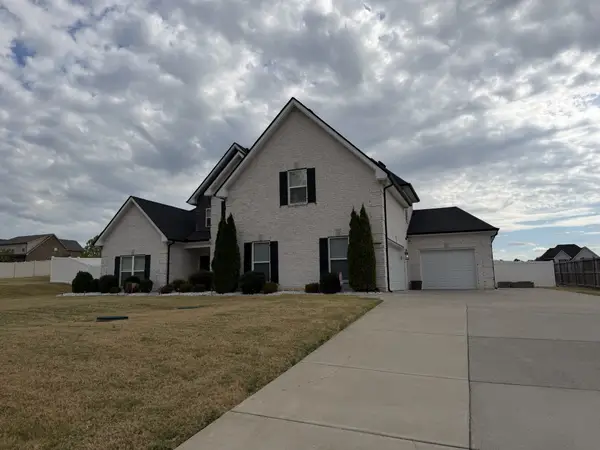 $629,900Coming Soon4 beds 3 baths2,949 sq. ft.
1016 Watercress Ct, Murfreesboro, TN 37129
MLS# 3612769Listed by: JOHN JONES REAL ESTATE LLC - Coming Soon
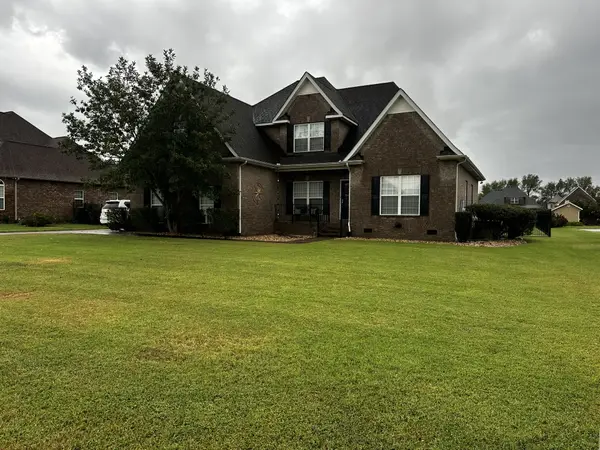 $819,900Coming Soon3 beds 3 baths2,843 sq. ft.
813 Furman Dr, Murfreesboro, TN 37129
MLS# 3612333Listed by: RELIANT REALTY ERA POWERED - Coming Soon
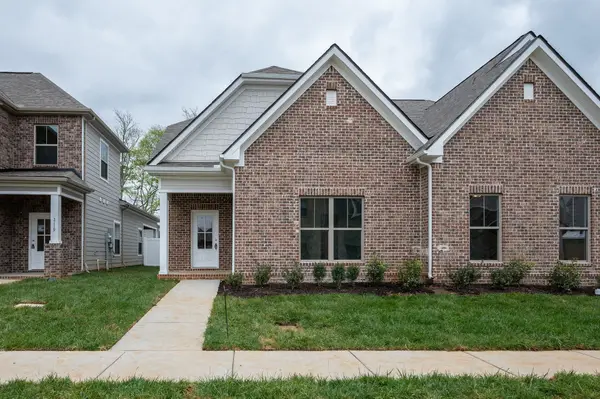 $385,000Coming Soon3 beds 4 baths1,935 sq. ft.
2123 Hospitality Ln, Murfreesboro, TN 37128
MLS# 3611216Listed by: THE REALTY ASSOCIATION - Coming Soon
 $412,000Coming Soon3 beds 3 baths2,049 sq. ft.
2900 Suzanne Landon Dr #A3, Murfreesboro, TN 37130
MLS# 3610772Listed by: ONWARD REAL ESTATE


Protect your home and budget from life's surprises with an Assurant Home Warranty, backed by a partner that supports you through every step of homeownership. Explore Plans.
© 2026 Better Homes and Gardens Real Estate LLC. An Anywhere Real Estate company. All rights reserved. Better Homes and Gardens® Real Estate is a registered trademark owned by Meredith Operations Corporation, licensed to Better Homes and Gardens Real Estate LLC and used with permission. Better Homes and Gardens Real Estate LLC fully supports the principles of the Fair Housing Act and the Equal Opportunity Act. Listing information is deemed reliable but is not guaranteed accurate.
Each office is independently owned and operated.
Any services or products provided by third parties are not provided by, affiliated with or related to Better Homes and Gardens Real Estate LLC, or its affiliated companies.