
3503 Elene Way, Murfreesboro, TN 37129
Local realty services provided by:Better Homes and Gardens Real Estate Heritage Group
Upcoming open houses
- Wed, Sep 0201:30 pm - 04:30 pm
- Thu, Sep 0311:00 am - 04:00 pm
- Fri, Sep 0411:00 am - 04:00 pm
- Sat, Sep 0511:00 am - 04:00 pm
- Sun, Sep 0601:30 pm - 05:00 pm
- Mon, Sep 0711:00 am - 04:00 pm
- Tue, Sep 0811:00 am - 04:00 pm
Listed by: amber davis
Office: the new home group, llc.
MLS#:3333494
Source:NASHVILLE
Price summary
- Price:$559,909
- Price per sq. ft.:$196.74
- Monthly HOA dues:$76
About this home
PICK YOUR INCENTIVE! Builder is offering $46,000 in flex cash (already applied to and reflected in the current list price). And $10,000 in closing costs OR utilize the flex cash for a PERMANENT RATE BUYDOWN (as low as 4.99% - when working with our preferred Lender and Title)! Terms and conditions apply. NEW CONSTRUCTION INCLUDES A BUILDER WARRANTY.
Welcome to Smith Farms by Goodall Homes, one of Murfreesboro’s most desirable new-home communities! This beautiful Colburn floor plan offers 5 bedrooms, 4 full bathrooms, a first-floor study, and a spacious second-floor media room—perfect for a playroom or media space. Enjoy outdoor living with a covered rear patio. The home also features full sod on all four sides for a polished, move-in-ready exterior.
Features abound in this home, such as crown molding and cased windows, quartz countertops in the kitchen and bathrooms, gourmet kitchen with vented hood, cooktop, pendant lights, an oversized tile shower in primary bathroom with dual showerheads, electric fireplace with upgraded shiplap accents and wood mantle, luxury vinyl plank flooring in main living areas, hardwood stairs, ceramic tile in all wet areas, a functional mudroom with built-in bench and backpack hooks....
Contact an agent
Home facts
- Year built:2026
- Subdivision & Development:Smith Farms
- Listing ID #:3333494
- Added:27 day(s) ago
- Updated:September 01, 2026 at 10:17 PM
Rooms and interior
- Bedrooms:5
- Total bathrooms:4
- Full bathrooms:4
- Flooring:Carpet, Tile
- Kitchen Description:Dishwasher, Disposal, Microwave
- Basement:Yes
- Living area:2,846 sq. ft.
Heating and cooling
- Cooling:Central Air
- Heating:Heat Pump
- Central air:Yes
Structure and exterior
- Roof:Asphalt
- Year built:2026
- Building area:2,846 sq. ft.
- Construction Materials:Brick, Vinyl Siding
- Exterior Features:Patio
- Levels:2 Story
Schools
- High school:Blackman High School
- Middle school:Poplar Hill Middle School
- Elementary school:Brown's Chapel Elementary School
Utilities
- Water:Public, Water Available
- Sewer:STEP System
Finances and disclosures
- Price:$559,909
- Price per sq. ft.:$196.74
- Tax amount:$2,142
Features and amenities
- Appliances:Dishwasher, Disposal, Microwave
- Amenities:Air Filter, Extra Closets, Smoke Detector(s), Trail(s), Walk-In Closet(s)
Parking
- Total parking spaces:2
- Garage:Yes
- Garage spaces:2
 Copyright 2026 Realtracs Mls. All rights reserved. Realtracs Mls provides content displayed here (“provided content”) on an “as is” basis and makes no representations or warranties regarding the provided content, including, but not limited to those of non-infringement, timeliness, accuracy, or completeness. Individuals and companies using information presented are responsible for verification and validation of information they utilize and present to their customers and clients. Realtracs Mls will not be liable for any damage or loss resulting from use of the provided content or the products available through Portals, IDX, VOW, and/or Syndication. Recipients of this information shall not resell, redistribute, reproduce, modify, or otherwise copy any portion thereof without the expressed written consent of Realtracs Mls.
New listings near 3503 Elene Way
- Coming Soon
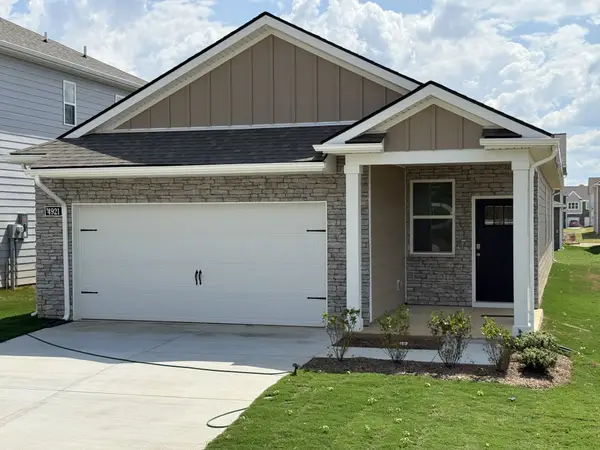 $392,990Coming Soon3 beds 2 baths1,402 sq. ft.
4921 Clousden Way, Murfreesboro, TN 37129
MLS# 3529583Listed by: D.R. HORTON - Coming Soon
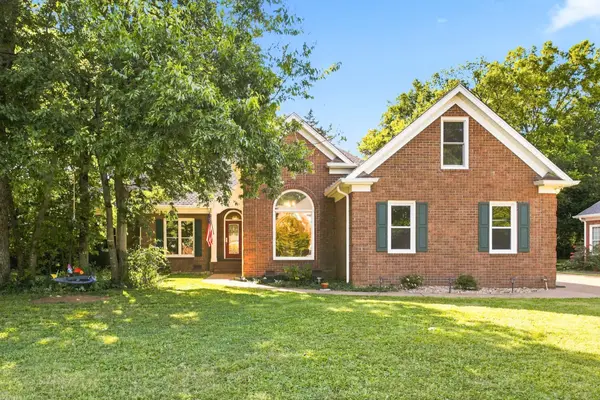 $620,000Coming Soon4 beds 3 baths2,829 sq. ft.
2907 Parsons Ct, Murfreesboro, TN 37129
MLS# 3529593Listed by: BERKSHIRE HATHAWAY HOMESERVICES WOODMONT REALTY - Coming Soon
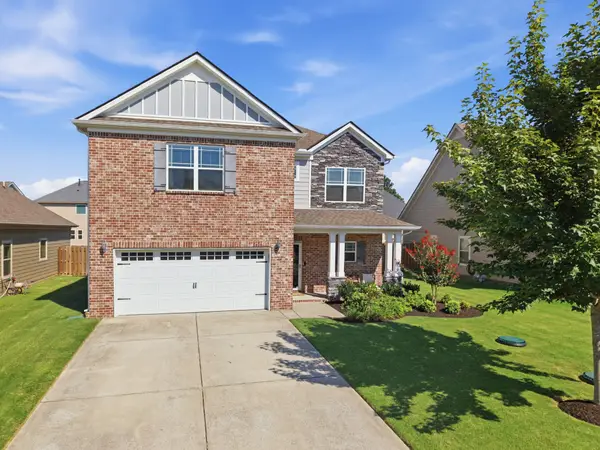 $534,990Coming Soon5 beds 3 baths2,680 sq. ft.
1139 Cotillion Dr, Murfreesboro, TN 37128
MLS# 3529659Listed by: SIMPLIHOM - Coming Soon
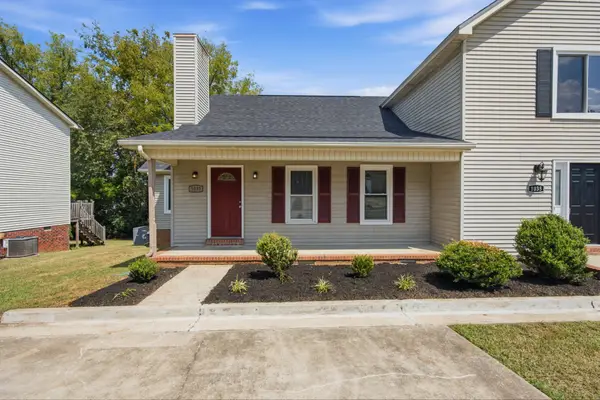 $239,900Coming Soon2 beds 2 baths1,030 sq. ft.
1033 Silver Point Dr, Murfreesboro, TN 37130
MLS# 3529662Listed by: ONWARD REAL ESTATE - Coming Soon
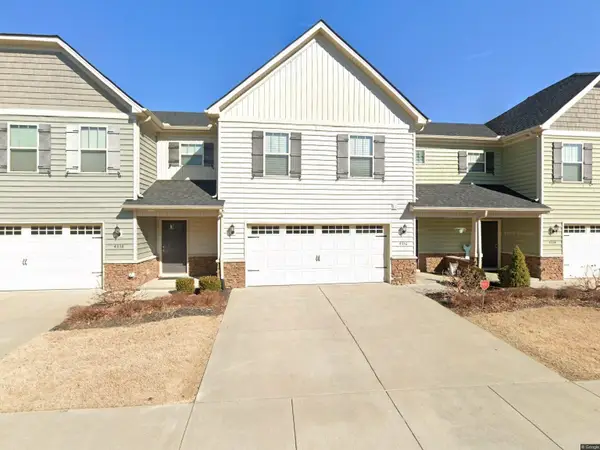 $353,500Coming Soon3 beds 3 baths1,604 sq. ft.
4336 Sunday Silence Way, Murfreesboro, TN 37128
MLS# 3529963Listed by: ONWARD REAL ESTATE - Coming Soon
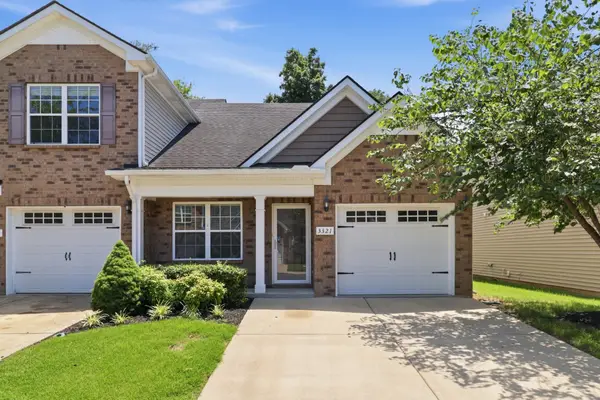 $305,000Coming Soon2 beds 3 baths1,464 sq. ft.
3321 Stormello Lane, Murfreesboro, TN 37128
MLS# 3530015Listed by: COMPASS - Coming Soon
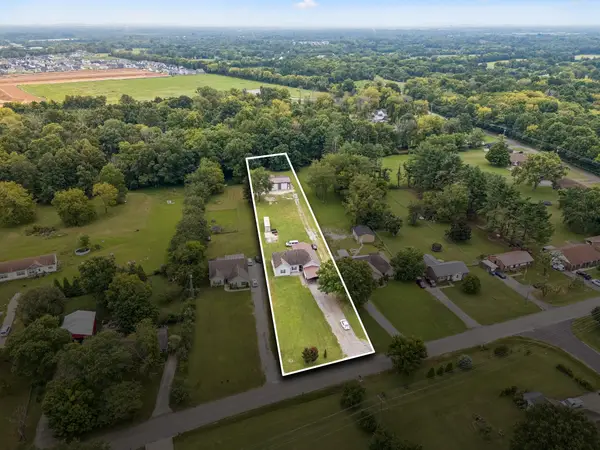 $599,000Coming Soon3 beds 2 baths1,960 sq. ft.
8676 Burleson Ln, Murfreesboro, TN 37129
MLS# 3529343Listed by: RE/MAX HOMES AND ESTATES - Coming Soon
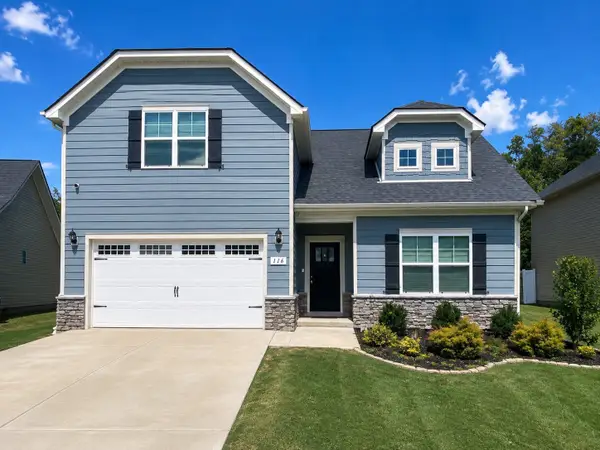 $474,000Coming Soon5 beds 3 baths2,652 sq. ft.
116 Ruby Cate Way, Murfreesboro, TN 37128
MLS# 3529115Listed by: EXP REALTY - Coming Soon
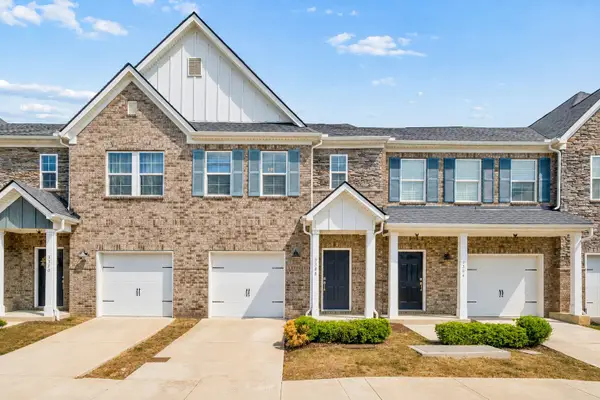 $294,900Coming Soon3 beds 3 baths1,544 sq. ft.
3308 Deerchase Cir, Murfreesboro, TN 37129
MLS# 3528674Listed by: ELAM REAL ESTATE - Coming Soon
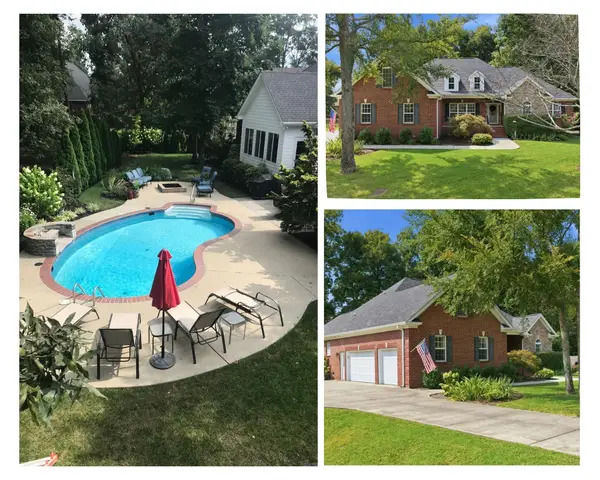 $665,000Coming Soon4 beds 3 baths2,700 sq. ft.
111 Ninebark Ct, Murfreesboro, TN 37128
MLS# 3528702Listed by: KELLER WILLIAMS REALTY - MURFREESBORO


Protect your home and budget from life's surprises with an Assurant Home Warranty, backed by a partner that supports you through every step of homeownership. Explore Plans.
© 2026 Better Homes and Gardens Real Estate LLC. An Anywhere Real Estate company. All rights reserved. Better Homes and Gardens® Real Estate is a registered trademark owned by Meredith Operations Corporation, licensed to Better Homes and Gardens Real Estate LLC and used with permission. Better Homes and Gardens Real Estate LLC fully supports the principles of the Fair Housing Act and the Equal Opportunity Act. Listing information is deemed reliable but is not guaranteed accurate.
Each office is independently owned and operated.
Any services or products provided by third parties are not provided by, affiliated with or related to Better Homes and Gardens Real Estate LLC, or its affiliated companies.