
4033 Gilreath Pl, Murfreesboro, TN 37127
Local realty services provided by:Better Homes and Gardens Real Estate Heritage Group
Listed by: bobby smith
Office: compass
MLS#:3316387
Source:NASHVILLE
Price summary
- Price:$550,000
- Price per sq. ft.:$222.31
- Monthly HOA dues:$65
About this home
Welcome to this beautifully maintained, all-brick home offering just under 2,500 square feet of comfortable living in one of Murfreesboro’s desirable communities. From the inviting covered front porch to the spacious covered back porch overlooking the fenced backyard, this home is designed for easy everyday living and relaxed entertaining. Inside, enjoy an open-concept layout with hardwood floors flowing throughout the main living spaces, seamlessly connecting the living room, dining area, and kitchen. The private primary suite is conveniently located on the main level, zoned away from the other bedrooms for added privacy. The spacious en-suite bath includes double vanities, a separate stand-up shower, and a relaxing soaking tub. Upstairs, a large bonus room over the garage offers the perfect flex space for a media room, playroom, or home office. Step outside to your private fenced backyard, ideal for gatherings, gardening, or simply unwinding under the covered porch. Residents enjoy a strong set of community amenities including a clubhouse, pool, tennis and pickleball courts, sidewalks throughout, scenic walking trails, and the convenience of underground utilities. This home blends comfort, function, and lifestyle in a convenient Murfreesboro location....
Contact an agent
Home facts
- Year built:2022
- Subdivision & Development:The Maples Sec 4
- Listing ID #:3316387
- Added:45 day(s) ago
- Updated:September 20, 2026 at 10:38 AM
Rooms and interior
- Bedrooms:3
- Total bathrooms:3
- Full bathrooms:2
- Half bathrooms:1
- Flooring:Carpet, Tile
- Kitchen Description:Dishwasher, Disposal, Microwave
- Basement:Yes
- Living area:2,474 sq. ft.
Heating and cooling
- Cooling:Ceiling Fan(s), Central Air, Electric
- Heating:Central, Electric
- Central air:Yes
Structure and exterior
- Year built:2022
- Building area:2,474 sq. ft.
- Lot area:0.29 Acres
- Construction Materials:Brick
- Exterior Features:Patio
- Levels:2 Story
Schools
- High school:Riverdale High School
- Middle school:Whitworth-Buchanan Middle School
- Elementary school:Buchanan Elementary
Utilities
- Water:Public, Water Available
- Sewer:Public Sewer
Finances and disclosures
- Price:$550,000
- Price per sq. ft.:$222.31
- Tax amount:$3,280
Features and amenities
- Appliances:Dishwasher, Disposal, Microwave
- Amenities:Air Filter, Ceiling Fan(s), Clubhouse, Playground, Tennis Court(s), Underground Utilities, Walk-In Closet(s)
- Pool features:Pool
Parking
- Total parking spaces:2
- Garage:Yes
- Garage spaces:2
 Copyright 2026 Realtracs Mls. All rights reserved. Realtracs Mls provides content displayed here (“provided content”) on an “as is” basis and makes no representations or warranties regarding the provided content, including, but not limited to those of non-infringement, timeliness, accuracy, or completeness. Individuals and companies using information presented are responsible for verification and validation of information they utilize and present to their customers and clients. Realtracs Mls will not be liable for any damage or loss resulting from use of the provided content or the products available through Portals, IDX, VOW, and/or Syndication. Recipients of this information shall not resell, redistribute, reproduce, modify, or otherwise copy any portion thereof without the expressed written consent of Realtracs Mls.
New listings near 4033 Gilreath Pl
- Coming Soon
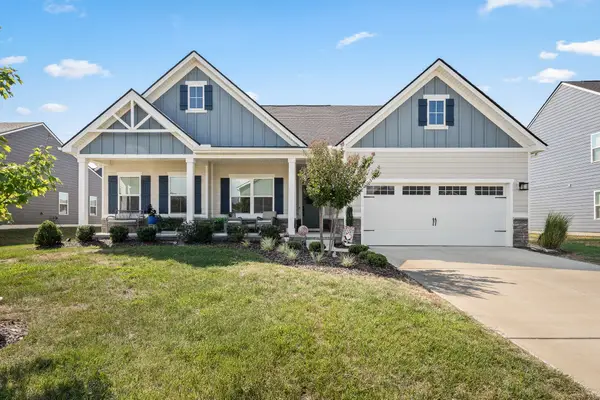 $499,900Coming Soon4 beds 3 baths2,329 sq. ft.
3408 Firerock Dr, Murfreesboro, TN 37128
MLS# 3593950Listed by: JOHN JONES REAL ESTATE LLC - Coming Soon
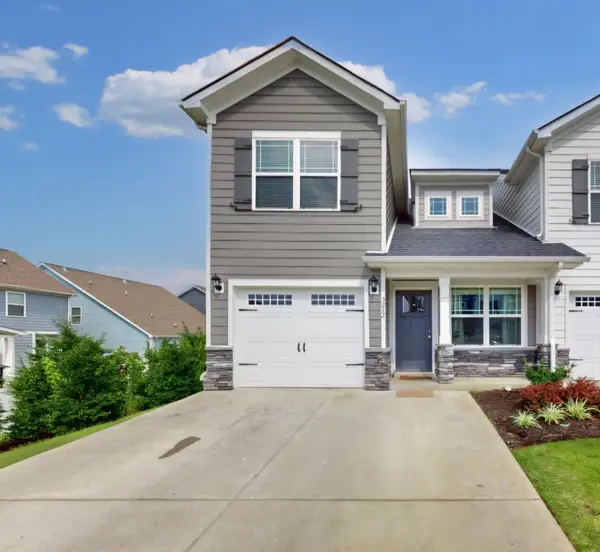 $365,000Coming Soon4 beds 4 baths1,632 sq. ft.
3212 Falabella Ct, Murfreesboro, TN 37129
MLS# 3594130Listed by: BENCHMARK REALTY, LLC - Coming Soon
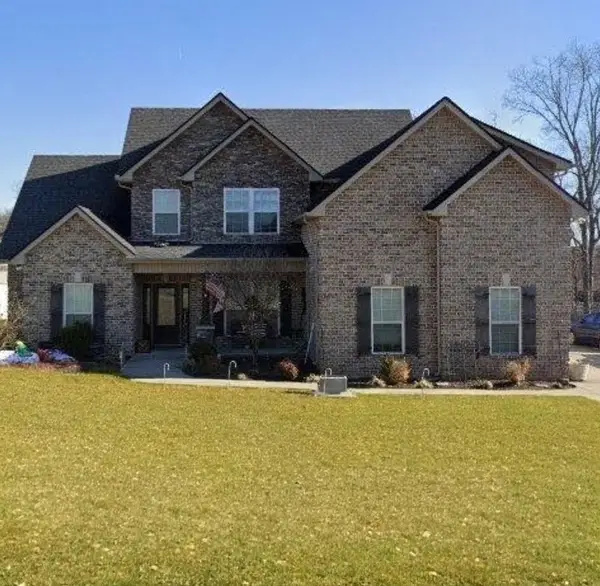 $579,900Coming Soon4 beds 3 baths2,596 sq. ft.
1150 Spring Creek Dr, Murfreesboro, TN 37129
MLS# 3593542Listed by: BENCHMARK REALTY, LLC - Coming Soon
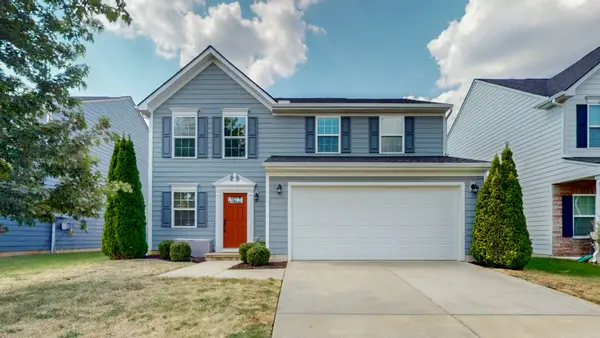 $399,900Coming Soon3 beds 3 baths1,854 sq. ft.
2870 Leatherwood Dr, Murfreesboro, TN 37128
MLS# 3579549Listed by: KELLER WILLIAMS REALTY - MURFREESBORO - Coming Soon
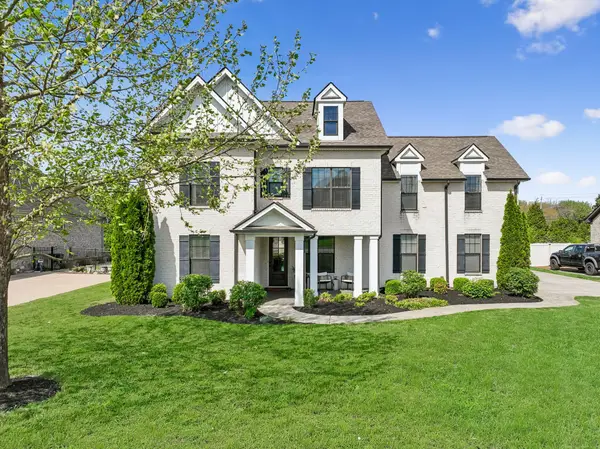 $834,900Coming Soon5 beds 3 baths3,551 sq. ft.
2833 Battleground Dr, Murfreesboro, TN 37129
MLS# 3592124Listed by: ONWARD REAL ESTATE - Coming Soon
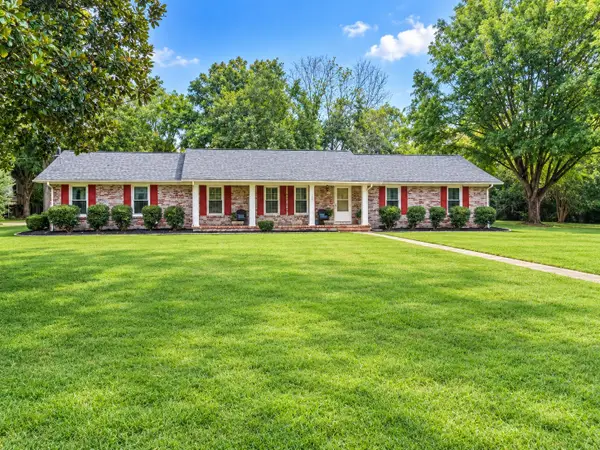 $575,000Coming Soon4 beds 3 baths2,596 sq. ft.
146 W Clearview Dr, Murfreesboro, TN 37128
MLS# 3545742Listed by: ELAM REAL ESTATE - Coming Soon
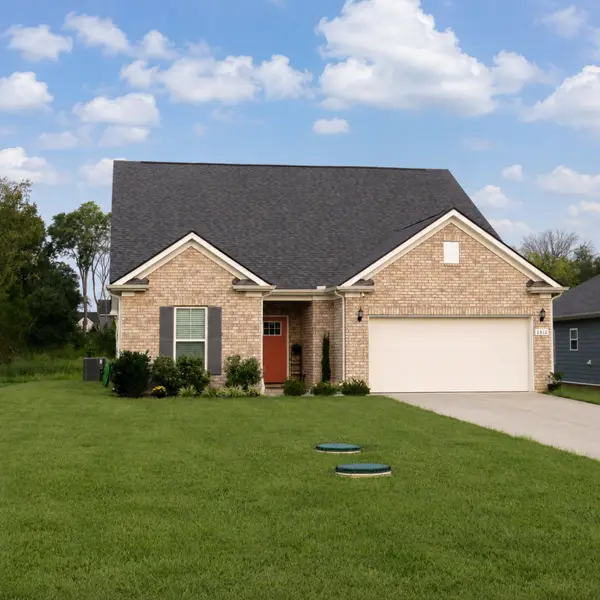 $509,000Coming Soon4 beds 3 baths2,519 sq. ft.
2812 Campanella Dr, Murfreesboro, TN 37128
MLS# 3545482Listed by: ORCHARD BROKERAGE, LLC - Coming Soon
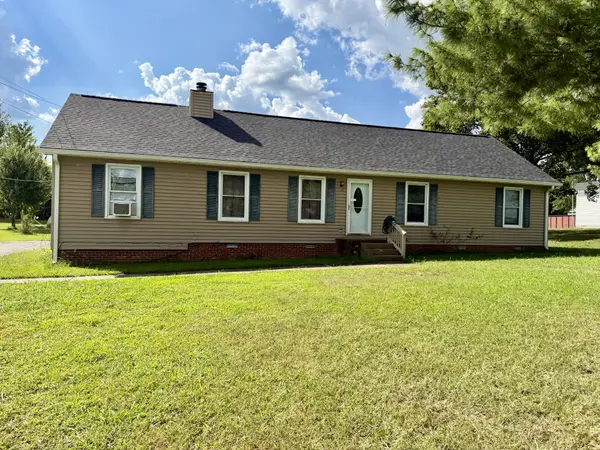 $395,000Coming Soon3 beds 2 baths1,825 sq. ft.
228 Bonwood Dr, Murfreesboro, TN 37128
MLS# 3542796Listed by: SIMPLIHOM - Coming Soon
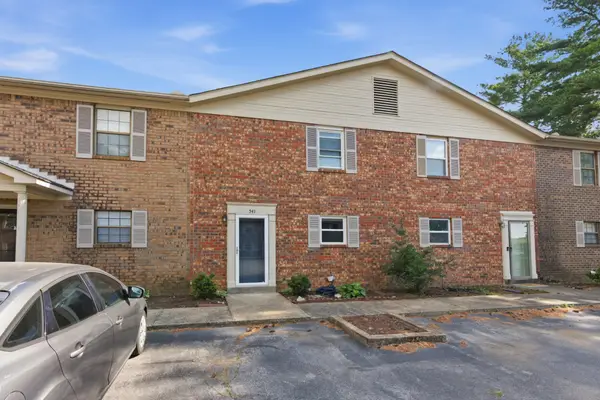 $219,999Coming Soon2 beds 2 baths1,495 sq. ft.
541 River Rock Blvd, Murfreesboro, TN 37128
MLS# 3542799Listed by: COMPASS RE - Coming Soon
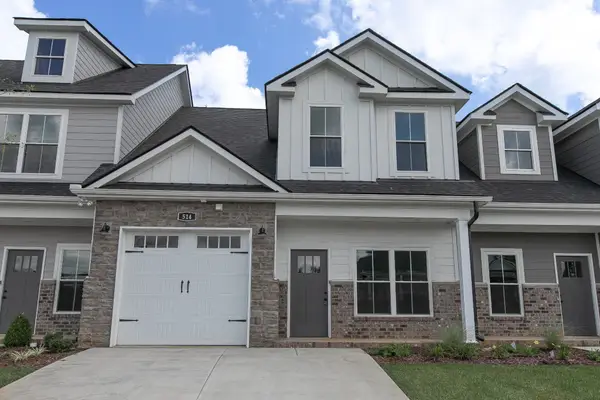 $350,000Coming Soon3 beds 3 baths1,932 sq. ft.
514 Haviture Way, Murfreesboro, TN 37129
MLS# 3514395Listed by: ONWARD REAL ESTATE


Protect your home and budget from life's surprises with an Assurant Home Warranty, backed by a partner that supports you through every step of homeownership. Explore Plans.
© 2026 Better Homes and Gardens Real Estate LLC. An Anywhere Real Estate company. All rights reserved. Better Homes and Gardens® Real Estate is a registered trademark owned by Meredith Operations Corporation, licensed to Better Homes and Gardens Real Estate LLC and used with permission. Better Homes and Gardens Real Estate LLC fully supports the principles of the Fair Housing Act and the Equal Opportunity Act. Listing information is deemed reliable but is not guaranteed accurate.
Each office is independently owned and operated.
Any services or products provided by third parties are not provided by, affiliated with or related to Better Homes and Gardens Real Estate LLC, or its affiliated companies.