
4516 Pretoria Run, Murfreesboro, TN 37128
Local realty services provided by:Better Homes and Gardens Real Estate Heritage Group
4516 Pretoria Run,Murfreesboro, TN 37128
$898,000
- 4 Beds
- 3 Baths
- 3,399 sq. ft.
- Single family
- Active
Listed by: kimmy campbell
Office: campbell group
MLS#:3510774
Source:NASHVILLE
Price summary
- Price:$898,000
- Price per sq. ft.:$264.2
- Monthly HOA dues:$58.33
About this home
*Sellers are relocating* Experience premium, mostly main-level living in this stunning brick home, situated on a prime corner lot within the highly desirable Puckett Station! Triple Blackman Schools AND dual zoned Overall Creek Elementary. Step inside to find grand, elevated ceilings that enhance the home’s striking architectural flow. The impressive living room anchors the space, featuring a gorgeous brick fireplace flanked by custom built-ins. This area flows seamlessly into the Italian themed chef’s kitchen, which boasts custom cabinetry, granite countertops, a large island, a gas cooktop, stainless steel appliances with an upgraded refrigerator, and an oversized walk-in pantry . The main floor hosts three bedrooms, including a spectacular primary suite with a custom built-in closet and a spa-like bathroom with a tile walk in shower featuring dual showerheads plus a center rainfall head. Don't miss the Den with a gorgeous fireplace that could also be utilized as an office. Upstairs, an expansive layout offers a versatile fourth bedroom, a full bathroom, and an enormous bonus room perfect for a theater, gym, or guest suite. Step outside to the covered back porch with wood planked ceiling and tiled flooring and enjoy a peaceful sunrise view, or end the day by the outdoor fireplace while watching your favorite show. The premium corner lot is beautifully manicured with lush Zoysia grass, mature landscaping and a full irrigation system. Complete with an expansive three-car garage with epoxy flooring, this home sits in a desirable, sidewalk-lined neighborhood minutes from shopping, dining, and interstate access. Seller has an accepted offer subject to a home sale/48-hour right of first refusal contingency. Home is fully available for all tours, and sellers are highly motivated, actively seeking a clean back up offer. Added benefit is a water softener/filtration system. Contact Kimmy for questions, to come see it, and to submit an offer. Offer Instructions attached....
Contact an agent
Home facts
- Year built:2017
- Subdivision & Development:Puckett Station Sec 7
- Listing ID #:3510774
- Added:47 day(s) ago
- Updated:September 29, 2026 at 02:24 PM
Rooms and interior
- Bedrooms:4
- Total bathrooms:3
- Full bathrooms:3
- Flooring:Carpet, Tile
- Kitchen Description:Dishwasher, Disposal, Microwave, Refrigerator
- Basement:Yes
- Basement Description:Crawl Space
- Living area:3,399 sq. ft.
Heating and cooling
- Cooling:Ceiling Fan(s), Central Air
- Heating:Electric, Heat Pump
- Central air:Yes
Structure and exterior
- Year built:2017
- Building area:3,399 sq. ft.
- Lot area:0.5 Acres
- Lot Features:Level
- Construction Materials:Brick
- Exterior Features:Patio, Porch, Smart Camera(s)/Recording, Smart Lock(s)
- Levels:2 Story
Schools
- High school:Blackman High School
- Middle school:Blackman Middle School
- Elementary school:Blackman Elementary School
Utilities
- Water:Public, Water Available
- Sewer:Public Sewer
Finances and disclosures
- Price:$898,000
- Price per sq. ft.:$264.2
- Tax amount:$4,985
Features and amenities
- Appliances:Dishwasher, Disposal, Microwave, Refrigerator, Washer
- Laundry features:Dryer, Washer
- Amenities:Ceiling Fan(s), Clubhouse, Playground, Walk-In Closet(s)
- Pool features:Pool
Parking
- Total parking spaces:3
- Garage:Yes
- Garage spaces:3
 Copyright 2026 Realtracs Mls. All rights reserved. Realtracs Mls provides content displayed here (“provided content”) on an “as is” basis and makes no representations or warranties regarding the provided content, including, but not limited to those of non-infringement, timeliness, accuracy, or completeness. Individuals and companies using information presented are responsible for verification and validation of information they utilize and present to their customers and clients. Realtracs Mls will not be liable for any damage or loss resulting from use of the provided content or the products available through Portals, IDX, VOW, and/or Syndication. Recipients of this information shall not resell, redistribute, reproduce, modify, or otherwise copy any portion thereof without the expressed written consent of Realtracs Mls.
New listings near 4516 Pretoria Run
- Coming Soon
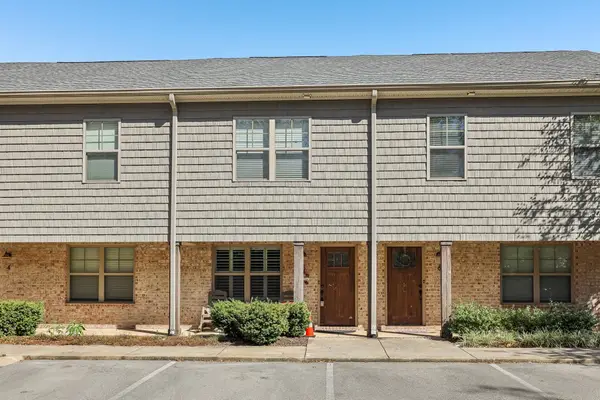 $245,000Coming Soon2 beds 2 baths960 sq. ft.
2506 E Main St #A5, Murfreesboro, TN 37127
MLS# 3602000Listed by: FIRST CLASS REAL ESTATE - Coming Soon
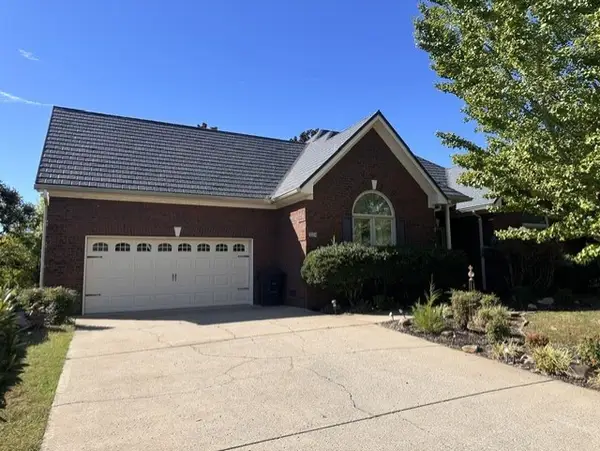 $545,000Coming Soon3 beds 3 baths2,738 sq. ft.
234 White Cloud Trl, Murfreesboro, TN 37127
MLS# 3602092Listed by: UNITED REAL ESTATE MIDDLE TENNESSEE - Coming Soon
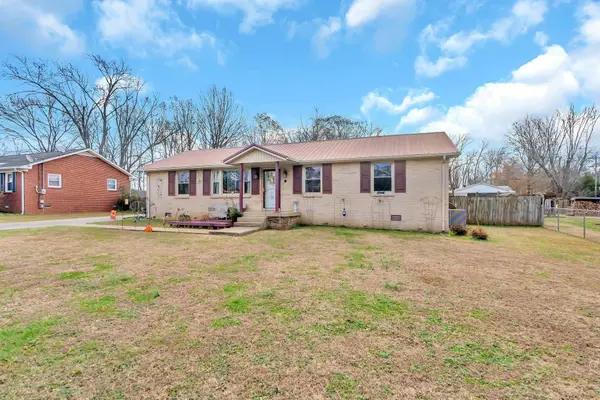 $350,000Coming Soon3 beds 1 baths1,785 sq. ft.
6810 Longview Dr, Murfreesboro, TN 37129
MLS# 3602363Listed by: SIMPLIHOM - Coming Soon
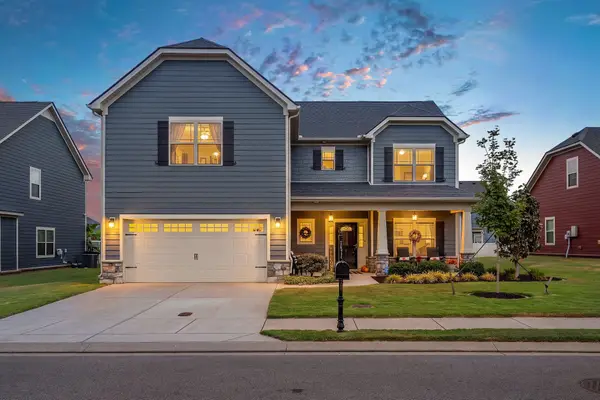 $595,000Coming Soon4 beds 4 baths2,849 sq. ft.
4510 Rubicon Dr, Murfreesboro, TN 37128
MLS# 3602372Listed by: KELLER WILLIAMS REALTY - MURFREESBORO - Coming SoonOpen Sun, 2 to 4pm
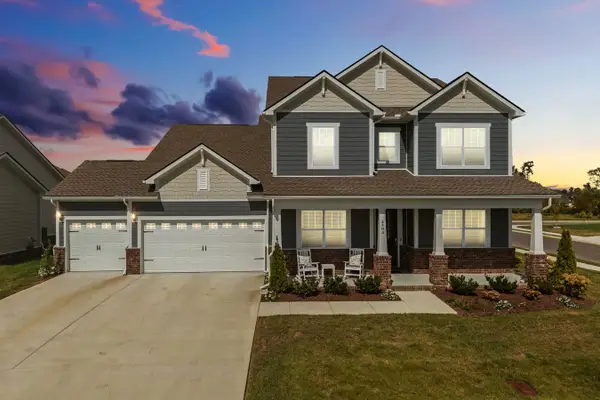 $789,000Coming Soon5 beds 4 baths3,675 sq. ft.
4504 Cresto Loop, Murfreesboro, TN 37128
MLS# 3602411Listed by: BENCHMARK REALTY, LLC - Coming Soon
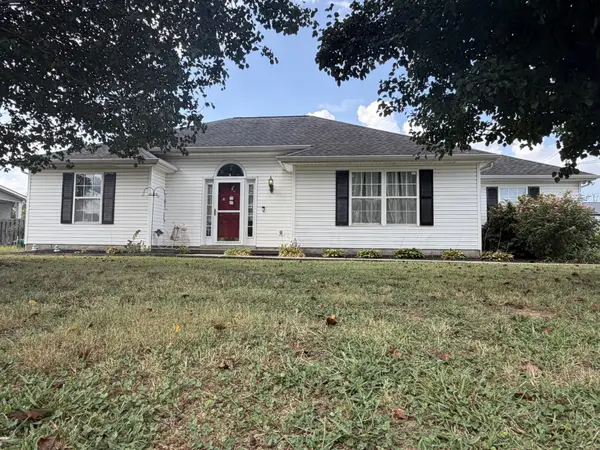 Coming Soon3 beds 2 baths1,583 sq. ft.
124 Fresca Ct, Murfreesboro, TN 37129
MLS# 3601581Listed by: JAMES R. CASH II AUCTIONS & REAL ESTATE - Coming Soon
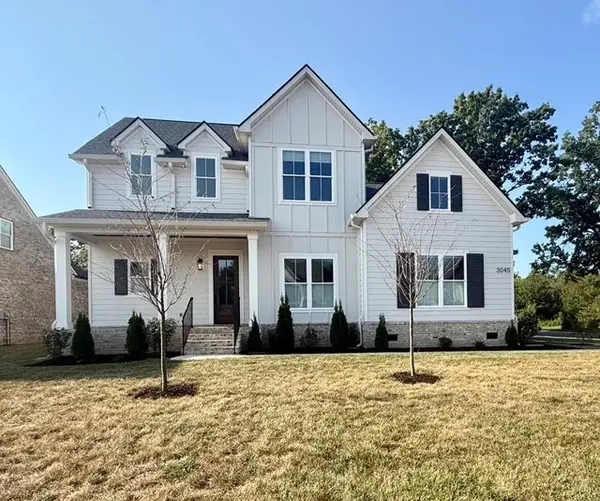 $749,900Coming Soon4 beds 4 baths3,452 sq. ft.
3045 Shady Forest Dr, Murfreesboro, TN 37128
MLS# 3601698Listed by: UNITED REAL ESTATE MIDDLE TENNESSEE - Coming Soon
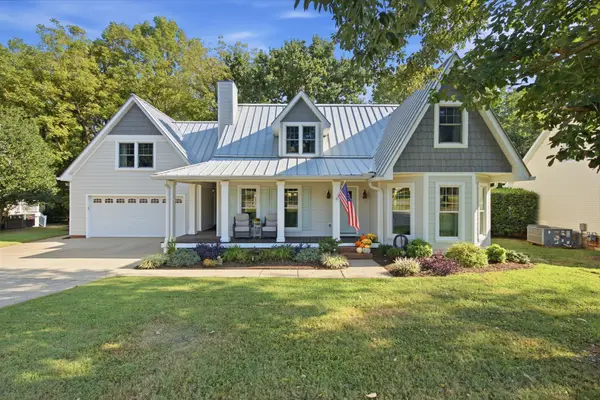 $629,900Coming Soon3 beds 3 baths2,950 sq. ft.
1316 Marymont Dr, Murfreesboro, TN 37129
MLS# 3599239Listed by: BILL JAKES REALTY - Coming SoonOpen Sun, 1 to 4pm
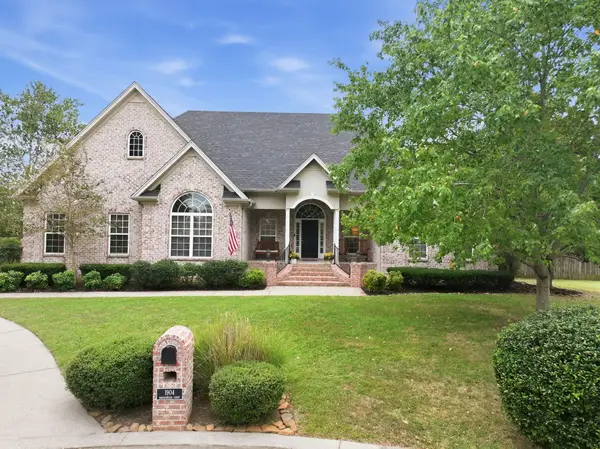 $785,000Coming Soon4 beds 4 baths3,213 sq. ft.
1904 Baskinbrook Ct, Murfreesboro, TN 37130
MLS# 3599096Listed by: KELLER WILLIAMS REALTY - MURFREESBORO - Coming Soon
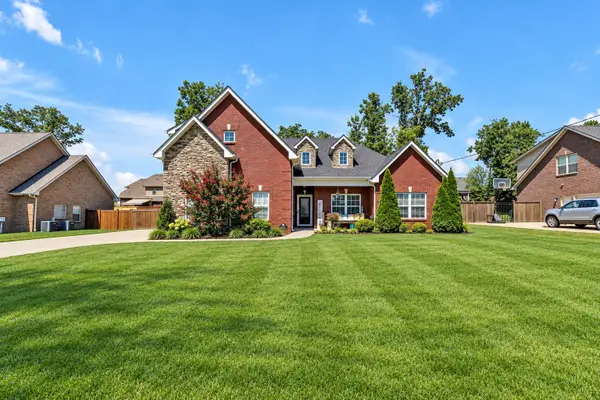 $509,900Coming Soon3 beds 2 baths2,275 sq. ft.
1131 Rivercrest Dr, Murfreesboro, TN 37129
MLS# 3597626Listed by: KELLER WILLIAMS REALTY MT. JULIET


Protect your home and budget from life's surprises with an Assurant Home Warranty, backed by a partner that supports you through every step of homeownership. Explore Plans.
© 2026 Better Homes and Gardens Real Estate LLC. An Anywhere Real Estate company. All rights reserved. Better Homes and Gardens® Real Estate is a registered trademark owned by Meredith Operations Corporation, licensed to Better Homes and Gardens Real Estate LLC and used with permission. Better Homes and Gardens Real Estate LLC fully supports the principles of the Fair Housing Act and the Equal Opportunity Act. Listing information is deemed reliable but is not guaranteed accurate.
Each office is independently owned and operated.
Any services or products provided by third parties are not provided by, affiliated with or related to Better Homes and Gardens Real Estate LLC, or its affiliated companies.