
4775 Bass Rd, Murfreesboro, TN 37129
Local realty services provided by:Better Homes and Gardens Real Estate Ben Bray & Associates
4775 Bass Rd,Murfreesboro, TN 37129
$950,000
- 4 Beds
- 4 Baths
- - sq. ft.
- Single family
- Sold
Listed by: dale nichols
Office: parks auction & realty
MLS#:3224020
Source:NASHVILLE
Sorry, we are unable to map this address
Price summary
- Price:$950,000
About this home
Unmatched scale, total freedom, and resort-style living on 5.1+/- private acres with NO city taxes or HOA! Behind two brick entryways and a grand circular drive lies a pristine, custom-built brick compound offering a lifestyle of pure liberty.
THE RESIDENCE: The main level features a rare dual primary en-suite layout, offering the perfect footprint for multi-generational luxury. A grand foyer with a curved staircase leads to two large secondary bedrooms upstairs. The main floor functions beautifully with a private office, formal dining room, a large living room, and a massive cook's kitchen with an island, walk-in pantry, and expansive breakfast area. A huge, versatile loft sits just over the attached garage. Lovingly maintained with timeless finishes, the home features a 4-year-old roof, a recently replaced 15-SEER gas HVAC system downstairs, and central vac.
THE BACKYARD COMPOUND: A true staycation paradise showcasing a fenced 40'x15' in-ground pool, a grand grilling pavilion with a roaring wood-burning fireplace, wired audio, and a dedicated pool house changing room with a full bath.
THE WORKSHOP: The ultimate detached asset. This recently constructed, matching brick shop features a massive 12.5'H x 14'W commercial bay alongside an 8'H x 11.5'W side-entry garage door. Additionally, you will find indoor/outdoor RV hookups, 110/220V power on a 100-amp panel, a plumbed 50-gallon air compressor, and a private, air-conditioned office with a half bath. From a premier home business headquarters to a luxury collector's retreat, this property delivers what standard neighborhoods cannot. Opportunities of this caliber are a true rarity!
Information deemed accurate but not guaranteed. Buyers and buyer's agents should independently verify all information, including school zoning, sizes, measurements, ages, square footage and acreage....
Contact an agent
Home facts
- Year built:2003
- Subdivision & Development:None
- Listing ID #:3224020
- Added:69 day(s) ago
- Updated:August 07, 2026 at 07:11 AM
Rooms and interior
- Bedrooms:4
- Total bathrooms:4
- Full bathrooms:3
- Half bathrooms:1
- Flooring:Carpet, Tile
- Kitchen Description:Dishwasher, Microwave, Refrigerator
- Basement:Yes
- Basement Description:Crawl Space
Heating and cooling
- Cooling:Central Air
- Heating:Central
- Central air:Yes
Structure and exterior
- Roof:Shingle
- Year built:2003
- Lot Features:Level, Wooded
- Architectural Style:Contemporary
- Construction Materials:Brick
- Exterior Features:Deck, Patio, Porch
- Levels:2 Story
Schools
- High school:Stewarts Creek High School
- Middle school:Stewarts Creek Middle School
- Elementary school:Brown's Chapel Elementary School
Utilities
- Water:Private, Water Available
- Sewer:Septic Tank
Finances and disclosures
- Price:$950,000
- Tax amount:$4,019
Features and amenities
- Appliances:Dishwasher, Microwave, Refrigerator
- Amenities:Central Vacuum, High Speed Internet, Security System, Smoke Detector(s), Walk-In Closet(s)
- Pool features:In Ground, Private Pool
Parking
- Total parking spaces:10
- Parking description:Circular Driveway, Concrete, Driveway
- Garage:Yes
- Garage spaces:4
 Copyright 2026 Realtracs Mls. All rights reserved. Realtracs Mls provides content displayed here (“provided content”) on an “as is” basis and makes no representations or warranties regarding the provided content, including, but not limited to those of non-infringement, timeliness, accuracy, or completeness. Individuals and companies using information presented are responsible for verification and validation of information they utilize and present to their customers and clients. Realtracs Mls will not be liable for any damage or loss resulting from use of the provided content or the products available through Portals, IDX, VOW, and/or Syndication. Recipients of this information shall not resell, redistribute, reproduce, modify, or otherwise copy any portion thereof without the expressed written consent of Realtracs Mls.
New listings near 4775 Bass Rd
- Open Sun, 2 to 4pmNew
 $795,000Active5 beds 4 baths3,658 sq. ft.
1404 Stewart Creek Rd, Murfreesboro, TN 37129
MLS# 3336166Listed by: NEXTHOME MUSIC CITY REALTY  $449,900Pending3 beds 3 baths2,366 sq. ft.
806 Greenbrier Dr, Murfreesboro, TN 37130
MLS# 3336024Listed by: PARKS AUCTION & REALTY- New
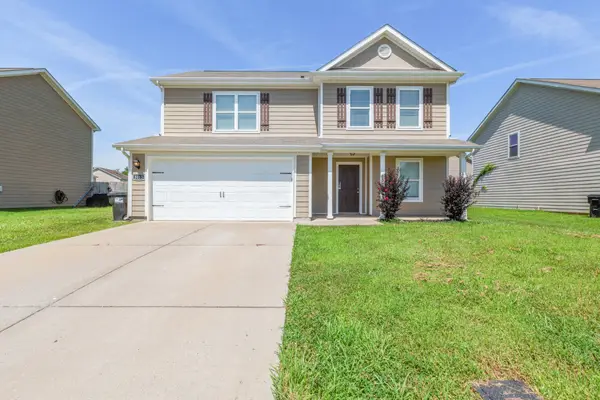 $415,000Active4 beds 3 baths1,861 sq. ft.
3117 Dizzy Dean Dr, Murfreesboro, TN 37128
MLS# 3335986Listed by: EXP REALTY - New
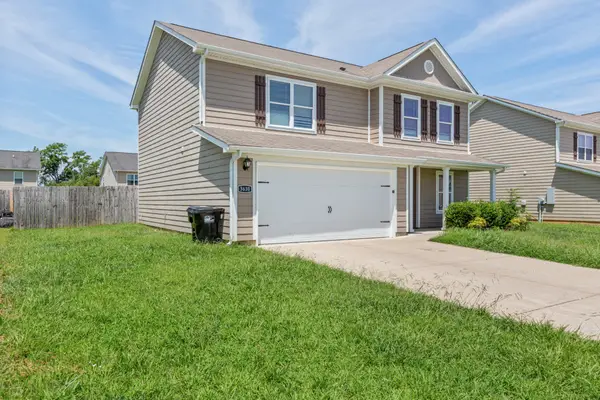 $399,900Active4 beds 3 baths1,861 sq. ft.
3630 Stargell Dr, Murfreesboro, TN 37128
MLS# 3335989Listed by: EXP REALTY - New
 $465,000Active4 beds 3 baths1,888 sq. ft.
4014 Ella Cook Cir, Murfreesboro, TN 37129
MLS# 3335990Listed by: EXP REALTY - New
 $774,990Active3 beds 4 baths2,838 sq. ft.
7169 Triad Way, Murfreesboro, TN 37128
MLS# 3336003Listed by: PULTE HOMES TENNESSEE - New
 $399,900Active3 beds 2 baths2,184 sq. ft.
206 Ridgecrest Dr, Murfreesboro, TN 37130
MLS# 3336007Listed by: ELAM REAL ESTATE - New
 $722,900Active4 beds 4 baths2,638 sq. ft.
2332 Sachi Ct, Murfreesboro, TN 37128
MLS# 3336027Listed by: ONWARD REAL ESTATE - New
 $459,900Active5 beds 3 baths2,518 sq. ft.
534 Samuel Lee Ln, Murfreesboro, TN 37127
MLS# 3336095Listed by: SIMPLIHOM - New
 $679,000Active4 beds 3 baths2,807 sq. ft.
1707 Day Flower Dr, Murfreesboro, TN 37130
MLS# 3318440Listed by: COMPASS


Protect your home and budget from life's surprises with an Assurant Home Warranty, backed by a partner that supports you through every step of homeownership. Explore Plans.
© 2026 Better Homes and Gardens Real Estate LLC. An Anywhere Real Estate company. All rights reserved. Better Homes and Gardens® Real Estate is a registered trademark owned by Meredith Operations Corporation, licensed to Better Homes and Gardens Real Estate LLC and used with permission. Better Homes and Gardens Real Estate LLC fully supports the principles of the Fair Housing Act and the Equal Opportunity Act. Listing information is deemed reliable but is not guaranteed accurate.
Each office is independently owned and operated.
Any services or products provided by third parties are not provided by, affiliated with or related to Better Homes and Gardens Real Estate LLC, or its affiliated companies.