
5024 Halls Hill Pike, Murfreesboro, TN 37130
Local realty services provided by:Better Homes and Gardens Real Estate Ben Bray & Associates
5024 Halls Hill Pike,Murfreesboro, TN 37130
$1,275,000
- 4 Beds
- 5 Baths
- - sq. ft.
- Single family
- Sold
Listed by: colleen anderson
Office: onward real estate
MLS#:3071451
Source:NASHVILLE
Sorry, we are unable to map this address
Price summary
- Price:$1,275,000
About this home
This professionally designed home sits on 2.6 acres just minutes from downtown M'boro. The entire home consists of all hardwood and tile, 4 bedrooms (2 with their own bathroom) stone fireplace, stone accent wall in formal dining room (or office), beams in great room. A huge closet in primary bedroom leads to spa like suite. Upstairs is a giant bonus room, walk in closet, mini kitchen, full bath and tons of walk in storage. Screened back porch with electric screen and view to large back yard and partial wooded area. Concrete driveway, Sod, Irrigation and extensive landscaping package. 3 Car garage has 16' and 12' door for access to garage roughly 25' deep and 44' wide. 400 AMP service for pool, hot tub and or detached garage.
Contact an agent
Home facts
- Year built:2026
- Listing ID #:3071451
- Added:338 day(s) ago
- Updated:July 19, 2026 at 08:03 AM
Rooms and interior
- Bedrooms:4
- Total bathrooms:5
- Full bathrooms:4
- Half bathrooms:1
- Flooring:Tile
- Kitchen Description:Dishwasher, Disposal, Microwave, Refrigerator
- Basement:Yes
- Basement Description:Crawl Space
Heating and cooling
- Cooling:Ceiling Fan(s), Central Air
- Heating:Heat Pump, Propane
- Central air:Yes
Structure and exterior
- Roof:Shingle
- Year built:2026
- Lot Features:Level
- Construction Materials:Brick, Hardboard Siding, Stone
- Exterior Features:Patio, Porch, Screened
- Levels:2 Story
Schools
- High school:Oakland High School
- Middle school:Oakland Middle School
- Elementary school:Lascassas Elementary
Utilities
- Water:Private, Water Available
- Sewer:Septic Tank
Finances and disclosures
- Price:$1,275,000
- Tax amount:$468
Features and amenities
- Appliances:Dishwasher, Disposal, Microwave, Refrigerator
- Amenities:ENERGY STAR Qualified Appliances, High Speed Internet, Smoke Detector(s)
Parking
- Total parking spaces:3
- Garage:Yes
- Garage spaces:3
 Copyright 2026 Realtracs Mls. All rights reserved. Realtracs Mls provides content displayed here (“provided content”) on an “as is” basis and makes no representations or warranties regarding the provided content, including, but not limited to those of non-infringement, timeliness, accuracy, or completeness. Individuals and companies using information presented are responsible for verification and validation of information they utilize and present to their customers and clients. Realtracs Mls will not be liable for any damage or loss resulting from use of the provided content or the products available through Portals, IDX, VOW, and/or Syndication. Recipients of this information shall not resell, redistribute, reproduce, modify, or otherwise copy any portion thereof without the expressed written consent of Realtracs Mls.
New listings near 5024 Halls Hill Pike
- New
 $875,715Active3 beds 3 baths2,589 sq. ft.
27 Tbd Garcia Blvd, Murfreesboro, TN 37128
MLS# 3288307Listed by: EPCON REALTY TENNESSEE, LLC - New
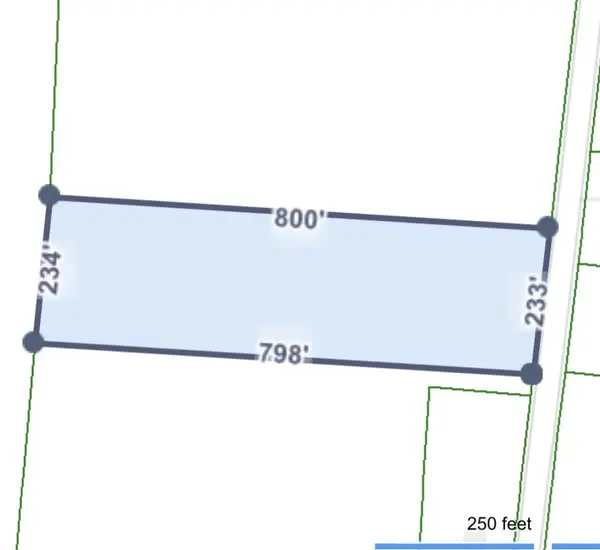 $350,000Active4.3 Acres
8209 Leanna Central Valley Rd, Murfreesboro, TN 37129
MLS# 3288251Listed by: COLDWELL BANKER SOUTHERN REALTY - New
 $754,990Active4 beds 4 baths3,400 sq. ft.
306 Eyak Lane, Murfreesboro, TN 37129
MLS# 3288181Listed by: DRB GROUP TENNESSEE - New
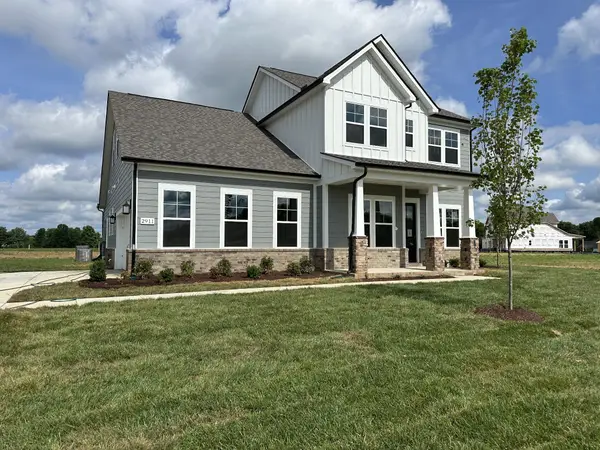 $694,990Active4 beds 3 baths2,710 sq. ft.
2911 Chetco Way, Murfreesboro, TN 37129
MLS# 3288183Listed by: DRB GROUP TENNESSEE - New
 $329,900Active3 beds 3 baths1,572 sq. ft.
4231 Feetham Dr, Murfreesboro, TN 37129
MLS# 3288123Listed by: RE/MAX CHOICE PROPERTIES - New
 $315,000Active3 beds 3 baths1,483 sq. ft.
3706 Righteous Dr, Murfreesboro, TN 37128
MLS# 3288081Listed by: ZACH TAYLOR REAL ESTATE - Open Sun, 1 to 3pmNew
 $669,999Active4 beds 3 baths3,246 sq. ft.
1231 Pleasant Colony Ct, Murfreesboro, TN 37129
MLS# 3288083Listed by: JOHN JONES REAL ESTATE LLC - New
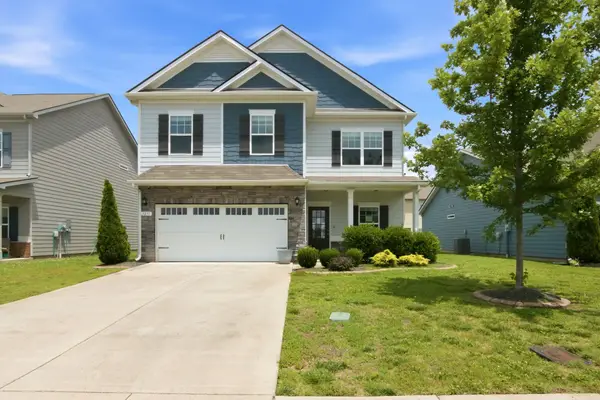 $375,000Active3 beds 3 baths2,540 sq. ft.
3231 Allerton Way, Murfreesboro, TN 37128
MLS# 3288086Listed by: PARADISE REALTORS, LLC - Coming Soon
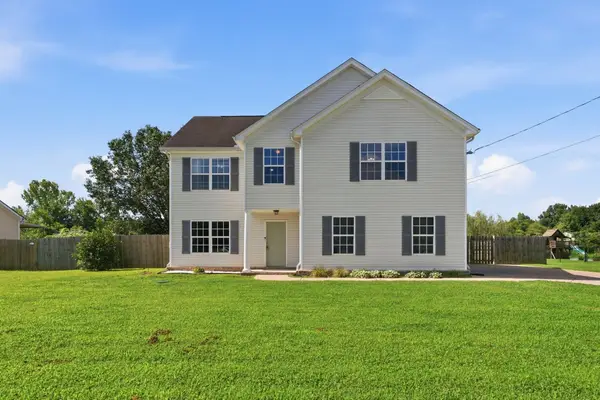 $445,000Coming Soon3 beds 3 baths
1239 California Dr, Murfreesboro, TN 37129
MLS# 3286029Listed by: THE ASHTON REAL ESTATE GROUP OF RE/MAX ADVANTAGE - Coming Soon
 $625,000Coming Soon4 beds 4 baths
5148 Bridgemore Blvd, Murfreesboro, TN 37129
MLS# 3287964Listed by: KELLER WILLIAMS REALTY - MURFREESBORO


Protect your home and budget from life's surprises with an Assurant Home Warranty, backed by a partner that supports you through every step of homeownership. Explore Plans.
© 2026 Better Homes and Gardens Real Estate LLC. An Anywhere Real Estate company. All rights reserved. Better Homes and Gardens® Real Estate is a registered trademark owned by Meredith Operations Corporation, licensed to Better Homes and Gardens Real Estate LLC and used with permission. Better Homes and Gardens Real Estate LLC fully supports the principles of the Fair Housing Act and the Equal Opportunity Act. Listing information is deemed reliable but is not guaranteed accurate.
Each office is independently owned and operated.
Any services or products provided by third parties are not provided by, affiliated with or related to Better Homes and Gardens Real Estate LLC, or its affiliated companies.