
510 Iris Ave, Murfreesboro, TN 37128
Local realty services provided by:Better Homes and Gardens Real Estate Ben Bray & Associates
510 Iris Ave,Murfreesboro, TN 37128
$580,000
- 4 Beds
- 4 Baths
- - sq. ft.
- Single family
- Sold
Listed by: kata rose freeland
Office: cadence real estate
MLS#:3305569
Source:NASHVILLE
Sorry, we are unable to map this address
Price summary
- Price:$580,000
About this home
Welcome to this beautifully renovated, full-brick home that offers over 3,000 square feet of thoughtfully designed living space! Featuring an in-ground swimming pool and ample indoor/outdoor living space.
The main level welcomes you with an open-concept layout featuring a spacious living area, a brand new kitchen with granite countertops and custom cabinetry, and generously sized bedrooms, including a private primary suite.
Downstairs features a second primary suite, a large living room, dedicated dining area, wet bar, washer and dryer hookups, and 2 private entrances from outside. Whether you're looking for space for extended family, long-term guests, a home business, or potential rental income, the possibilities are endless.
Step outside and enjoy your own backyard retreat! The in-ground swimming pool, brand-new deck, and spacious yard create the perfect setting for entertaining friends, hosting family gatherings, or simply unwinding at the end of the day.
This home has been extensively renovated from top to bottom, including new plumbing, electrical, HVAC systems, ductwork, windows, insulation, and roof.
Homes offering this much space, flexibility, and outdoor enjoyment rarely come to market. Whether you're searching for a forever home, multigenerational living, or a property with income potential, this one is for you!...
Contact an agent
Home facts
- Year built:1977
- Subdivision & Development:Riverdale Est Sec I
- Listing ID #:3305569
- Added:34 day(s) ago
- Updated:August 28, 2026 at 11:38 AM
Rooms and interior
- Bedrooms:4
- Total bathrooms:4
- Full bathrooms:4
- Flooring:Tile
- Kitchen Description:Dishwasher, Microwave
- Basement:Yes
- Basement Description:Apartment, Finished, Full
Heating and cooling
- Cooling:Ceiling Fan(s), Central Air, Electric
- Heating:Central, Electric
- Central air:Yes
Structure and exterior
- Roof:Shingle
- Year built:1977
- Construction Materials:Brick
- Exterior Features:Deck, Porch
- Levels:2 Story
Schools
- High school:Riverdale High School
- Middle school:Rockvale Middle School
- Elementary school:Barfield Elementary
Utilities
- Water:Public, Water Available
- Sewer:Public Sewer
Finances and disclosures
- Price:$580,000
- Tax amount:$2,467
Features and amenities
- Appliances:Dishwasher, Microwave
- Amenities:Ceiling Fan(s), Extra Closets, In-Law Floorplan, Smoke Detector(s), Walk-In Closet(s), Wet Bar
- Pool features:In Ground, Private Pool
Parking
- Total parking spaces:4
- Parking description:Concrete, Driveway, Parking Pad
 Copyright 2026 Realtracs Mls. All rights reserved. Realtracs Mls provides content displayed here (“provided content”) on an “as is” basis and makes no representations or warranties regarding the provided content, including, but not limited to those of non-infringement, timeliness, accuracy, or completeness. Individuals and companies using information presented are responsible for verification and validation of information they utilize and present to their customers and clients. Realtracs Mls will not be liable for any damage or loss resulting from use of the provided content or the products available through Portals, IDX, VOW, and/or Syndication. Recipients of this information shall not resell, redistribute, reproduce, modify, or otherwise copy any portion thereof without the expressed written consent of Realtracs Mls.
New listings near 510 Iris Ave
- Coming Soon
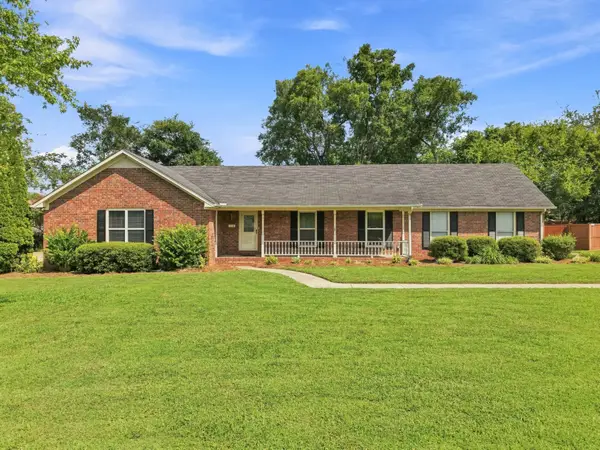 $430,000Coming Soon3 beds 2 baths2,208 sq. ft.
718 Majesty Dr, Murfreesboro, TN 37129
MLS# 3527497Listed by: STONES RIVER PROPERTY MGMT AND REAL ESTATE SERVICE - Coming Soon
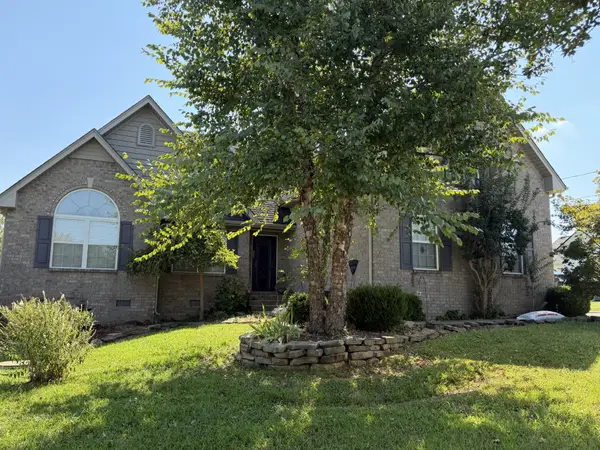 $500,000Coming Soon3 beds 2 baths1,843 sq. ft.
1310 Precept Dr, Murfreesboro, TN 37129
MLS# 3527537Listed by: ZACH TAYLOR REAL ESTATE - Coming Soon
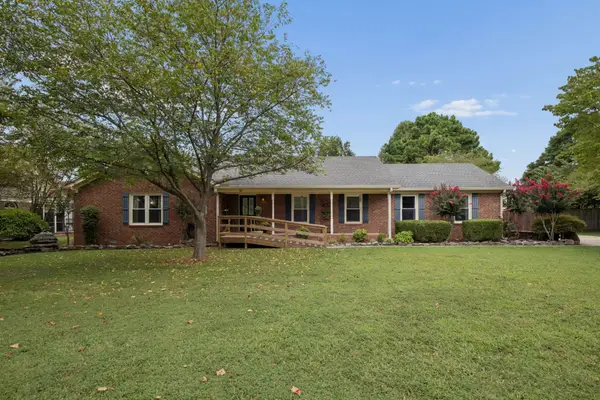 $435,000Coming Soon3 beds 3 baths2,087 sq. ft.
518 Winthorne Ct, Murfreesboro, TN 37129
MLS# 3527877Listed by: ELAM REAL ESTATE - Coming Soon
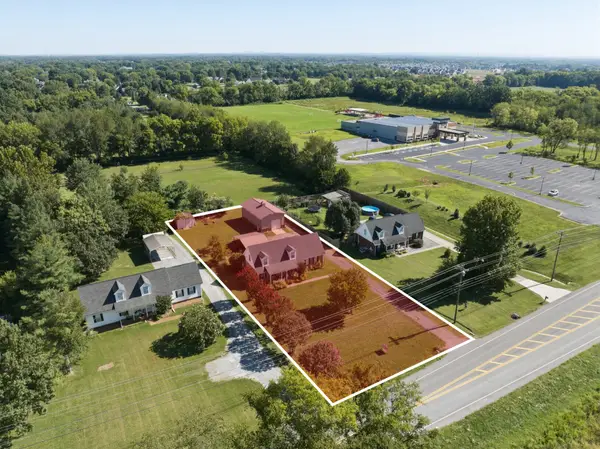 Coming Soon3 beds 2 baths1,889 sq. ft.
4982 Burnt Knob Rd, Murfreesboro, TN 37129
MLS# 3526773Listed by: JAMES R. CASH II AUCTIONS & REAL ESTATE - Coming SoonOpen Sun, 2 to 4pm
 $825,000Coming Soon4 beds 3 baths3,434 sq. ft.
1649 Constellation Ct, Murfreesboro, TN 37129
MLS# 3526793Listed by: ELAM REAL ESTATE - Coming Soon
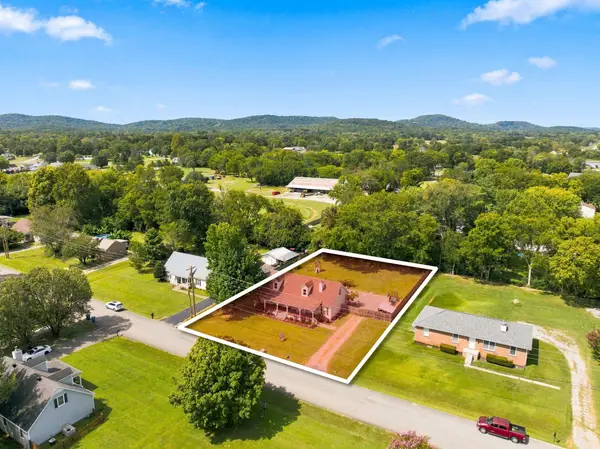 Coming Soon3 beds 2 baths1,614 sq. ft.
134 Mcniel Dr, Murfreesboro, TN 37128
MLS# 3526811Listed by: JAMES R. CASH II AUCTIONS & REAL ESTATE - Coming SoonOpen Sun, 2 to 4pm
 $495,900Coming Soon3 beds 3 baths2,112 sq. ft.
541 Sapphire Dr, Murfreesboro, TN 37128
MLS# 3526821Listed by: WILSON GROUP REAL ESTATE - Coming SoonOpen Sun, 2 to 4pm
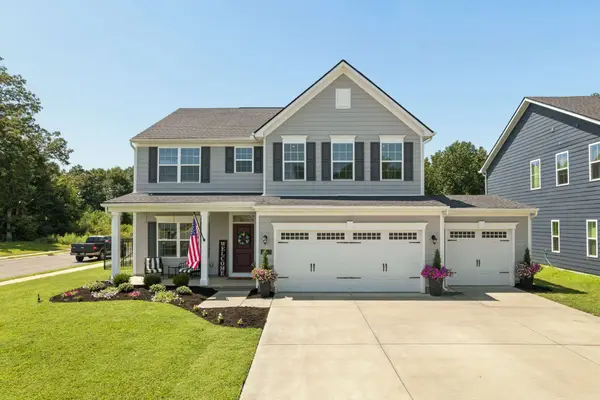 $549,000Coming Soon4 beds 3 baths2,708 sq. ft.
3852 Pitchers Ln, Murfreesboro, TN 37128
MLS# 3526857Listed by: ELAM REAL ESTATE - Coming Soon
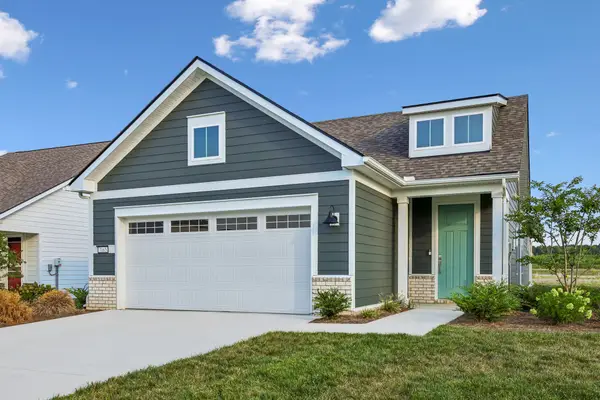 $585,000Coming Soon3 beds 2 baths1,618 sq. ft.
7165 Triad Way, Murfreesboro, TN 37128
MLS# 3526915Listed by: CRYE-LEIKE, REALTORS - Coming SoonOpen Fri, 9am to 5pm
 $667,900Coming Soon4 beds 3 baths3,079 sq. ft.
5605 Sinclair St, Murfreesboro, TN 37127
MLS# 3526974Listed by: MAPLES REALTY & AUCTION CO.


Protect your home and budget from life's surprises with an Assurant Home Warranty, backed by a partner that supports you through every step of homeownership. Explore Plans.
© 2026 Better Homes and Gardens Real Estate LLC. An Anywhere Real Estate company. All rights reserved. Better Homes and Gardens® Real Estate is a registered trademark owned by Meredith Operations Corporation, licensed to Better Homes and Gardens Real Estate LLC and used with permission. Better Homes and Gardens Real Estate LLC fully supports the principles of the Fair Housing Act and the Equal Opportunity Act. Listing information is deemed reliable but is not guaranteed accurate.
Each office is independently owned and operated.
Any services or products provided by third parties are not provided by, affiliated with or related to Better Homes and Gardens Real Estate LLC, or its affiliated companies.