
534 N Maney Ave, Murfreesboro, TN 37130
Local realty services provided by:Better Homes and Gardens Real Estate Heritage Group
534 N Maney Ave,Murfreesboro, TN 37130
$480,000
- 4 Beds
- 3 Baths
- - sq. ft.
- Single family
- Sold
Listed by: bill jakes
Office: bill jakes realty
MLS#:3166785
Source:NASHVILLE
Sorry, we are unable to map this address
Price summary
- Price:$480,000
About this home
Historic Victorian era home with solid brick walls located in the heart of Historic Downtown Murfreesboro and the North Maney Ave Historic District. This home is zoned as a duplex and has a 3 bedroom and 2 bath main house along with a large attached 1 bedroom apartment around back with a separate driveway. Many updates have been done to this home through the years and it is move-in-ready but there's so much potential for someone wanting to put their own touches onto the many rooms inside. Truly a beautiful historic home with so much potential for the right buyer.
Contact an agent
Home facts
- Year built:1880
- Listing ID #:3166785
- Added:105 day(s) ago
- Updated:July 16, 2026 at 07:56 AM
Rooms and interior
- Bedrooms:4
- Total bathrooms:3
- Full bathrooms:3
- Flooring:Tile
- Kitchen Description:Dishwasher, Refrigerator
- Basement:Yes
Heating and cooling
- Cooling:Central Air
- Heating:Central
- Central air:Yes
Structure and exterior
- Roof:Metal
- Year built:1880
- Architectural Style:Victorian
- Construction Materials:Brick, Hardboard Siding
- Exterior Features:Porch
- Levels:1 Story
Schools
- High school:Siegel High School
- Middle school:Siegel Middle School
- Elementary school:Mitchell-Neilson Elementary
Utilities
- Water:Public, Water Available
- Sewer:Public Sewer
Finances and disclosures
- Price:$480,000
- Tax amount:$2,644
Features and amenities
- Appliances:Dishwasher, Refrigerator
 Copyright 2026 Realtracs Mls. All rights reserved. Realtracs Mls provides content displayed here (“provided content”) on an “as is” basis and makes no representations or warranties regarding the provided content, including, but not limited to those of non-infringement, timeliness, accuracy, or completeness. Individuals and companies using information presented are responsible for verification and validation of information they utilize and present to their customers and clients. Realtracs Mls will not be liable for any damage or loss resulting from use of the provided content or the products available through Portals, IDX, VOW, and/or Syndication. Recipients of this information shall not resell, redistribute, reproduce, modify, or otherwise copy any portion thereof without the expressed written consent of Realtracs Mls.
New listings near 534 N Maney Ave
- New
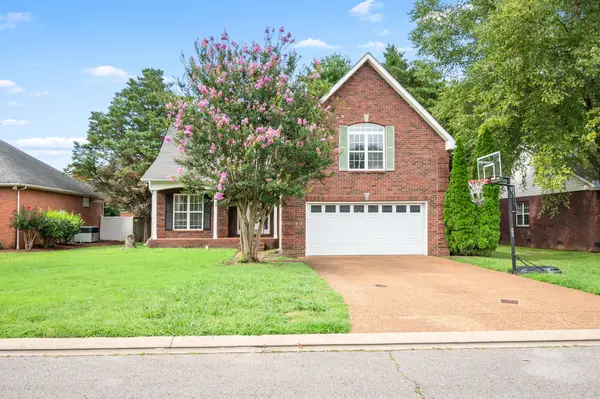 $499,900Active3 beds 3 baths2,736 sq. ft.
215 Black Bear Trl, Murfreesboro, TN 37127
MLS# 3282477Listed by: EXIT REALTY BOB LAMB & ASSOCIATES - New
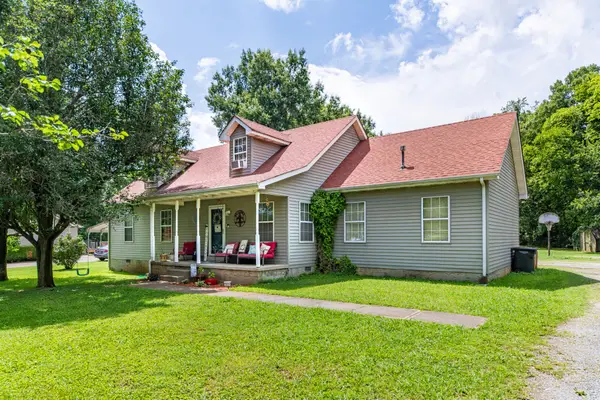 $399,900Active3 beds 3 baths2,002 sq. ft.
2031 Sugartree Dr, Murfreesboro, TN 37129
MLS# 3282493Listed by: FOXFIRE FARM & HOME REALTY - New
 $427,000Active4 beds 2 baths2,114 sq. ft.
1306 Cason Trl, Murfreesboro, TN 37128
MLS# 3282496Listed by: EXIT REALTY BOB LAMB & ASSOCIATES - New
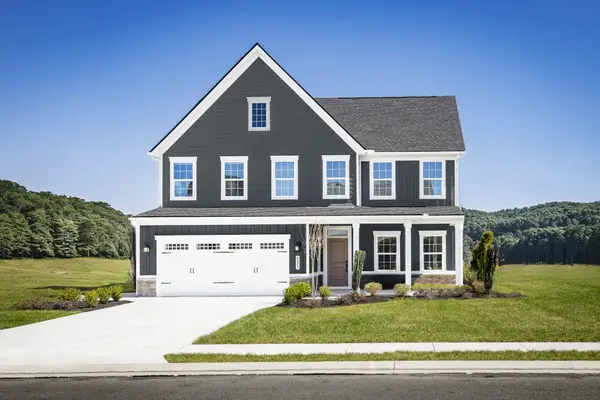 $499,990Active4 beds 3 baths2,739 sq. ft.
3348 Darrell Drive, Murfreesboro, TN 37128
MLS# 3282366Listed by: RYAN HOMES - New
 $491,000Active4 beds 4 baths2,069 sq. ft.
2615 Wilkinson Pike #1306, Murfreesboro, TN 37129
MLS# 3282368Listed by: TOLL BROTHERS REAL ESTATE, INC  $585,000Pending3 beds 3 baths2,541 sq. ft.
2318 Riverview Dr, Murfreesboro, TN 37129
MLS# 3280963Listed by: JOHN JONES REAL ESTATE LLC- New
 $474,900Active4 beds 3 baths2,192 sq. ft.
133 Durham Ct, Murfreesboro, TN 37128
MLS# 3281065Listed by: RE/MAX CHOICE PROPERTIES - New
 $373,900Active3 beds 2 baths1,267 sq. ft.
2022 Gardendale Dr, Murfreesboro, TN 37130
MLS# 3280904Listed by: RESULTSMLS REALTORS - New
 $799,000Active-- beds -- baths
0 East Gum Rd, Murfreesboro, TN 37127
MLS# 3280917Listed by: ONWARD REAL ESTATE - New
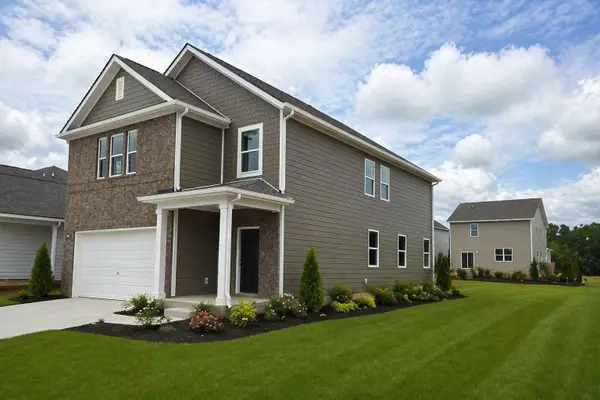 $461,425Active5 beds 3 baths2,382 sq. ft.
4902 Sandringham Lane, Murfreesboro, TN 37129
MLS# 3280956Listed by: D.R. HORTON


Protect your home and budget from life's surprises with an Assurant Home Warranty, backed by a partner that supports you through every step of homeownership. Explore Plans.
© 2026 Better Homes and Gardens Real Estate LLC. An Anywhere Real Estate company. All rights reserved. Better Homes and Gardens® Real Estate is a registered trademark owned by Meredith Operations Corporation, licensed to Better Homes and Gardens Real Estate LLC and used with permission. Better Homes and Gardens Real Estate LLC fully supports the principles of the Fair Housing Act and the Equal Opportunity Act. Listing information is deemed reliable but is not guaranteed accurate.
Each office is independently owned and operated.
Any services or products provided by third parties are not provided by, affiliated with or related to Better Homes and Gardens Real Estate LLC, or its affiliated companies.