
556 E Vine St, Murfreesboro, TN 37130
Local realty services provided by:Better Homes and Gardens Real Estate Ben Bray & Associates
556 E Vine St,Murfreesboro, TN 37130
$550,000
- 5 Beds
- 4 Baths
- 2,500 sq. ft.
- Single family
- Coming Soon
Listed by: kerolos adly
Office: zach taylor real estate
MLS#:3610921
Source:NASHVILLE
Price summary
- Price:$550,000
- Price per sq. ft.:$220
About this home
Welcome to 556 E Vine Street, where classic charm meets modern comfort. Situated on a corner lot just minutes from MTSU and downtown Murfreesboro’s square, this updated home offers easy access to local shopping, dining and entertainment. Inside, a bright, open layout features generous natural light, rich wood flooring and neutral finishes that complement the home’s original character. The kitchen offers ample cabinetry, updated appliances and a practical layout for everyday meals or entertaining. With five bedrooms, there’s plenty of flexibility for guest rooms, a home office or hobbies. Outside, the level yard and mature trees create an inviting setting for gardening, grilling or relaxing at the end of the day. Whether you’re searching for a place to call home or an investment opportunity, this property is worth a look. Currently renting for $3,100 per month. Schedule your showing today!
Contact an agent
Home facts
- Year built:1927
- Subdivision & Development:none
- Listing ID #:3610921
- Updated:October 02, 2026 at 10:50 PM
Rooms and interior
- Bedrooms:5
- Total bathrooms:4
- Full bathrooms:3
- Half bathrooms:1
- Flooring:Laminate
- Kitchen Description:Dishwasher, Microwave, Oven, Refrigerator
- Basement Description:Crawl Space
- Living area:2,500 sq. ft.
Heating and cooling
- Cooling:Ceiling Fan(s), Central Air
- Heating:Central, Natural Gas
- Central air:Yes
Structure and exterior
- Year built:1927
- Building area:2,500 sq. ft.
- Lot area:0.25 Acres
- Construction Materials:Vinyl Siding
- Levels:2 Story
Schools
- High school:Central Magnet School
- Middle school:Whitworth-Buchanan Middle School
- Elementary school:Hobgood Elementary
Utilities
- Water:Public, Water Available
- Sewer:Public Sewer
Finances and disclosures
- Price:$550,000
- Price per sq. ft.:$220
- Tax amount:$2,375
Features and amenities
- Appliances:Dishwasher, Microwave, Refrigerator
- Amenities:appl_Oven
Parking
- Total parking spaces:2
- Garage:Yes
- Garage spaces:2
 Copyright 2026 Realtracs Mls. All rights reserved. Realtracs Mls provides content displayed here (“provided content”) on an “as is” basis and makes no representations or warranties regarding the provided content, including, but not limited to those of non-infringement, timeliness, accuracy, or completeness. Individuals and companies using information presented are responsible for verification and validation of information they utilize and present to their customers and clients. Realtracs Mls will not be liable for any damage or loss resulting from use of the provided content or the products available through Portals, IDX, VOW, and/or Syndication. Recipients of this information shall not resell, redistribute, reproduce, modify, or otherwise copy any portion thereof without the expressed written consent of Realtracs Mls.
New listings near 556 E Vine St
- Coming Soon
 $412,000Coming Soon3 beds 3 baths2,049 sq. ft.
2900 Suzanne Landon Dr #A3, Murfreesboro, TN 37130
MLS# 3610772Listed by: ONWARD REAL ESTATE - Coming Soon
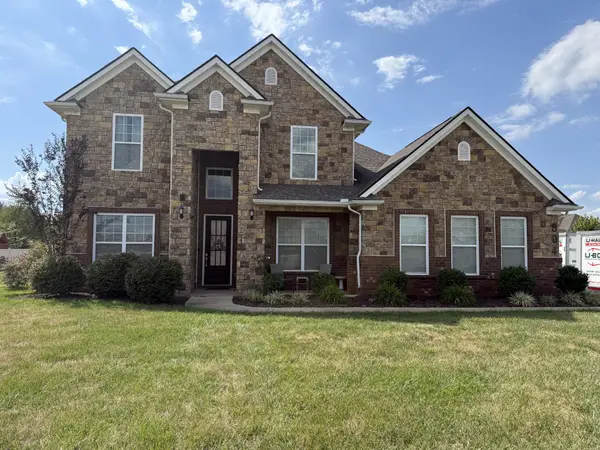 Listed by BHGRE$734,999Coming Soon5 beds 4 baths3,528 sq. ft.
804 Topaz Dr, Murfreesboro, TN 37128
MLS# 3610618Listed by: BETTER HOMES & GARDENS REAL ESTATE HERITAGE GROUP - Coming Soon
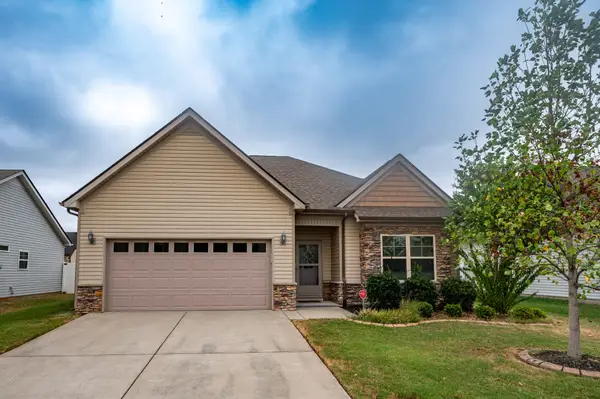 $382,000Coming Soon3 beds 2 baths1,619 sq. ft.
1635 Alysheba Run, Murfreesboro, TN 37128
MLS# 3610674Listed by: SIMS COMMERCIAL REALTORS & AUCTIONEERS - Coming Soon
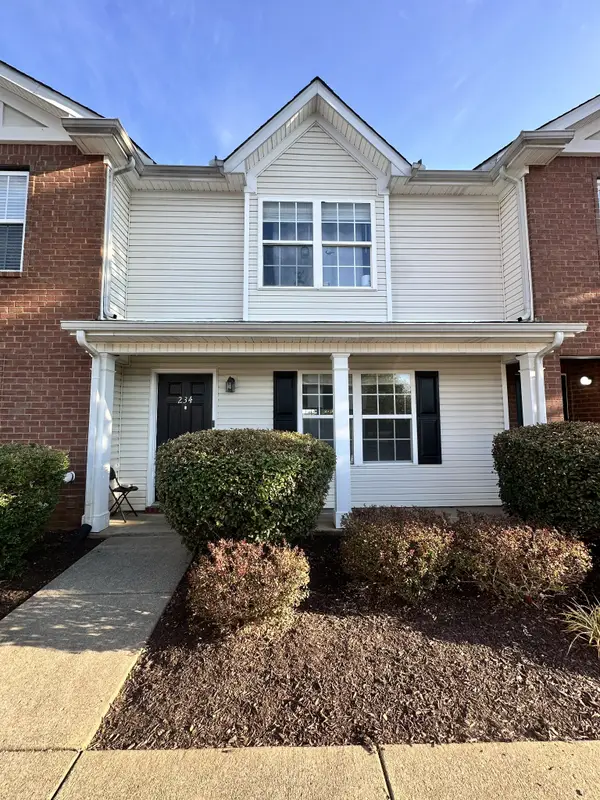 $249,000Coming Soon2 beds 3 baths1,260 sq. ft.
234 Arapaho Dr, Murfreesboro, TN 37128
MLS# 3610273Listed by: ELAM REAL ESTATE - Coming Soon
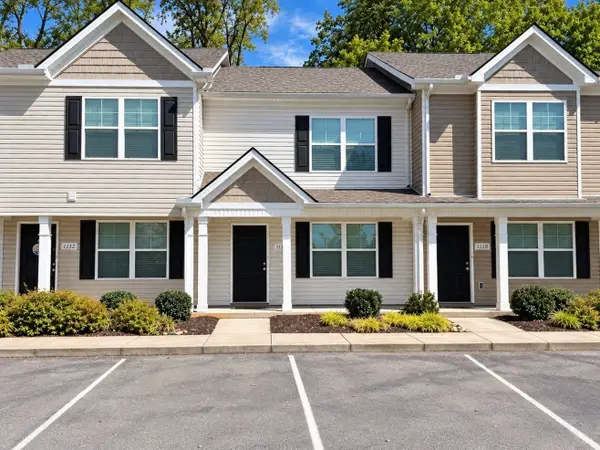 $255,000Coming Soon2 beds 3 baths1,188 sq. ft.
1130 Tradition Trl, Murfreesboro, TN 37130
MLS# 3610430Listed by: ELAM REAL ESTATE - Coming Soon
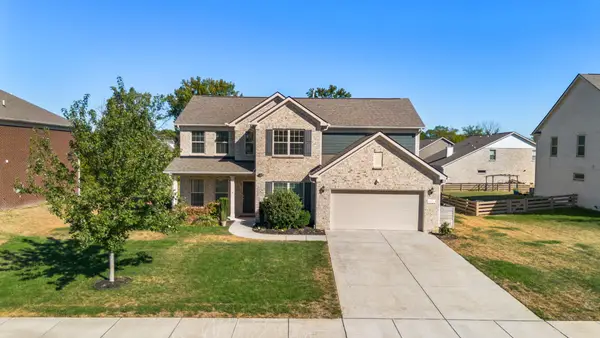 $869,000Coming Soon4 beds 4 baths3,221 sq. ft.
3021 Michaleen Dr, Spring Hill, TN 37174
MLS# 3610115Listed by: NASHVILLE REALTY GROUP - Coming Soon
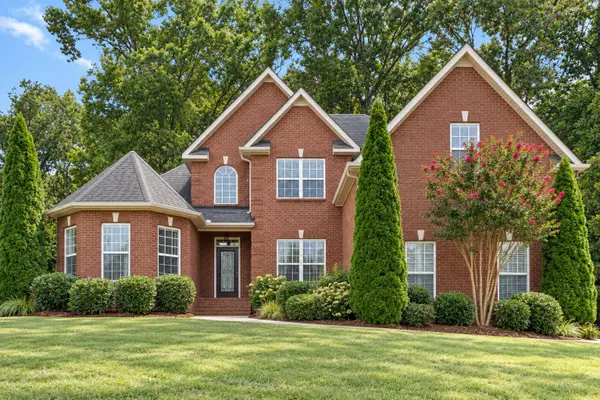 $575,000Coming Soon4 beds 3 baths2,646 sq. ft.
135 Ridgebend Dr, Murfreesboro, TN 37128
MLS# 3604095Listed by: NASHVILLE REALTY GROUP - Coming Soon
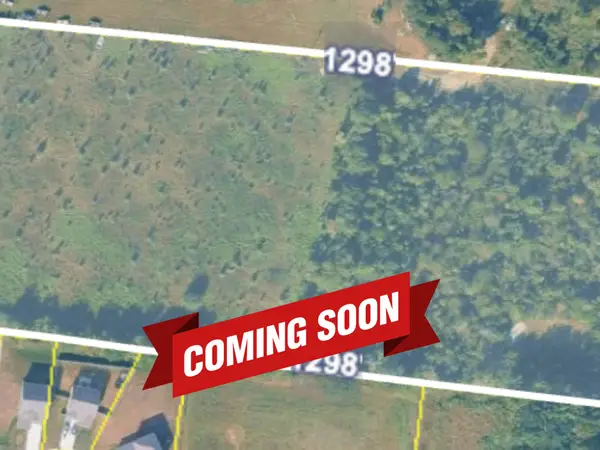 $375,000Coming Soon12.45 Acres
0 Veals Rd, Murfreesboro, TN 37127
MLS# 3603940Listed by: SYNERGY REALTY NETWORK, LLC - Coming Soon
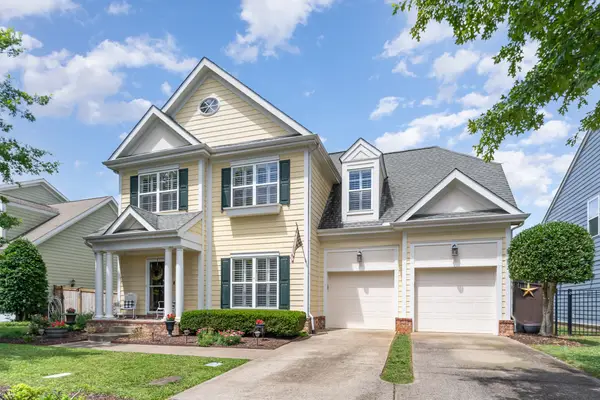 $484,700Coming Soon3 beds 3 baths2,412 sq. ft.
2928 Haviland Way, Murfreesboro, TN 37128
MLS# 3603749Listed by: ONWARD REAL ESTATE


Protect your home and budget from life's surprises with an Assurant Home Warranty, backed by a partner that supports you through every step of homeownership. Explore Plans.
© 2026 Better Homes and Gardens Real Estate LLC. An Anywhere Real Estate company. All rights reserved. Better Homes and Gardens® Real Estate is a registered trademark owned by Meredith Operations Corporation, licensed to Better Homes and Gardens Real Estate LLC and used with permission. Better Homes and Gardens Real Estate LLC fully supports the principles of the Fair Housing Act and the Equal Opportunity Act. Listing information is deemed reliable but is not guaranteed accurate.
Each office is independently owned and operated.
Any services or products provided by third parties are not provided by, affiliated with or related to Better Homes and Gardens Real Estate LLC, or its affiliated companies.