
556 Piccadilly Dr, Murfreesboro, TN 37128
Local realty services provided by:Better Homes and Gardens Real Estate Heritage Group
556 Piccadilly Dr,Murfreesboro, TN 37128
$649,900
- 4 Beds
- 3 Baths
- 3,020 sq. ft.
- Single family
- Active
Upcoming open houses
- Wed, Nov 1804:00 pm - 06:00 pm
Listed by: courtland coleman, hope wilson coleman
Office: exit realty bob lamb & associates
MLS#:3635986
Source:NASHVILLE
Price summary
- Price:$649,900
- Price per sq. ft.:$215.2
About this home
Open House Wednesday 11-18, 4 to 6 PM!
🏡 IN THE HEART OF WEST MURFREESBORO | TRAFALGAR
Beautifully maintained 4-bedroom home zoned for all Blackman schools! Three bedrooms on the main level, generous gathering spaces, and excellent storage make this home as practical as it is inviting.
✨ MAIN-LEVEL LIVING
• Welcoming foyer and living room with gas fireplace
• Kitchen with gas cooktop, microwave/oven combination, oversized island, and abundant cabinet and counter space
• Spacious primary suite with oversized walk-in closet, soaking tub, and separate tiled shower
• Wood and tile flooring throughout the main level
🎬 ROOM TO SPREAD OUT
• Large upstairs bonus room with wet bar, sink, and extensive cabinetry
• Bose surround sound system included
• 4th bedroom with attached full bath
• Large walk-in attic for easy-access storage
🌿 OUTDOOR LIVING
• Screened patio off the breakfast room
• Oversized additional patio for outdoor entertaining
• Extended concrete parking with easy garage access
• Front porch with epoxy flake finish
• Approximately $6,000 invested in upgraded eave and soffit lighting with multiple effects and color options
✔ MORE TO LOVE
• Fresh interior paint
• Security system with cameras
• Gas tankless water heater
📍 CONVENIENT LOCATION
Minutes from restaurants, grocery stores, coffee shops, The Avenue, schools, and I-24. Multiple nearby routes offer convenient options for getting around Murfreesboro with little traffic and congestion....
Contact an agent
Home facts
- Year built:2015
- Subdivision & Development:Trafalgar Square Sec 2
- Listing ID #:3635986
- Added:4 day(s) ago
- Updated:November 17, 2026 at 03:44 PM
Rooms and interior
- Bedrooms:4
- Total bathrooms:3
- Full bathrooms:3
- Flooring:Laminate, Tile
- Kitchen Description:Dishwasher, Microwave
- Basement Description:Crawl Space
- Living area:3,020 sq. ft.
Heating and cooling
- Cooling:Ceiling Fan(s), Electric
- Heating:Heat Pump
Structure and exterior
- Year built:2015
- Building area:3,020 sq. ft.
- Lot area:0.28 Acres
- Construction Materials:Brick
- Exterior Features:Patio, Porch, Screened
- Levels:2 Story
Schools
- High school:Blackman High School
- Middle school:Blackman Middle School
- Elementary school:Blackman Elementary School
Utilities
- Water:Private, Water Available
- Sewer:Public Sewer
Finances and disclosures
- Price:$649,900
- Price per sq. ft.:$215.2
- Tax amount:$3,933
Features and amenities
- Appliances:Dishwasher, Microwave
- Amenities:Ceiling Fan(s), High Speed Internet, Smoke Detector(s), Wet Bar
Parking
- Total parking spaces:6
- Parking description:Concrete
- Garage:Yes
- Garage spaces:2
 Copyright 2026 Realtracs Mls. All rights reserved. Realtracs Mls provides content displayed here (“provided content”) on an “as is” basis and makes no representations or warranties regarding the provided content, including, but not limited to those of non-infringement, timeliness, accuracy, or completeness. Individuals and companies using information presented are responsible for verification and validation of information they utilize and present to their customers and clients. Realtracs Mls will not be liable for any damage or loss resulting from use of the provided content or the products available through Portals, IDX, VOW, and/or Syndication. Recipients of this information shall not resell, redistribute, reproduce, modify, or otherwise copy any portion thereof without the expressed written consent of Realtracs Mls.
New listings near 556 Piccadilly Dr
- Coming Soon
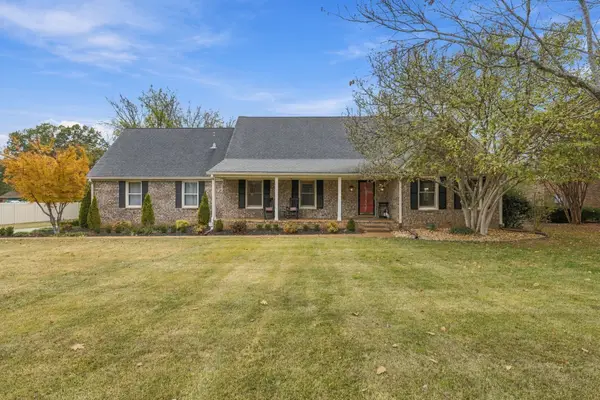 $565,000Coming Soon4 beds 3 baths2,600 sq. ft.
714 Banner Dr, Murfreesboro, TN 37129
MLS# 3637384Listed by: BERKSHIRE HATHAWAY HOMESERVICES WOODMONT REALTY - Coming Soon
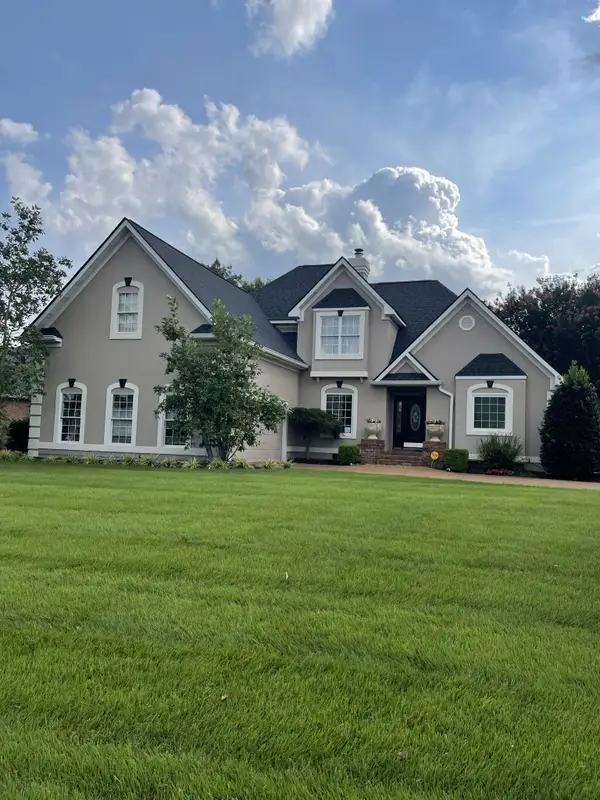 $585,000Coming Soon3 beds 3 baths2,935 sq. ft.
2706 American Horse Trl, Murfreesboro, TN 37127
MLS# 3637240Listed by: JOHN JONES REAL ESTATE LLC - Coming Soon
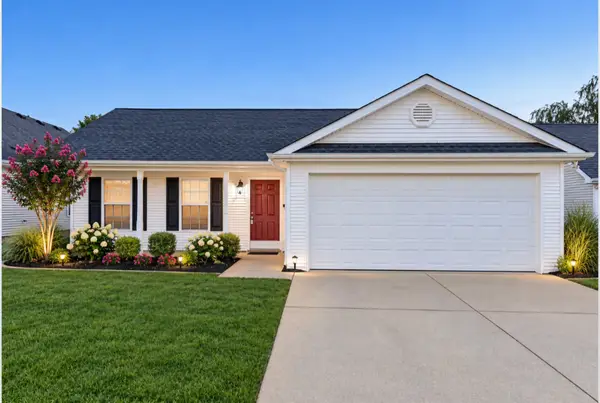 $300,000Coming Soon2 beds 2 baths1,070 sq. ft.
443 Tulane Ct, Murfreesboro, TN 37128
MLS# 3637308Listed by: KELLER WILLIAMS REALTY - MURFREESBORO - Coming Soon
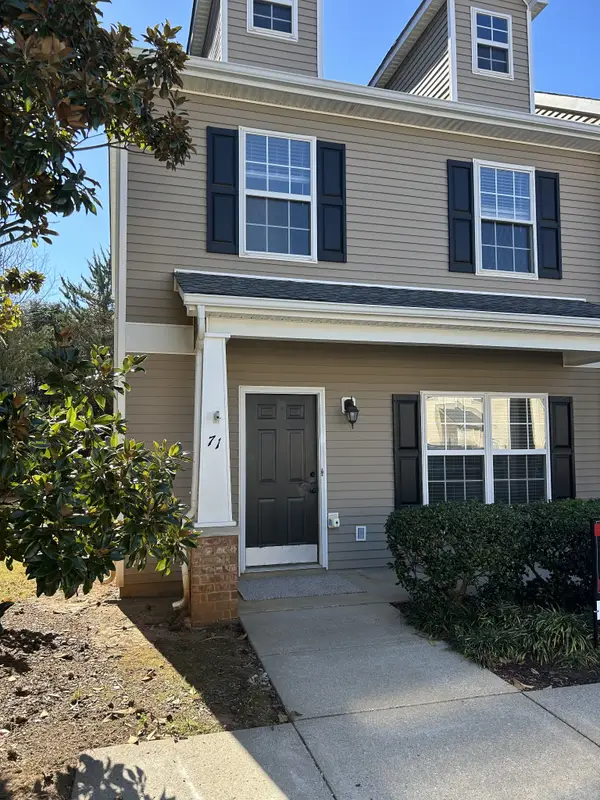 $267,900Coming Soon2 beds 3 baths1,496 sq. ft.
284 Meigs Dr #K71, Murfreesboro, TN 37128
MLS# 3637312Listed by: ELAM REAL ESTATE - Coming Soon
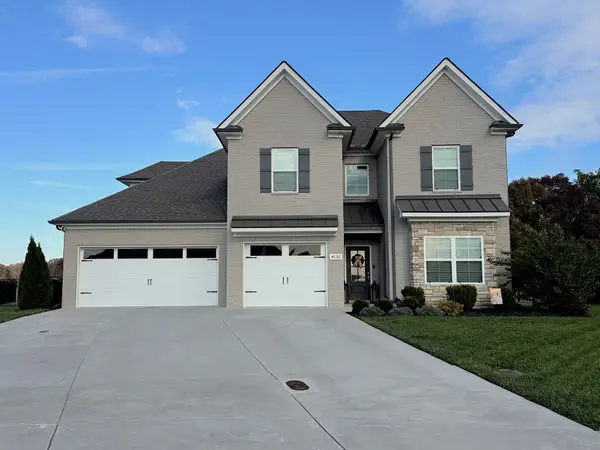 $699,900Coming Soon4 beds 3 baths3,132 sq. ft.
4132 Merryman Ln, Murfreesboro, TN 37127
MLS# 3636320Listed by: MAPLES REALTY & AUCTION CO. - Coming Soon
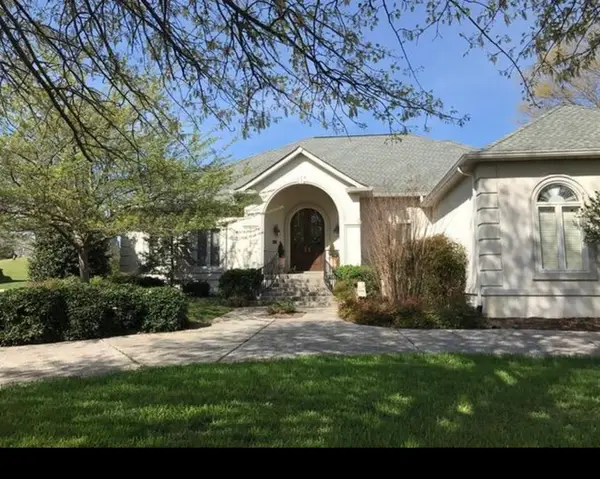 $699,000Coming Soon4 beds 4 baths3,100 sq. ft.
2718 American Horse Trl, Murfreesboro, TN 37127
MLS# 3636051Listed by: BENCHMARK REALTY, LLC - Coming Soon
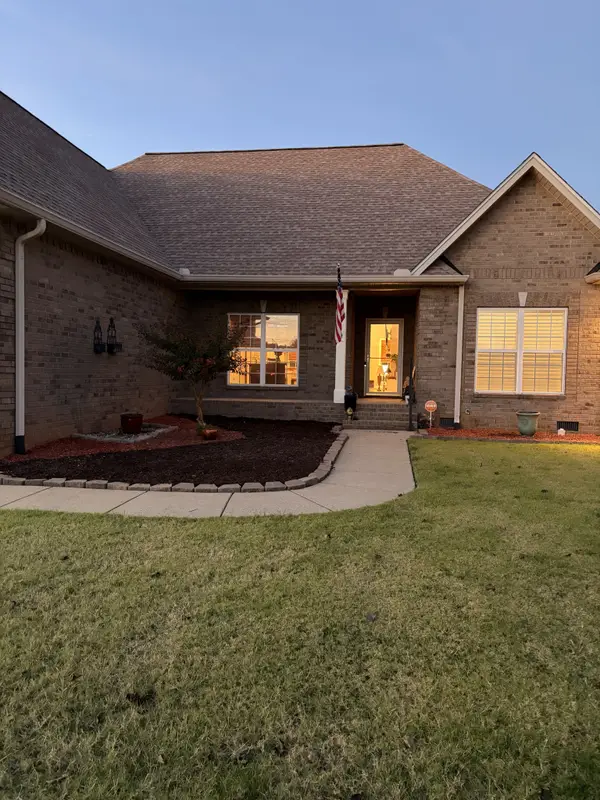 $474,500Coming Soon3 beds 2 baths2,324 sq. ft.
1318 Alamo Ave, Murfreesboro, TN 37129
MLS# 3635883Listed by: COLDWELL BANKER SOUTHERN REALTY - Coming Soon
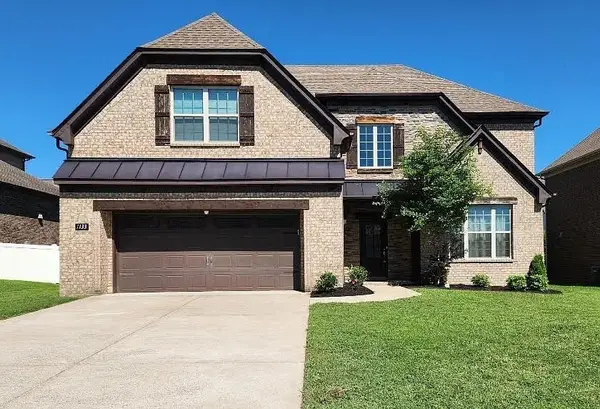 $619,900Coming Soon4 beds 3 baths3,143 sq. ft.
1133 Stockwell Dr, Murfreesboro, TN 37128
MLS# 3635750Listed by: COMING HOME TO NASHVILLE, LLC - Coming Soon
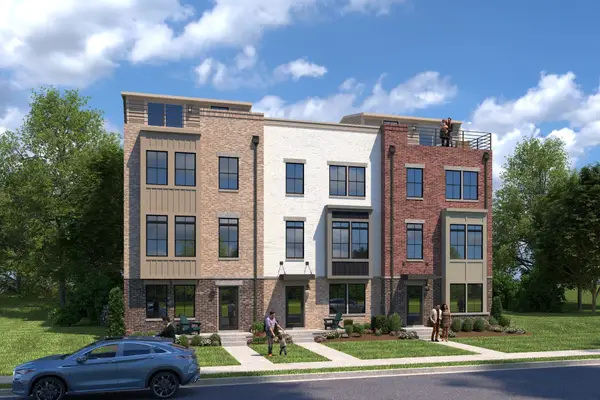 $479,990Coming Soon4 beds 5 baths2,260 sq. ft.
2412 Roby Corlew Lane, Murfreesboro, TN 37129
MLS# 3633099Listed by: RYAN HOMES - Coming Soon
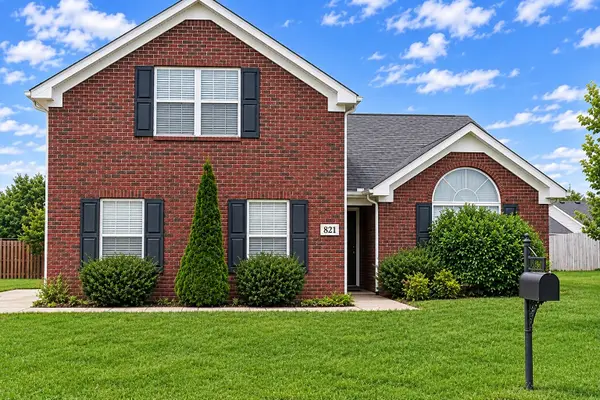 $375,900Coming Soon3 beds 3 baths1,796 sq. ft.
821 Aztec Dr, Murfreesboro, TN 37128
MLS# 3631791Listed by: ELAM REAL ESTATE


Protect your home and budget from life's surprises with an Assurant Home Warranty, backed by a partner that supports you through every step of homeownership. Explore Plans.
© 2026 Better Homes and Gardens Real Estate LLC. An Anywhere Real Estate company. All rights reserved. Better Homes and Gardens® Real Estate is a registered trademark owned by Meredith Operations Corporation, licensed to Better Homes and Gardens Real Estate LLC and used with permission. Better Homes and Gardens Real Estate LLC fully supports the principles of the Fair Housing Act and the Equal Opportunity Act. Listing information is deemed reliable but is not guaranteed accurate.
Each office is independently owned and operated.
Any services or products provided by third parties are not provided by, affiliated with or related to Better Homes and Gardens Real Estate LLC, or its affiliated companies.